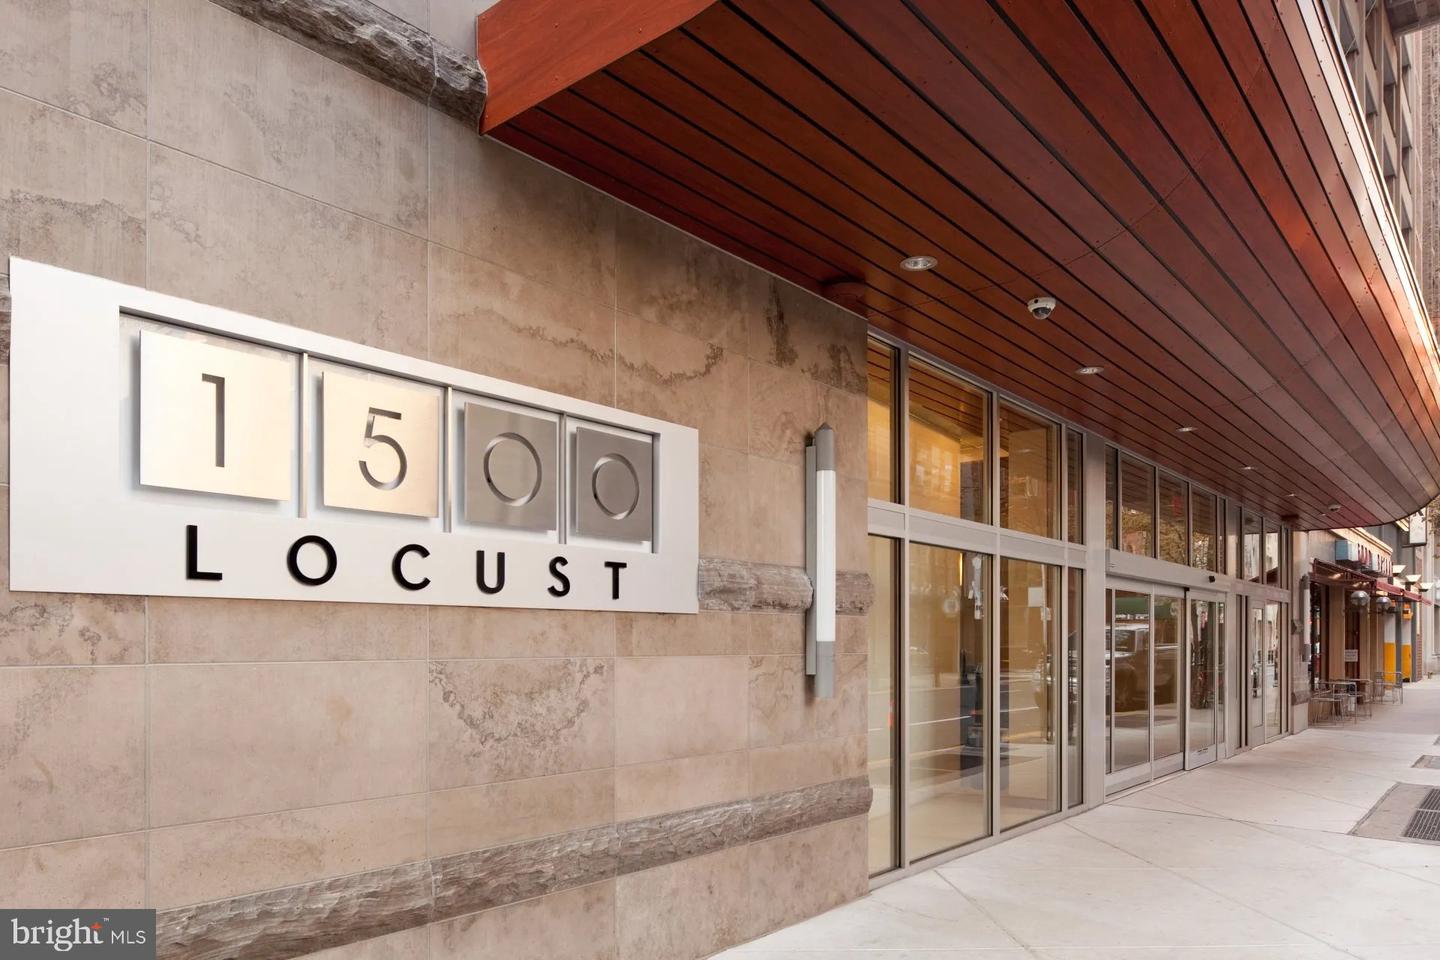
1500 Locust St #3111,PHILADELPHIA, PA 19102
PHILADELPHIA, PA 19102

Description
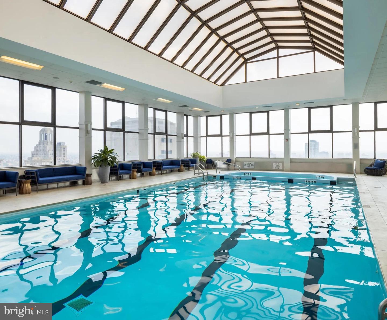
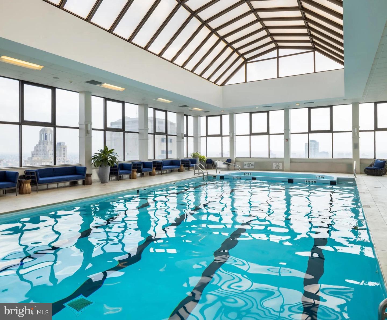
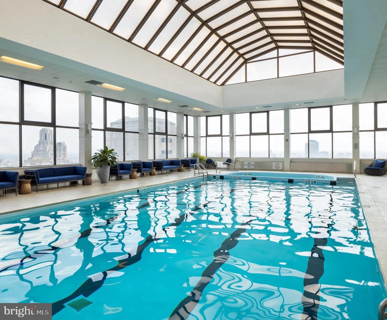
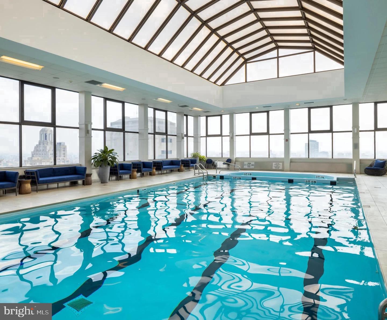
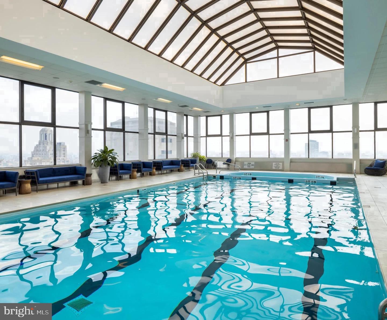
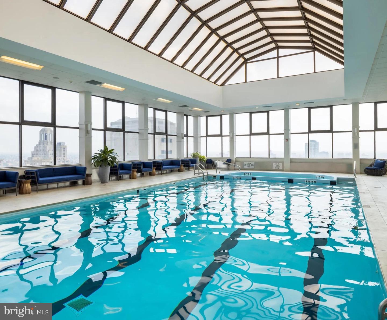
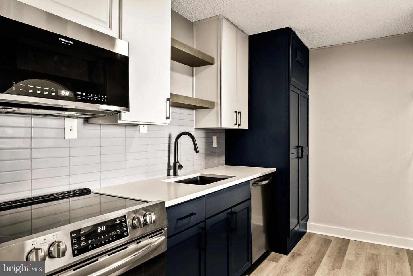
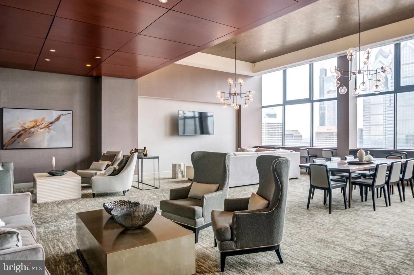
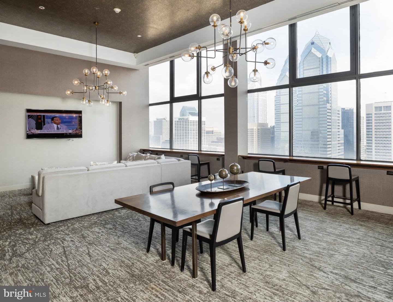
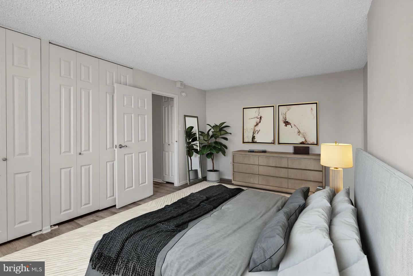
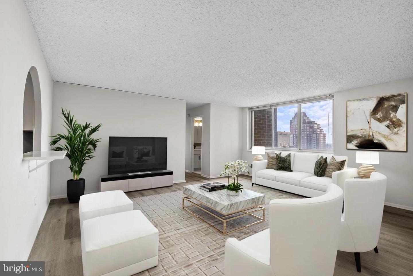
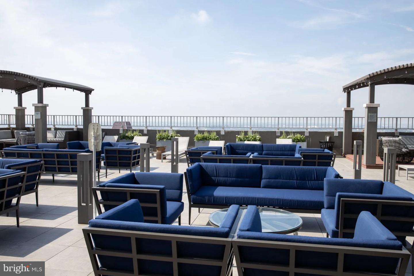
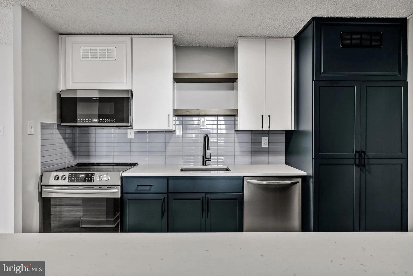
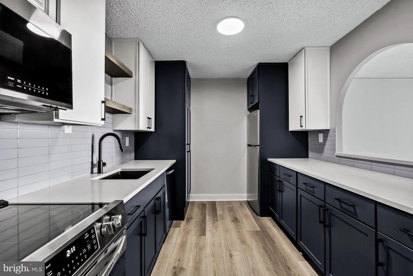
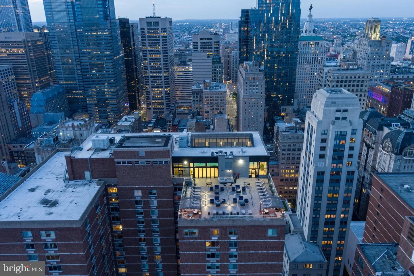
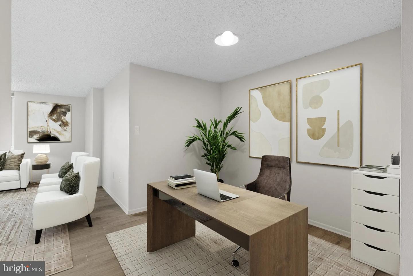
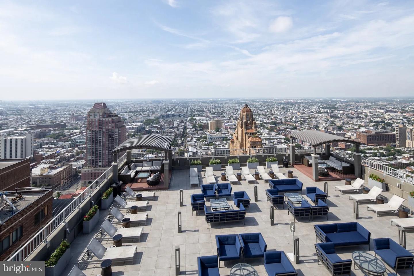
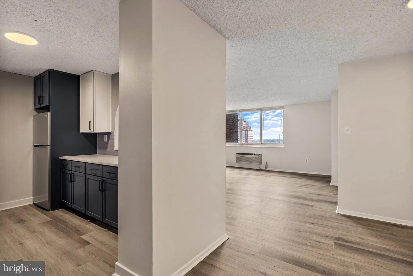
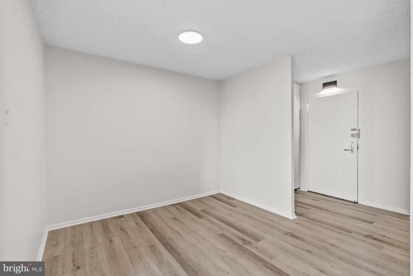
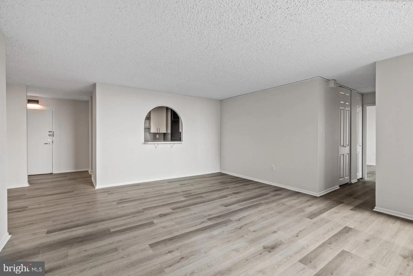
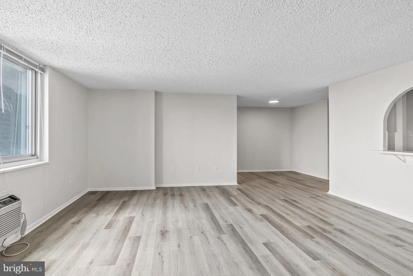
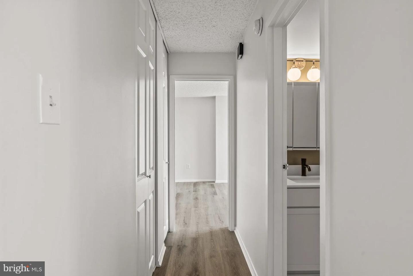
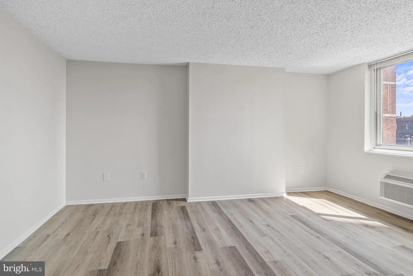
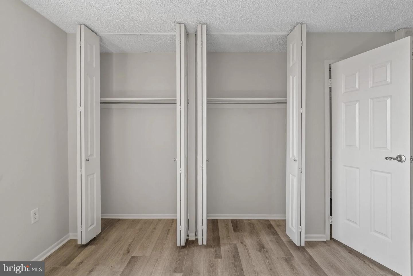
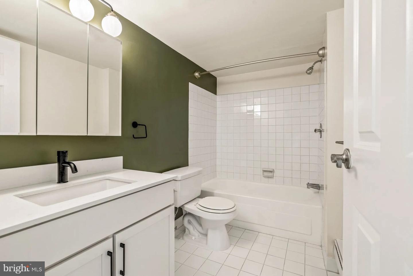
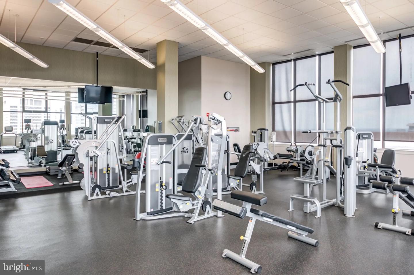
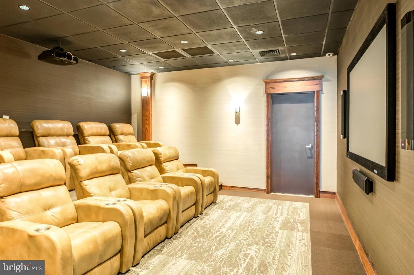
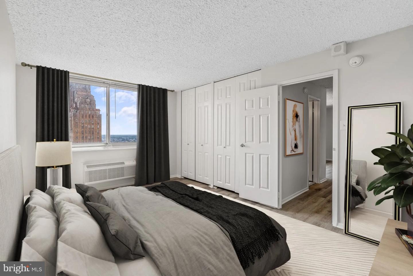
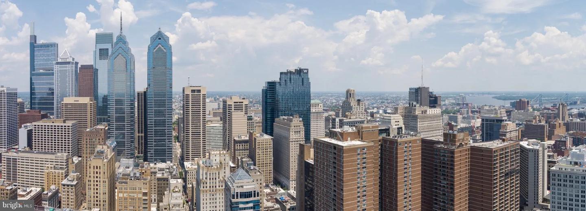
Hardwood floors and oversized windows set this thirty-first-floor one-bedroom apart from the moment you cross the threshold. At 886 square feet, the open floor plan breathes easily, with recessed lighting casting an even glow across the main living area and a ceiling fan keeping the air moving through every season. The layout invites you to move freely from one room to the next, each space feeling connected without losing its own sense of purpose. The kitchen is where the apartment earns its keep. Upgraded countertops provide generous surface area for morning coffee rituals and weekend cooking projects alike. Stainless steel appliances - including a refrigerator, stove, self-cleaning oven, microwave, and dishwasher - line the space in a clean, coherent arrangement that makes meal prep feel effortless rather than cramped. A garbage disposal keeps cleanup quick, and with an in-unit washer and dryer tucked away and ready, the small logistics of daily life stop demanding your attention. This is a kitchen that makes you want to actually cook - to linger over a pan of eggs on a slow Tuesday, or pull together a proper dinner for company on a Friday night. The bedroom is generously proportioned, with a walk-in closet that gives you room to actually get organized. There is something quietly satisfying about a closet you can step into - a place where a morning routine unfolds without the usual frustration of limited space. The bathroom is well-appointed and private, completing a bedroom suite that functions as a genuine retreat at the end of the day. Beyond the unit itself, life at 1500 Locust means access to an amenity collection that rarely requires you to leave the building if you choose not to. A fitness center handles the workout. A rooftop deck rewards you with elevated views across one of Philadelphia's most storied neighborhoods. The pool offers a seasonal reset, and the clubhouse, game room, and meeting room round out a package of shared spaces that suit both social evenings and quiet, productive afternoons. Concierge service and around-the-clock security mean the building is working for you even when you are not paying attention. A parking garage is available on-site, and the community is gated, adding another layer of ease to coming and going. Step outside and Rittenhouse Square extends an invitation that never gets old. The park itself is steps away - a true urban living room where neighbors gather, dogs wander, and the city slows to a human pace. The surrounding blocks are dense with independent restaurants, wine bars, neighborhood cafés, and the kind of specialty shops that reward a slow Saturday afternoon stroll. Broad Street, the Avenue of the Arts, and Center City's commercial core are all within comfortable walking distance, meaning the full texture of Philadelphia is simply outside your door. Pets are welcome here - cats and dogs both - so your four-legged companion gets to enjoy the neighborhood, too. Life on the thirty-first floor of Rittenhouse Square is something you settle into rather than just inhabit. The city moves below, the park anchors the view, and the apartment quietly holds everything you need. Pricing and availability subject to change on a daily basis. Photos are of model units. Parking may be available subject to availability and may be an additional fee.
Details
| MLS # | PAPH2651206 |
|---|---|
| Listing Type | For Lease |
| Style | Condominium |
| Status | Pending-bright |
| Year | 2000 |
| Days On Site | 81 |
| Listing Provided By | KW Empower | Brad R Levinson |
Features
| Bed(s) | 1 |
|---|---|
| Bath(s) | 1 Total |
| SQ Feet | 886 |
| Garage | 2 |
| Story(s) | 1 |
| Zoning | N/A |
Interior
| Cooling | Central A/C |
|---|---|
| Heating Yes / No | Yes |
| Heating | Central |
| Interior Features | Breakfast Area, Combination Kitchen/Dining, Combination Dining/Living, Combination Kitchen/Living, Dining Area, Flat, Floor Plan - Traditional, Floor Plan - Open, Kitchen - Gourmet, Kitchen - Island, Sprinkler System, Bathroom - Tub Shower, Walk-in Closet(s), Window Treatments, Other, Ceiling Fan(s) |
| Furnished | No |
| Appliances | Built-In Microwave, Cooktop, Dishwasher, Disposal, Dryer, Energy Efficient Appliances, Freezer, Microwave, Oven/Range - Electric, Refrigerator, Stove, Washer, Stainless Steel Appliances |
Exterior
| Exterior Features | BBQ Grill, Extensive Hardscape, Play Area, Other, Roof Deck |
|---|---|
| Security Features | 24 hour security, Desk in Lobby, Doorman, Main Entrance Lock, Monitored, Resident Manager, Security System, Sprinkler System - Indoor |
| Construction Materials | Other |
Parking
| Garage Yes / No | Yes |
|---|---|
| Parking Features | On-site - Rent, Parking Fee |
Area Information
| State | PA |
|---|---|
| County | PHILADELPHIA PA |
| City | PHILADELPHIA |
| Zip Code | 19102 |
| Area | 19102 (19102) |
| Community Name | CENTER CITY |
| School District | THE SCHOOL DISTRICT OF PHILADELP |
| Listing VS Median (in CENTER CITY) | |
Price: $2,389 low | high Med: $2,274 sqft: 886 low | high Med: 747 $ / sqft: $3 low | high Med: $3 On site: 81 low | high Med: 115 | |
Market Activity 19102
Request a showing
Request a showing
Contact
Learn More About This Property

| State | PA |
|---|---|
| County | PHILADELPHIA PA |
| City | PHILADELPHIA |
| Zip Code | 19102 |
| Area | 19102 (19102) |
| Community Name | CENTER CITY |
| School District | THE SCHOOL DISTRICT OF PHILADELP |
| Listing VS Median (in CENTER CITY) | |
Price: $2,389 low | high Med: $2,274 sqft: 886 low | high Med: 747 $ / sqft: $3 low | high Med: $3 On site: 81 low | high Med: 115 | |