Description
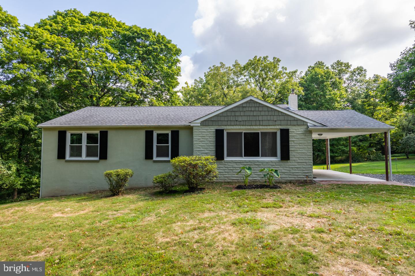
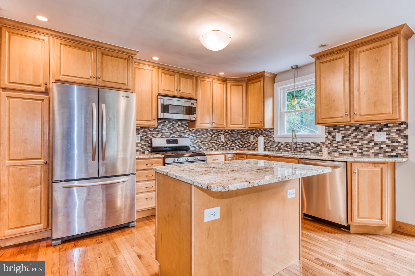
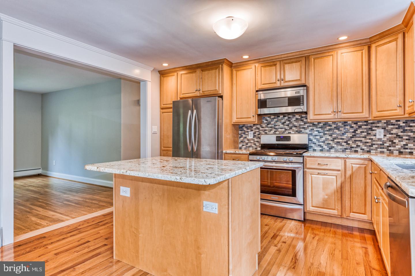
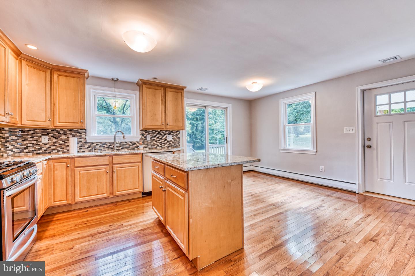
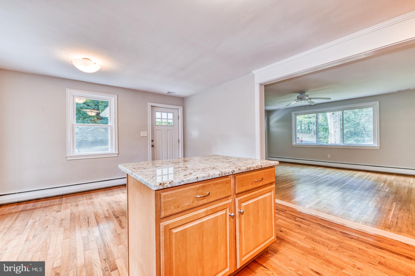
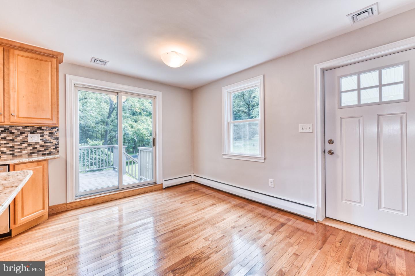
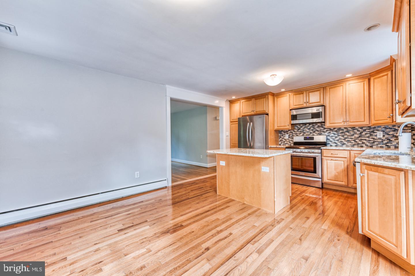
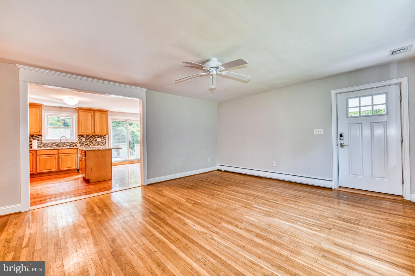
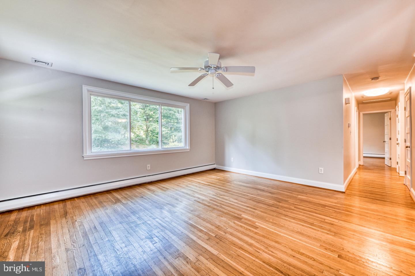
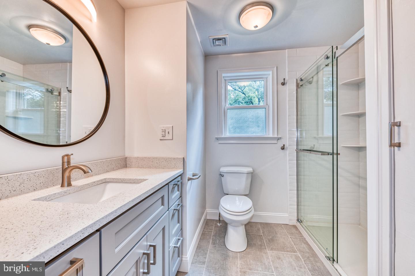
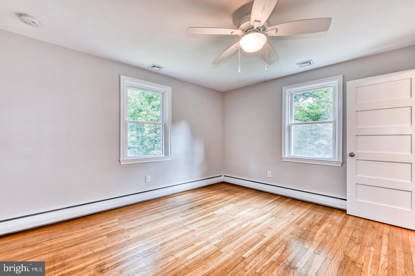
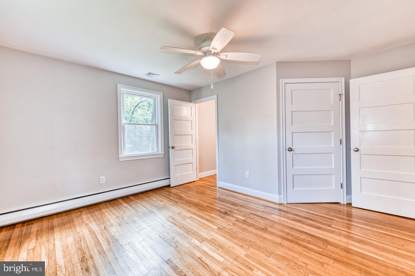
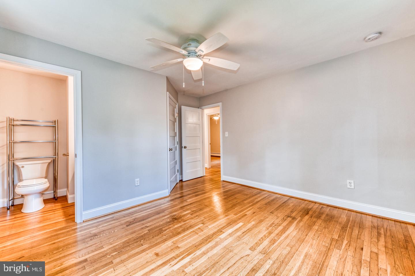
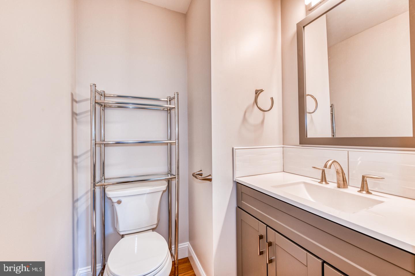
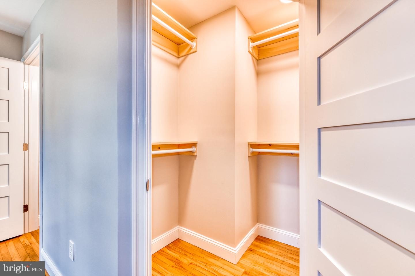
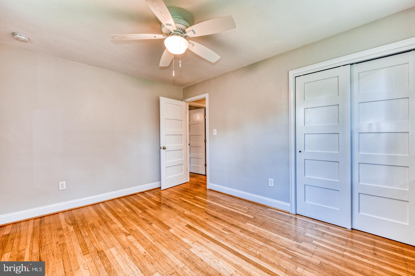
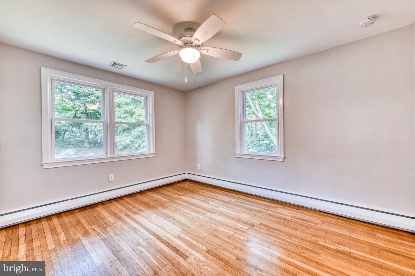
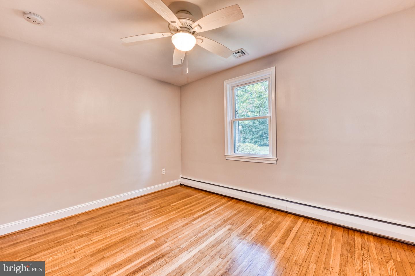
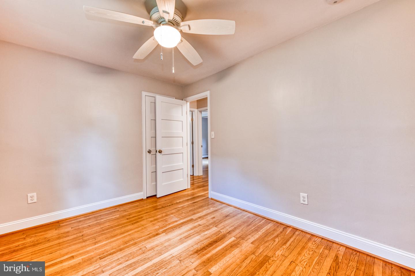
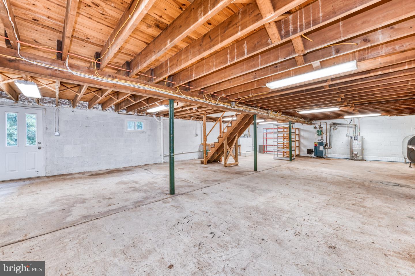
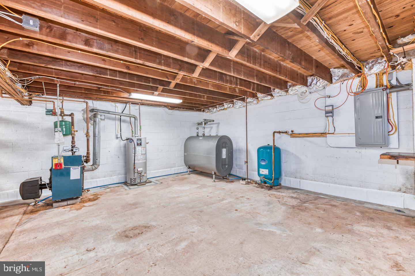
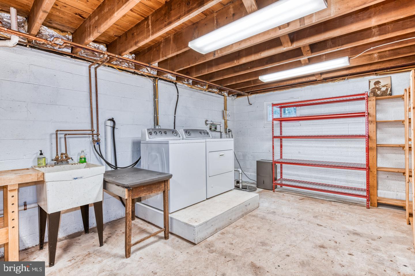
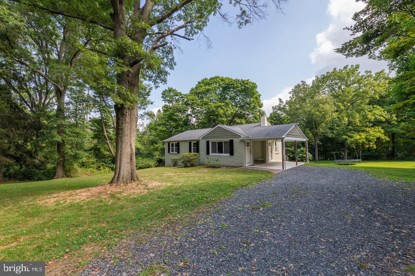
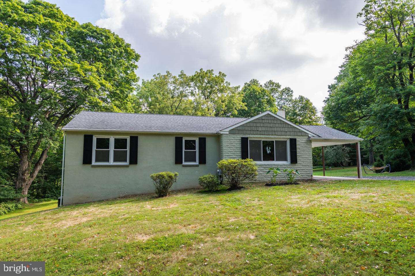
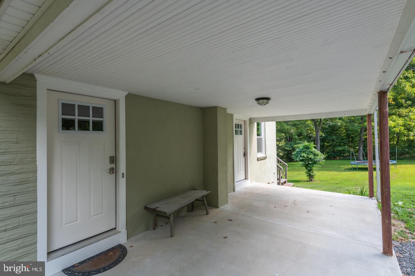
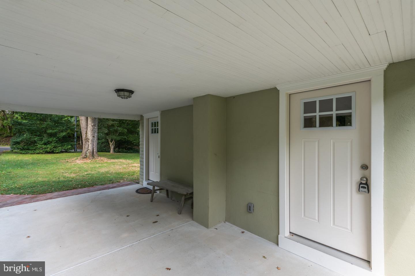
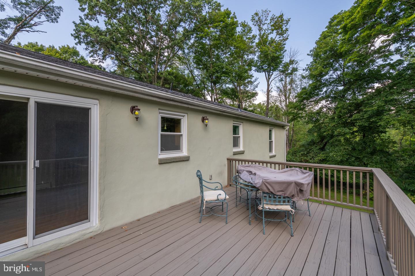
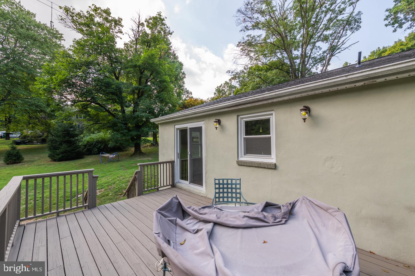
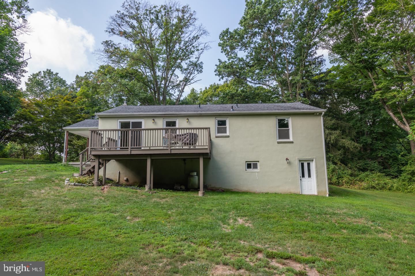
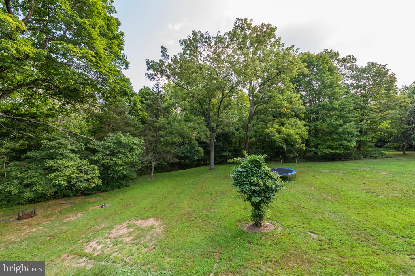
Updated 3-bedroom, 1.5-bath ranch home on a private, one-acre setting in the quiet village of Wycombe. Located in the highly regarded Council Rock School District, this detached home offers a peaceful, wooded setting with convenient access to Doylestown, Newtown, and New Hope-each approximately seven miles away. The bright, open floor plan features hardwood floors throughout, central air conditioning, and a whole-house fan. The updated kitchen includes granite countertops, stainless-steel appliances, and easy access to the back deck-ideal for outdoor dining or enjoying the private yard. The remodeled full bathroom features radiant heat, tile flooring, and a walk-in shower. The primary bedroom includes an updated half bath. A full unfinished walkout basement with French drain and sump pump provides excellent storage, along with a washer, dryer, laundry sink, and direct access to the yard. Enjoy outdoor living from the spacious back deck and covered side patio/porch near the driveway, surrounded by nature and mature woods. The driveway provides ample off-street parking. On-site water/sewer and HVAC maintenance are included. Tenants are responsible for all utilities: electric, propane (hot water heater, dryer, and stove), oil heat, lawn care, snow removal, trash service, pest control, and internet/cable. No smoking. Pets considered on a case-by-case basis with applicable pet fee and monthly pet rent. Background check, income verification, rental-history, and excellent credit required. Owner is a licensed PA Realtor. Available October 1.
Details
| MLS # | PABU2130604 |
|---|---|
| Listing Type | For Lease |
| Style | House |
| Status | Active-bright |
| Year | 1956 |
| Days On Site | 17 |
| Listing Provided By | Class-Harlan Real Estate, LLC | Shelly Lynn Peterson |
Features
| Bed(s) | 3 |
|---|---|
| Bath(s) | 2 Total |
| SQ Feet | 1,268 |
| Basement | Y |
| Story(s) | 1 |
| Zoning | CM |
| Acreage | 1.01 |
Interior
| Cooling | Central A/C |
|---|---|
| Heating Yes / No | Yes |
| Heating | Baseboard - Hot Water |
| Interior Features | Attic/House Fan, Bathroom - Walk-In Shower, Ceiling Fan(s), Combination Kitchen/Dining, Entry Level Bedroom, Floor Plan - Open, Kitchen - Island, Wood Floors |
| Furnished | No |
| Appliances | Built-In Microwave, Built-In Range, Dishwasher, Dryer - Gas, Oven/Range - Gas, Refrigerator, Stainless Steel Appliances, Washer, Water Heater |
Exterior
| Roof | Architectural Shingle |
|---|---|
| Construction Materials | Block, Frame |
| Foundation Details | Block |
Parking
| Garage Yes / No | No |
|---|
Area Information
| State | PA |
|---|---|
| County | BUCKS PA |
| City | WYCOMBE |
| Zip Code | 18980 |
| Area | Wrightstown Twp (10153) |
| Community Name | NON AVAILABLE |
| School District | COUNCIL ROCK |
| Listing VS Median (in NON AVAILABLE) | |
Price: $3,500 low | high Med: $645,000 sqft: 1,268 low | high Med: 2,555 $ / sqft: $3 low | high Med: $256 On site: 17 low | high Med: 59.5 | |
Request a showing
Request a showing
Contact
Learn More About This Property

| State | PA |
|---|---|
| County | BUCKS PA |
| City | WYCOMBE |
| Zip Code | 18980 |
| Area | Wrightstown Twp (10153) |
| Community Name | NON AVAILABLE |
| School District | COUNCIL ROCK |
| Listing VS Median (in NON AVAILABLE) | |
Price: $3,500 low | high Med: $645,000 sqft: 1,268 low | high Med: 2,555 $ / sqft: $3 low | high Med: $256 On site: 17 low | high Med: 59.5 | |