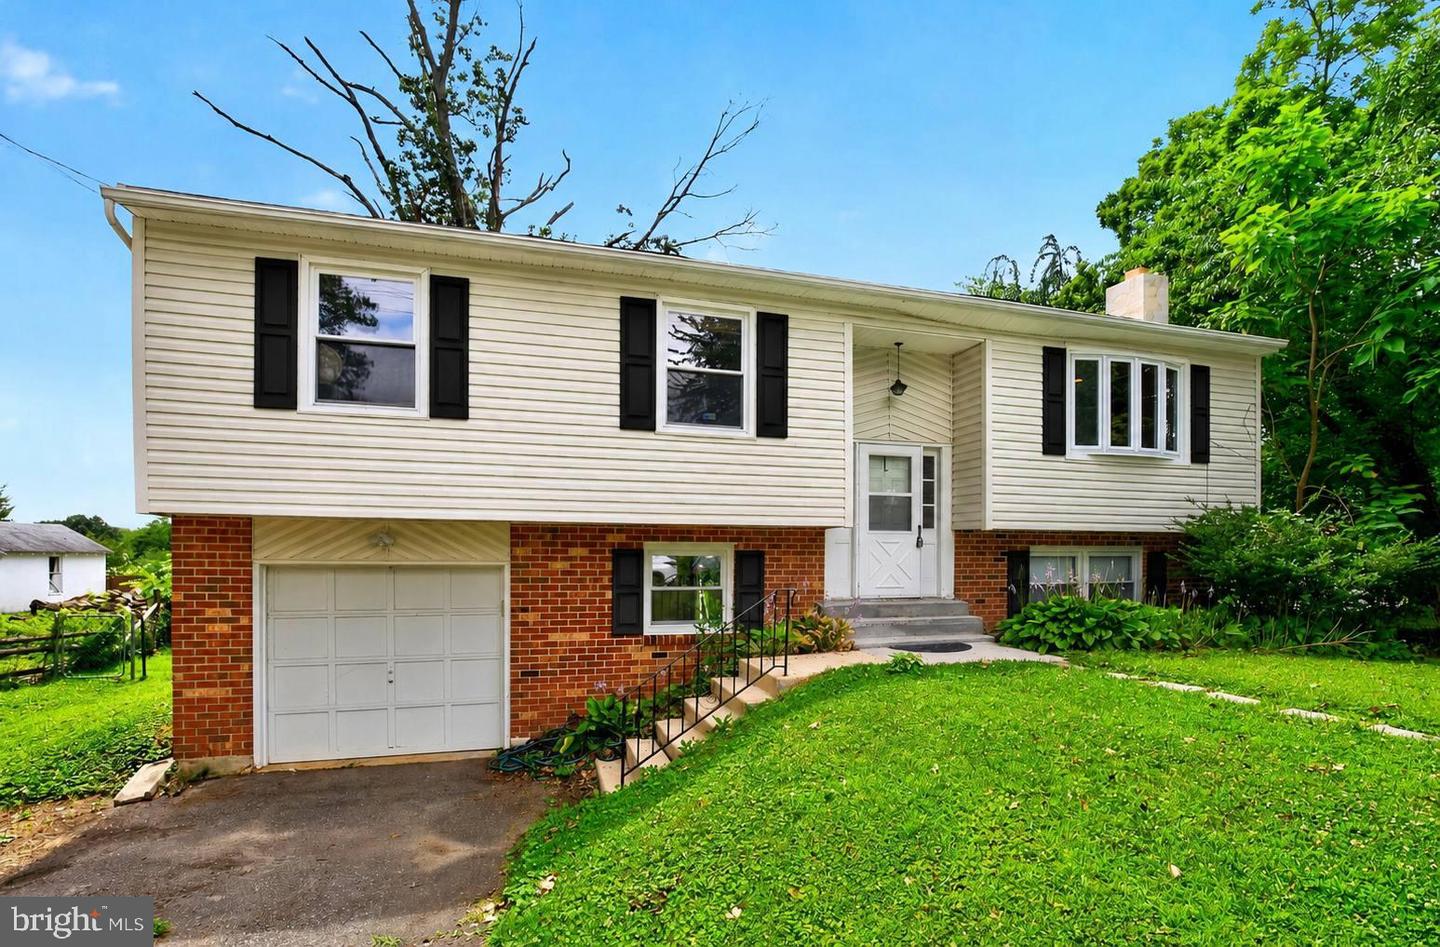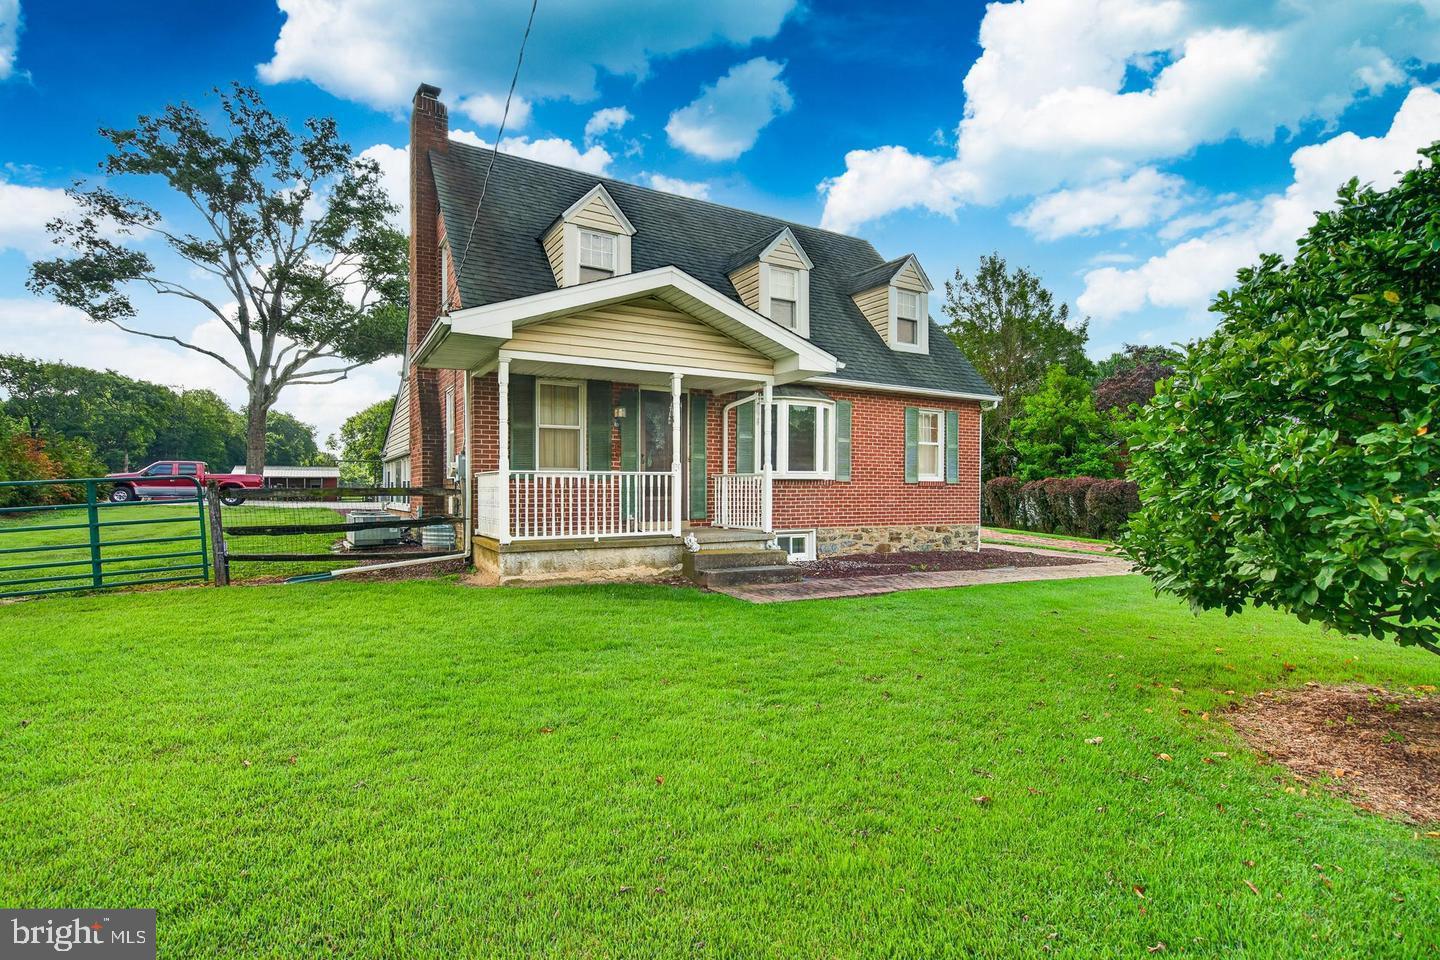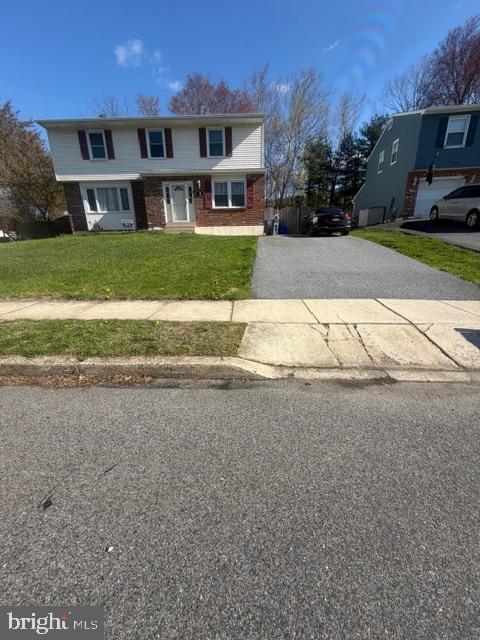
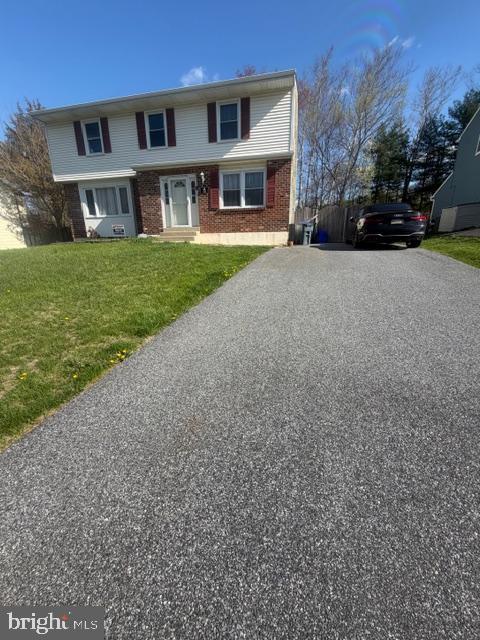
110 Jennifer Way,UPPER CHICHESTER, PA 19061
UPPER CHICHESTER, PA 19061

Description
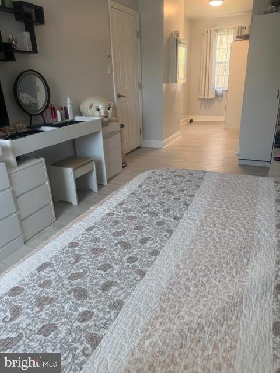
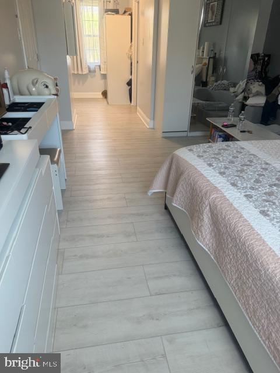
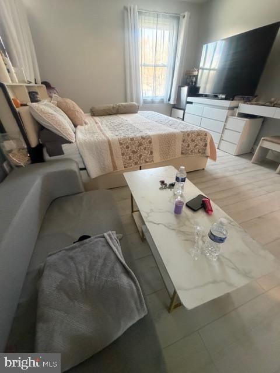
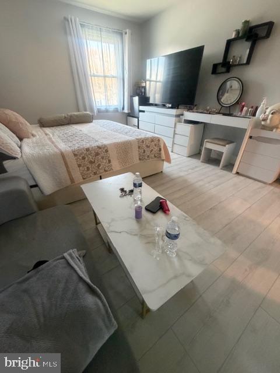
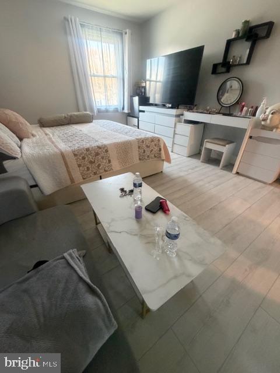
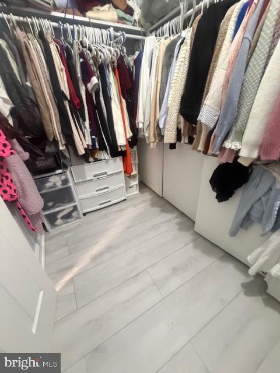
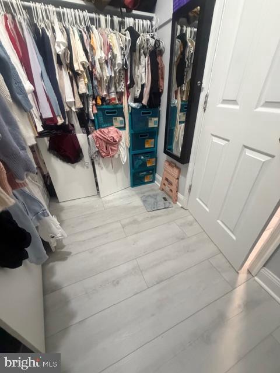
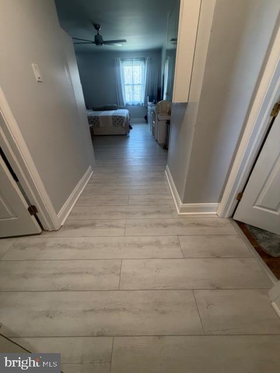
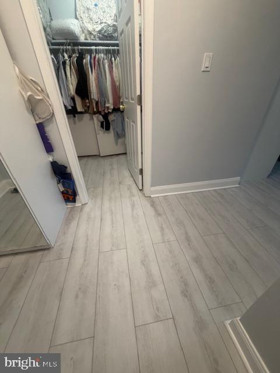
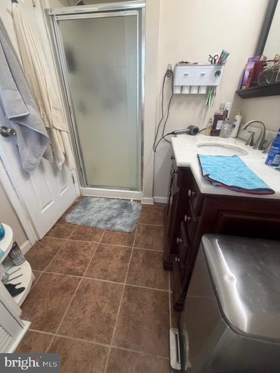
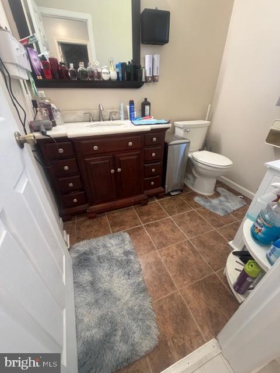
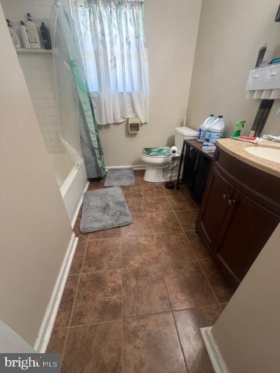
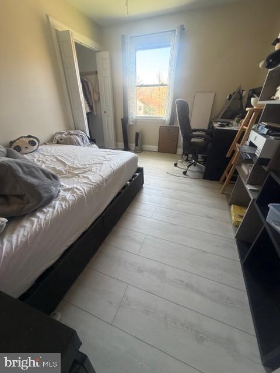
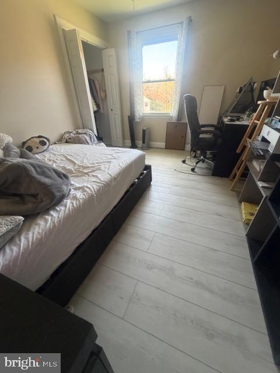
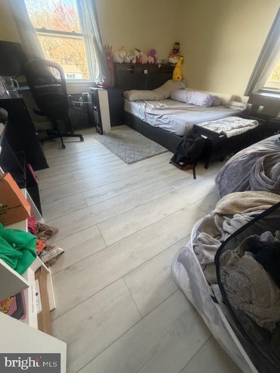
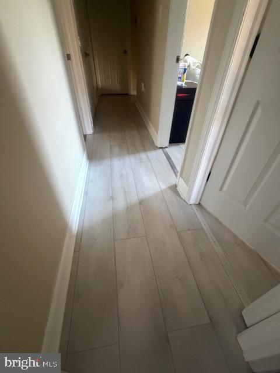
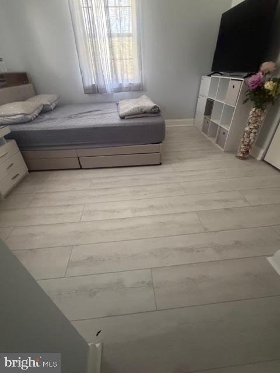
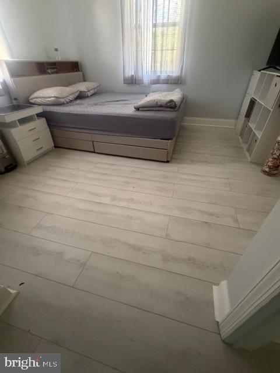
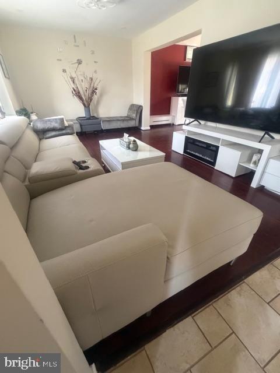
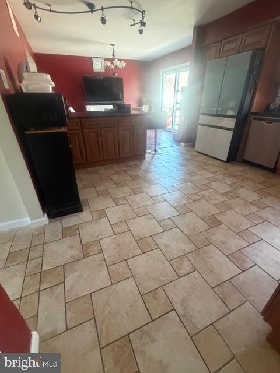
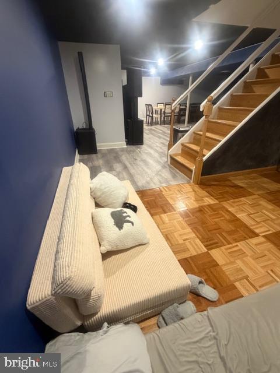
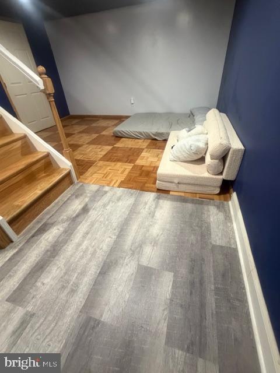
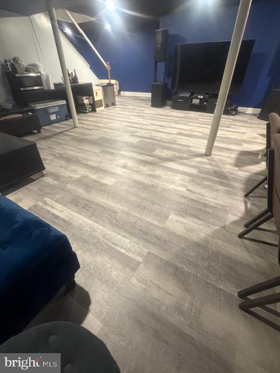
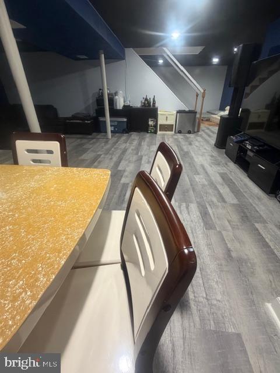
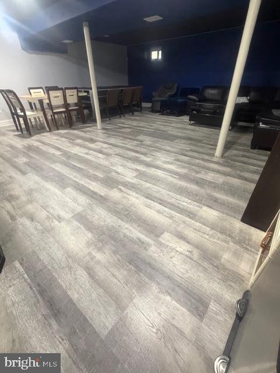
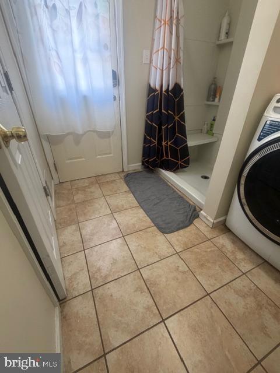
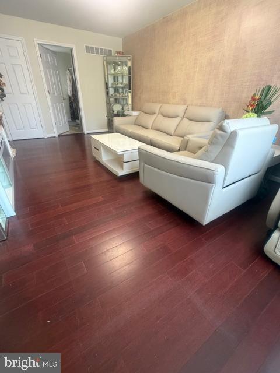
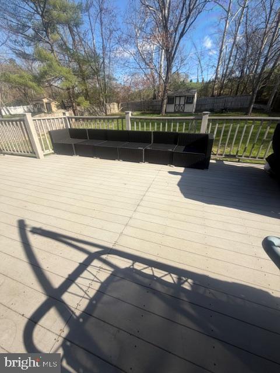
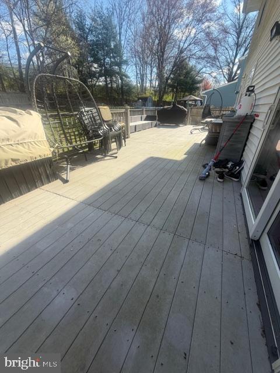
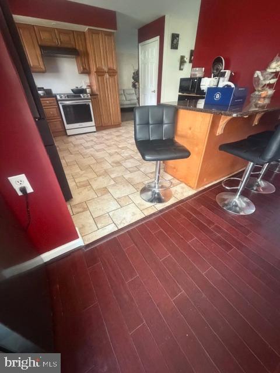
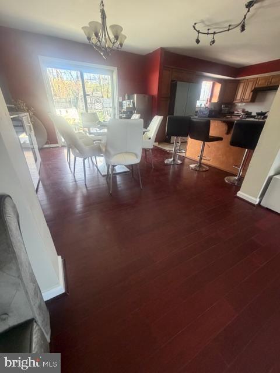
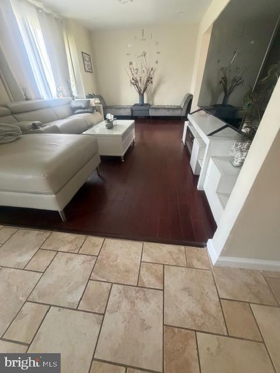
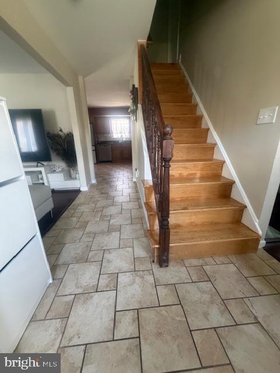
Welcome to 110 Jennifer Way, Upper Chichester, PA - your dream home! This beautiful 4-bedroom, 2.5-bathroom property offers a spacious layout with endless possibilities. Conveniently located just minutes from Delaware and a short drive to New Jersey. As you enter, you're welcomed by a foyer featuring a combination of hardwood and tile flooring. The main level includes a living room with hardwood floors and a dining room with hardwood flooring and abundant natural light, creating a comfortable space for everyday living and entertaining. A convenient powder room with tile flooring is also located on this level. The kitchen features tile floors, granite countertops, an island with seating, stainless steel appliances, and a pantry for added storage. All appliances have been recently updated with top-of-the-line selections, adding both style and functionality. Just beyond, the family room offers hardwood floors. The main bedroom is a beautiful, peaceful retreat. Upstairs, you'll find three additional bedrooms. The lower level is ideal for everyday living, with a modern kitchen, dining room, and cozy family room. The basement expands the living space with a game area featuring luxury vinyl plank flooring, along with a rec room area also finished with luxury vinyl plank flooring. The large backyard features a beautiful deck - an outdoor oasis ready for your creative vision. This space can be transformed to suit your lifestyle. Conveniently located near local shopping, grocery stores, restaurants, and more, this home also offers easy access to I-95 for commuting. Don't miss this incredible opportunity to make 110 Jennifer Way your new home in Upper Chichester's desired location.
Details
| MLS # | PADE2111898 |
|---|---|
| Listing Type | For Sale |
| Style | House |
| Sub-Type | Resale |
| Status | Active Under Contract-bright |
| Year | 1986 |
| Days On Site | 186 |
| Listing Provided By | Cheltenham Realty | Pumsu Lim |
Features
| Bed(s) | 4 |
|---|---|
| Bath(s) | 3 Total |
| SQ Feet | 2,140 |
| Basement | Y |
| Story(s) | 2 |
| Zoning | RES |
| Acreage | 0.30 |
Interior
| Rooms Total | 13 |
|---|---|
| Cooling | Central A/C |
| Heating Yes / No | Yes |
| Heating | Forced Air |
Exterior
| Construction Materials | Vinyl Siding, Aluminum Siding |
|---|---|
| Foundation Details | Other |
| Lot Features | Front Yard, Rear Yard, Side Yard(s) |
Parking
| Garage Yes / No | No |
|---|
Taxes
| Tax Annual Amount | 7727 |
|---|
Area Information
| State | PA |
|---|---|
| County | DELAWARE PA |
| City | UPPER CHICHESTER |
| Zip Code | 19061 |
| Area | Upper Chichester Twp (10409) |
| Community Name | WILLOWBROOK |
| School District | CHICHESTER |
| Listing VS Median (in WILLOWBROOK) | |
Price: $469,000 low | high Med: $443,000 sqft: 2,140 low | high Med: 2,302 $ / sqft: $219 low | high Med: $194 On site: 186 low | high Med: 96.5 | |
Market Activity 19061
Request a showing
Request a showing
Contact
Learn More About This Property

| State | PA |
|---|---|
| County | DELAWARE PA |
| City | UPPER CHICHESTER |
| Zip Code | 19061 |
| Area | Upper Chichester Twp (10409) |
| Community Name | WILLOWBROOK |
| School District | CHICHESTER |
| Listing VS Median (in WILLOWBROOK) | |
Price: $469,000 low | high Med: $443,000 sqft: 2,140 low | high Med: 2,302 $ / sqft: $219 low | high Med: $194 On site: 186 low | high Med: 96.5 | |