13113 Worthington Rd,PHILADELPHIA, PA 19116
PHILADELPHIA, PA 19116

Description
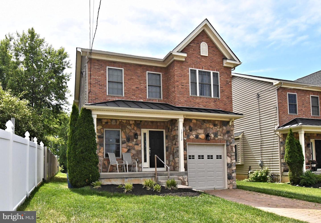
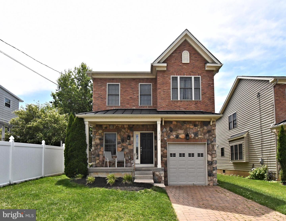
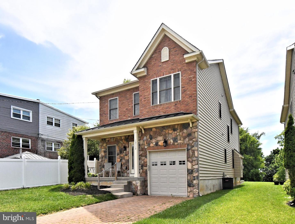
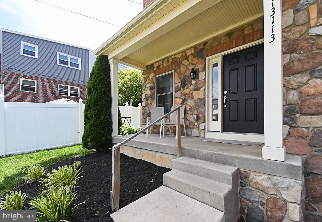
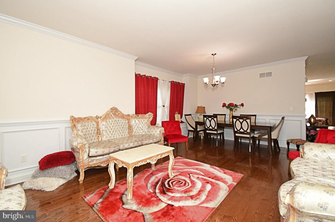
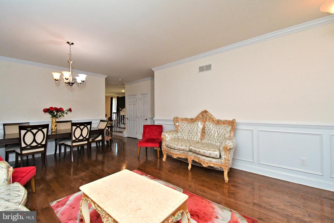
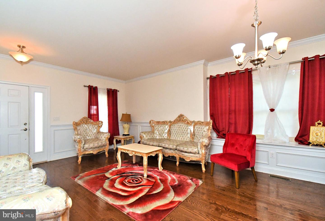
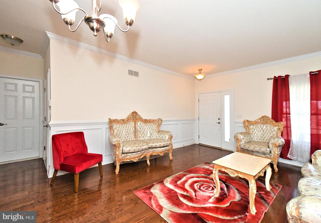
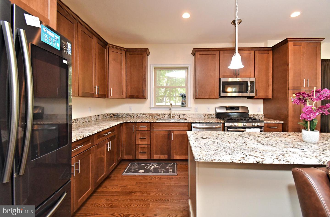
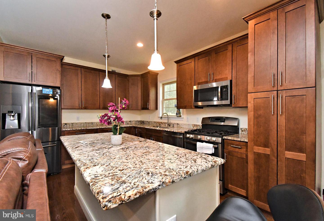
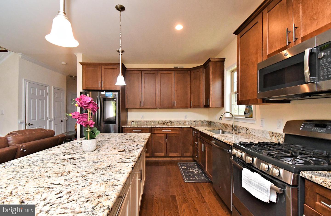
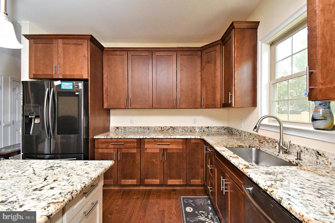
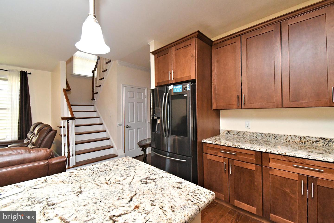
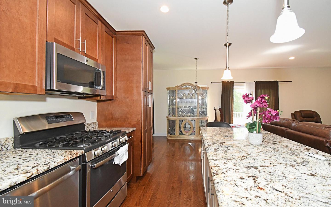
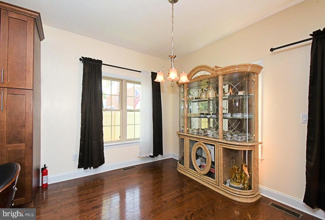
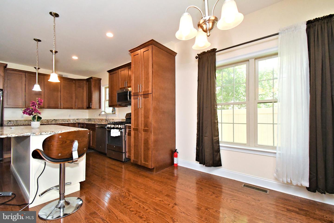
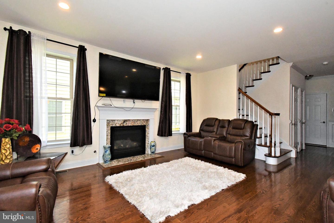
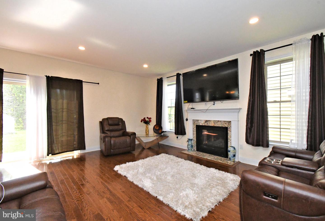
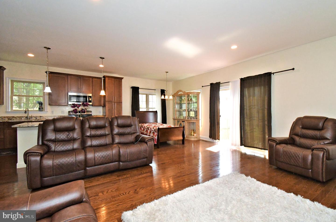
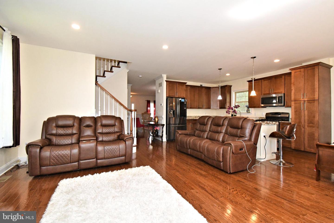
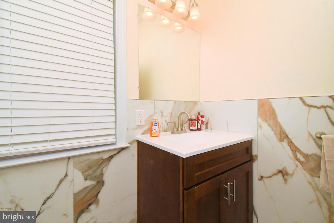
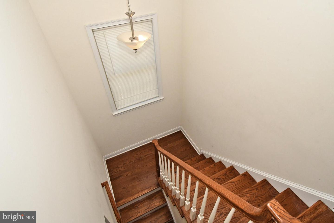
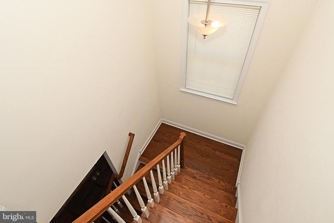
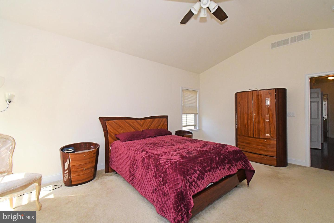
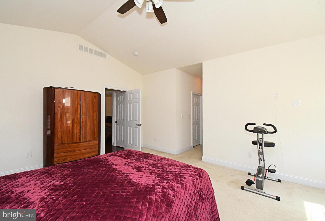
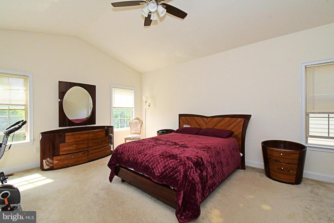
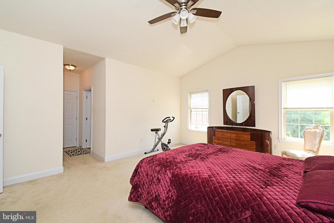
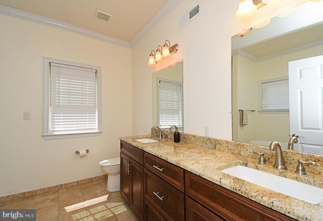
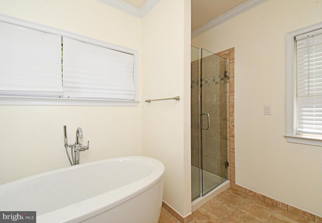
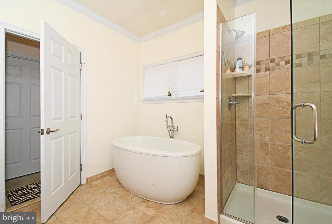
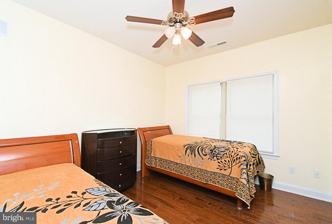
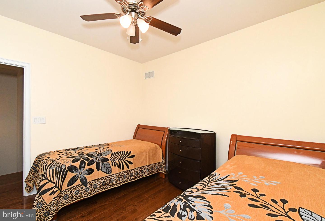
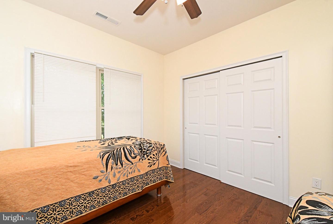
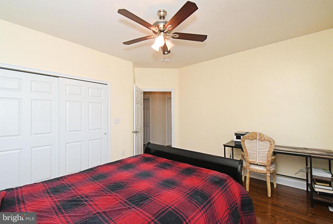
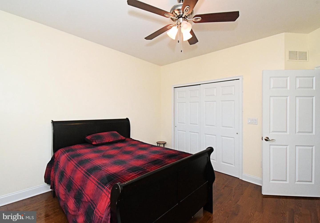
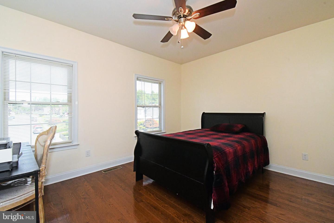
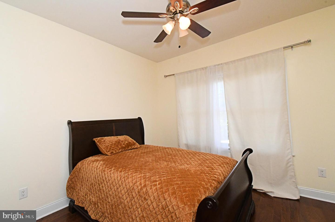
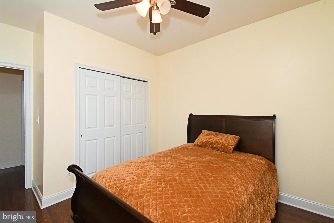
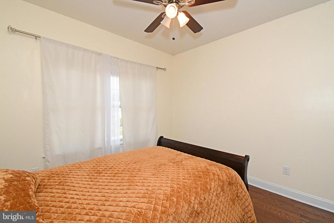
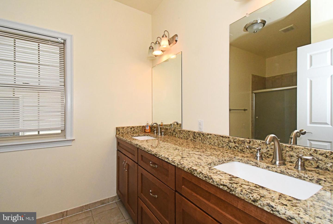
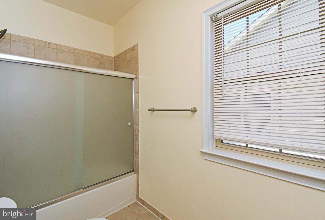
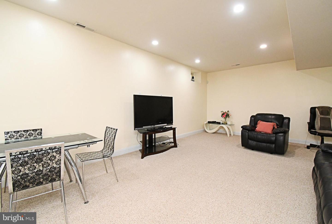
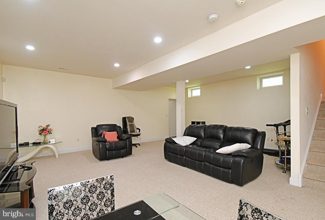
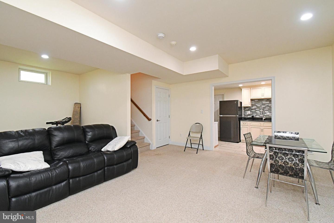
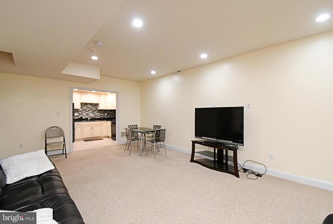
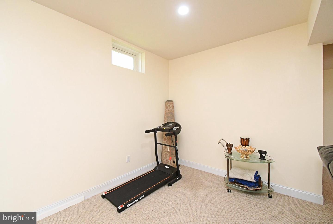
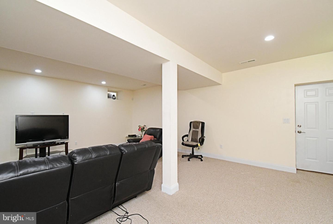
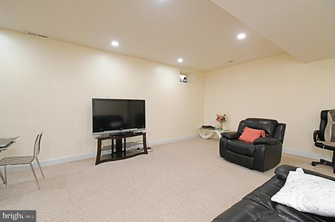
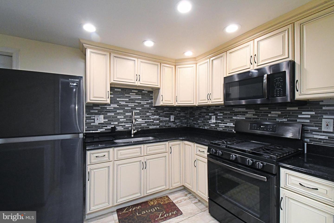
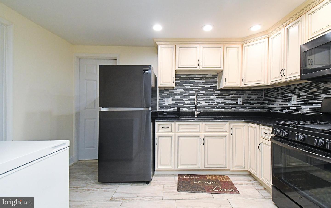
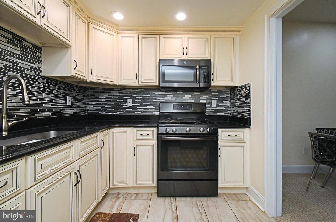
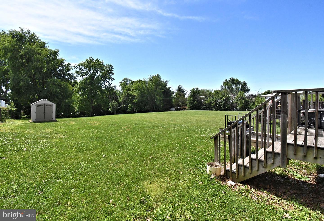
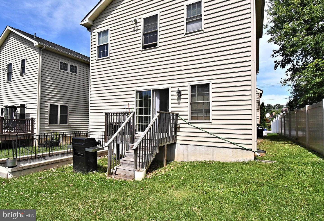
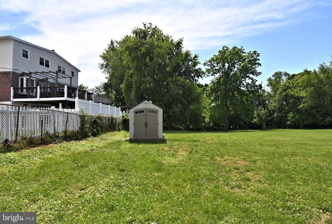
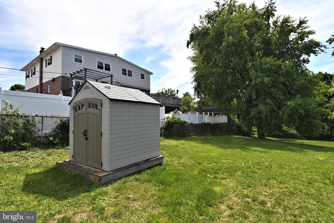
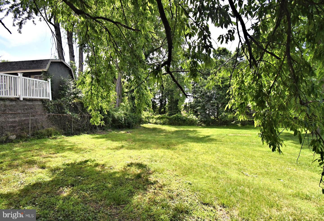
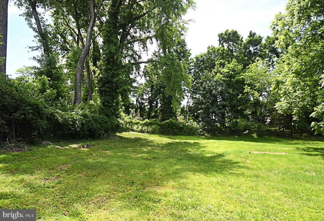
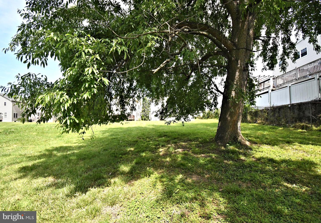
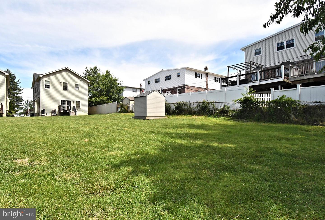
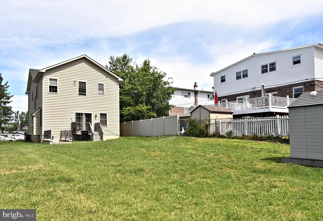
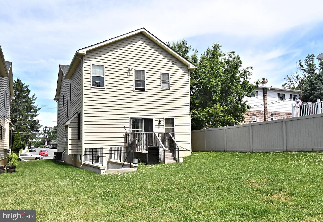
Nestled in the prestigious Somerton subdivision, this exquisite Colonial home, built in 2018, offers a harmonious blend of luxury and comfort. Spanning 2,780 square feet, the residence features four spacious bedrooms and two and a half elegantly appointed bathrooms, ensuring ample space for relaxation and privacy. Step inside to discover a warm and inviting interior adorned with crown moldings and rich wood floors. The heart of the home is the gourmet kitchen, complete with upgraded countertops, a central island, and stainless steel appliances, including a self-cleaning gas oven and built-in microwave. The adjoining family room, featuring a stunning marble gas fireplace, creates a cozy atmosphere for gatherings, while the formal dining area sets the stage for memorable meals. Retreat to the primary suite, where a luxurious soaking tub and stall shower await in the spa-like bathroom, complemented by a generous walk-in closet. The partially finished basement if equipped with a second kitchen, daylight windows, and walkout stairs leading to the beautifully landscaped yard. Outside, the property boasts a level 0.31-acre lot with a charming front yard, side yards, and a rear yard perfect for outdoor entertaining. Enjoy evenings on the expansive deck, surrounded by exterior lighting and sidewalks that enhance the neighborhood's appeal. With an attached garage and a brick driveway, convenience is at your fingertips. This home is not just a residence; it's a lifestyle of elegance and comfort, waiting for you to make it your own.
Details
| MLS # | PAPH2628084 |
|---|---|
| Listing Type | For Sale |
| Style | House |
| Sub-Type | Resale |
| Status | Active-bright |
| Year | 2018 |
| Days On Site | 130 |
| Listing Provided By | Compass Pennsylvania, LLC | Bob Cervone |
Features
| Bed(s) | 4 |
|---|---|
| Bath(s) | 3 Total |
| SQ Feet | 2,780 |
| Garage | 1 |
| Basement | Y |
| Story(s) | 2 |
| Zoning | RSD1 |
| Acreage | 0.31 |
Interior
| Cooling | Central A/C |
|---|---|
| Heating Yes / No | Yes |
| Heating | Forced Air |
| Interior Features | Bathroom - Stall Shower, Butlers Pantry, Dining Area, Kitchen - Island, Primary Bath(s), 2nd Kitchen, Bathroom - Soaking Tub, Bathroom - Tub Shower, Ceiling Fan(s), Crown Moldings, Family Room Off Kitchen, Formal/Separate Dining Room, Pantry, Recessed Lighting, Upgraded Countertops, Walk-in Closet(s), Wood Floors |
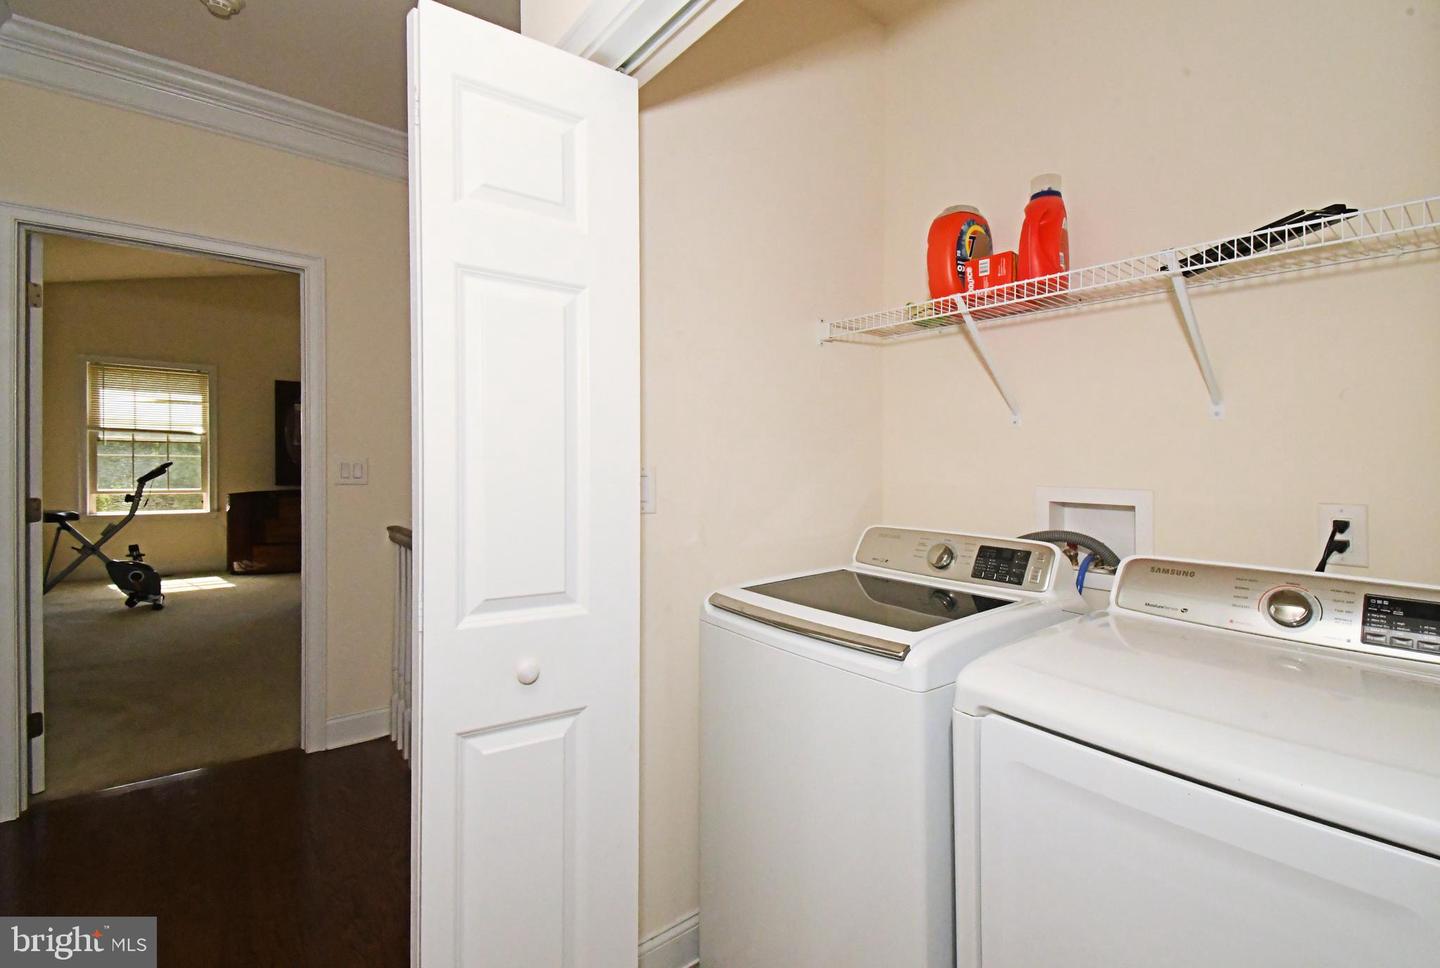
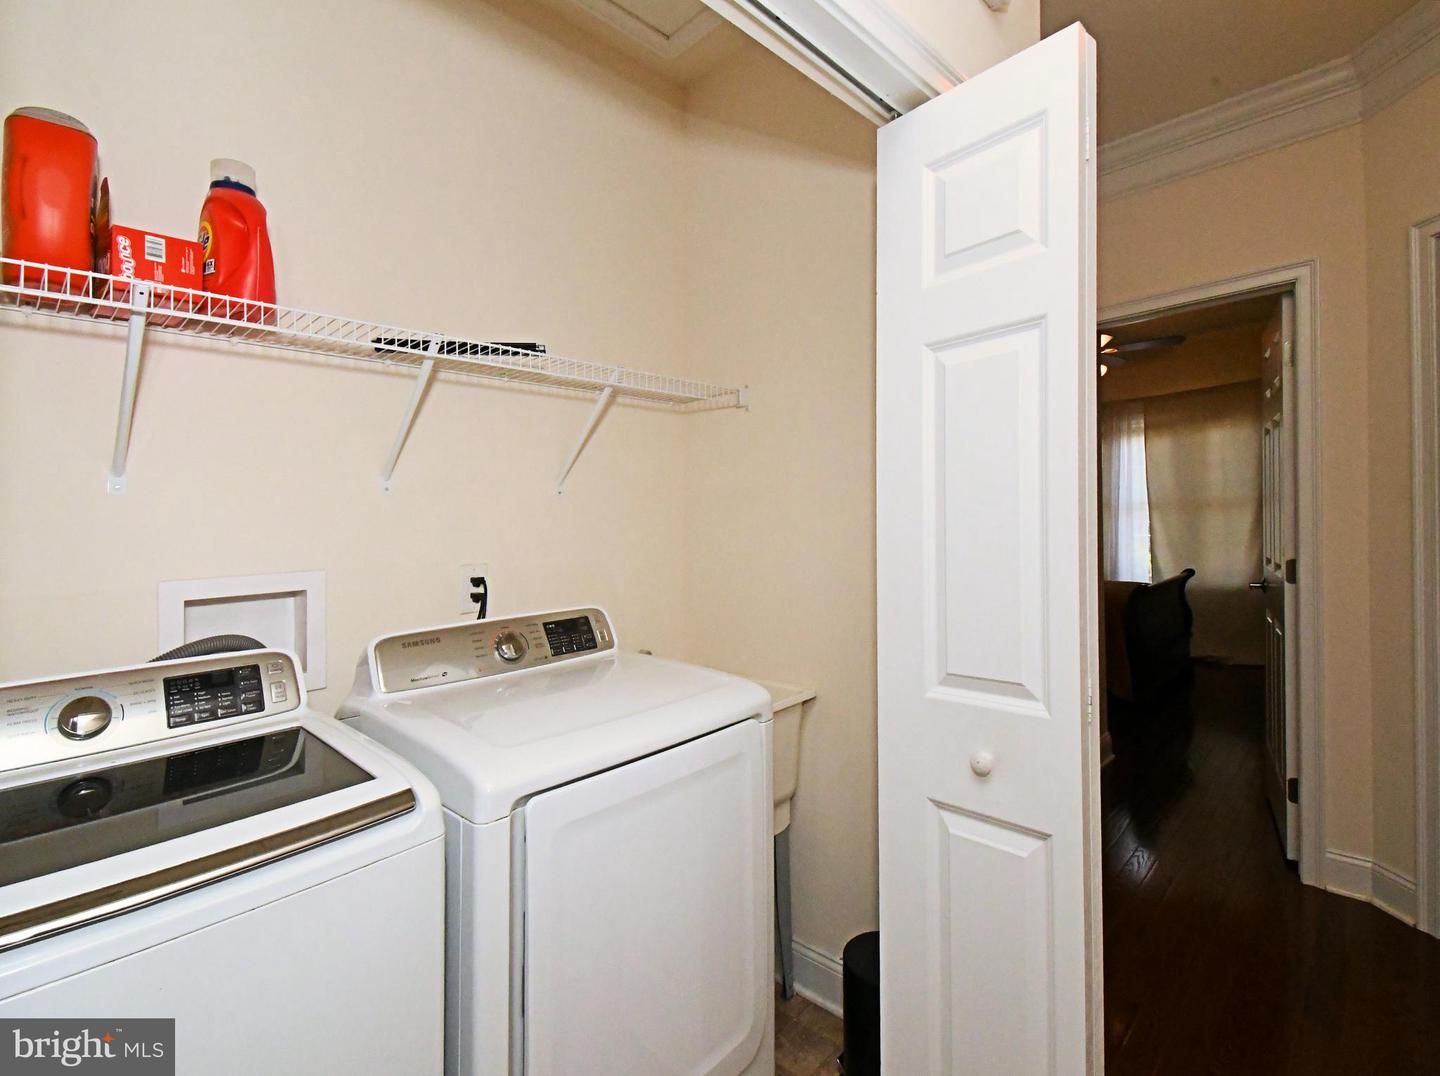
| Appliances | Built-In Microwave, Dishwasher, Disposal, Energy Efficient Appliances, Oven - Self Cleaning, Dryer, Washer, Extra Refrigerator/Freezer, Oven/Range - Gas, Refrigerator, Stainless Steel Appliances, Water Heater |
Exterior
| Exterior Features | Exterior Lighting, Sidewalks, Street Lights |
|---|---|
| Roof | Pitched, Shingle |
| Security Features | Security System |
| Construction Materials | Brick, Stone, Vinyl Siding |
| Foundation Details | Concrete Perimeter |
| Lot Features | Front Yard, Level, Rear Yard, Side Yard(s) |
Parking
| Garage Yes / No | Yes |
|---|---|
| Parking Features | Brick Driveway |
Utilities
| Utilities | Cable TV, Electric Available, Natural Gas Available, Sewer Available, Water Available |
|---|
Taxes
| Tax Annual Amount | 2187 |
|---|
Area Information
| State | PA |
|---|---|
| County | PHILADELPHIA PA |
| City | PHILADELPHIA |
| Zip Code | 19116 |
| Area | 19116 (19116) |
| Community Name | SOMERTON |
| School District | PHILADELPHIA CITY |
| Elementary School | WATSON COMLY SCHOOL |
| High School | GEORGE WASHINGTON |
| Listing VS Median (in SOMERTON) | |
Price: $739,900 low | high Med: $400,000 sqft: 2,780 low | high Med: 1,554 $ / sqft: $266 low | high Med: $257 On site: 130 low | high Med: 13 | |
Market Activity 19116
Request a showing
Request a showing
Contact
Learn More About This Property

| State | PA |
|---|---|
| County | PHILADELPHIA PA |
| City | PHILADELPHIA |
| Zip Code | 19116 |
| Area | 19116 (19116) |
| Community Name | SOMERTON |
| School District | PHILADELPHIA CITY |
| Elementary School | WATSON COMLY SCHOOL |
| High School | GEORGE WASHINGTON |
| Listing VS Median (in SOMERTON) | |
Price: $739,900 low | high Med: $400,000 sqft: 2,780 low | high Med: 1,554 $ / sqft: $266 low | high Med: $257 On site: 130 low | high Med: 13 | |