New Listing
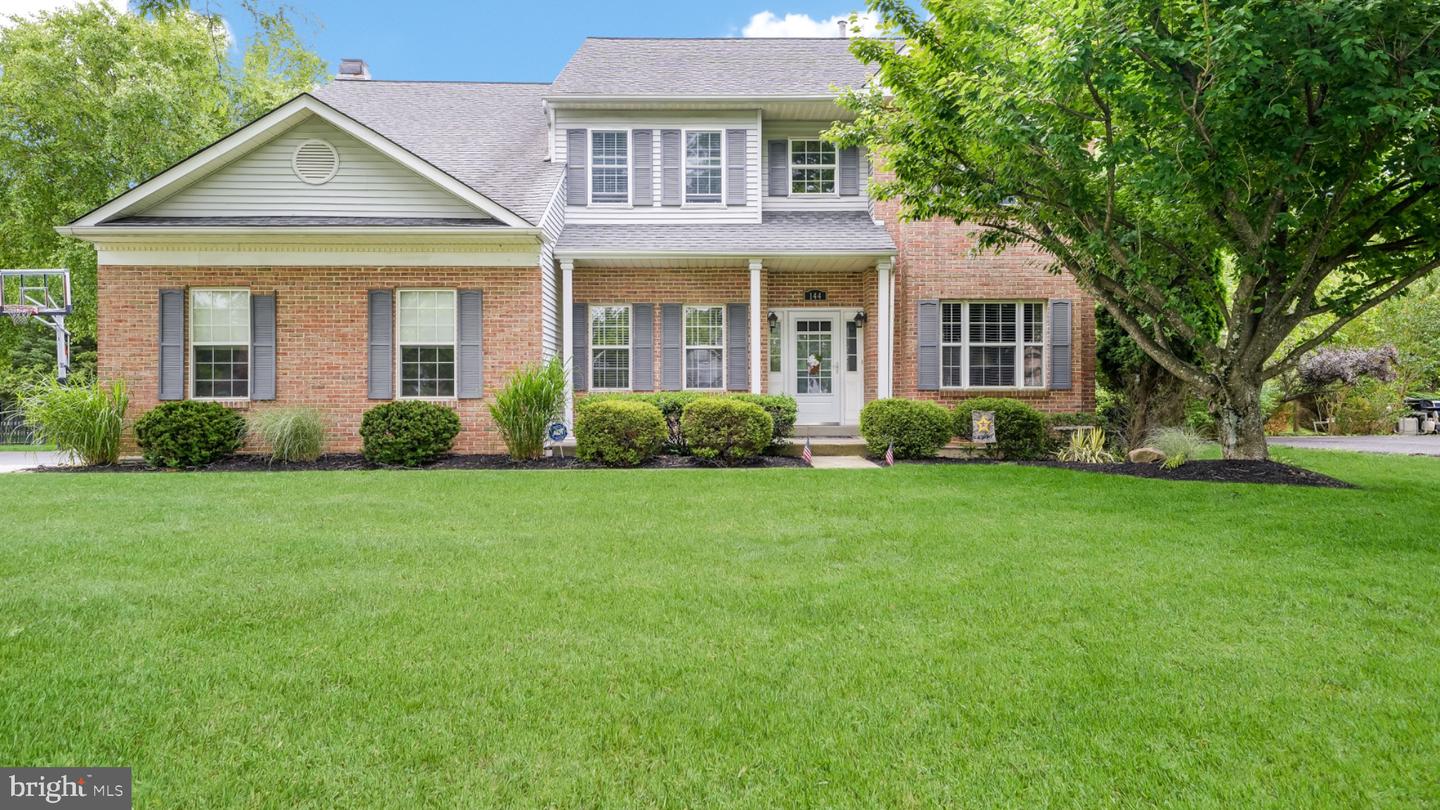
144 Tudor Dr #,NORTH WALES, PA 19454
NORTH WALES, PA 19454

Description
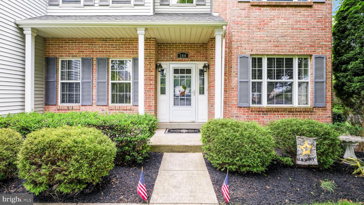
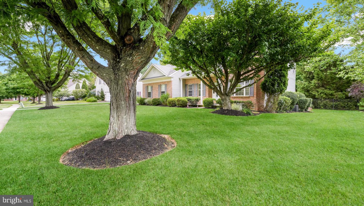
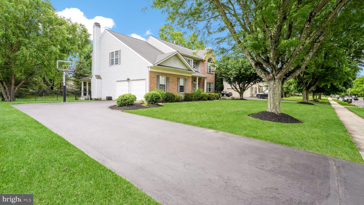
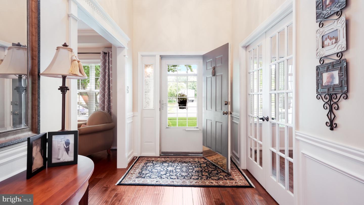
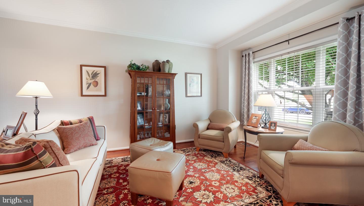
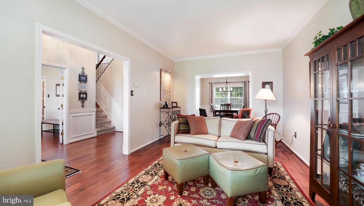
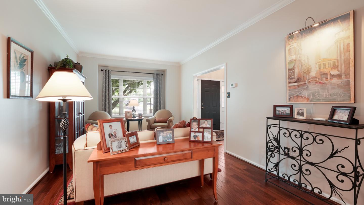
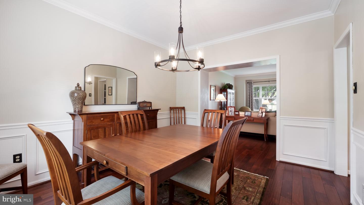
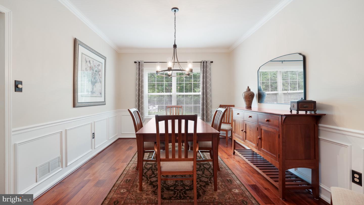
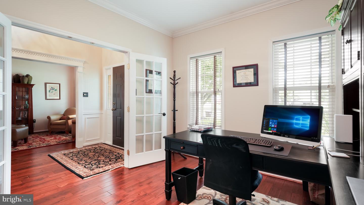
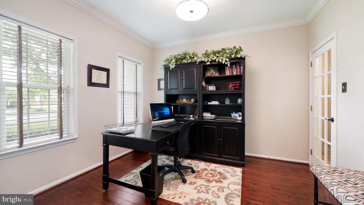
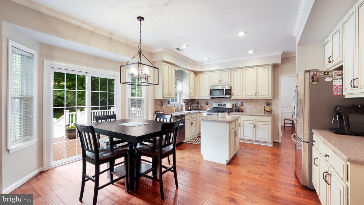
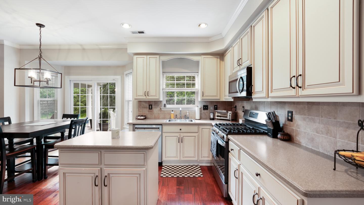
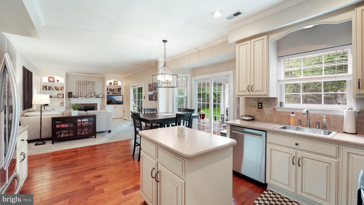
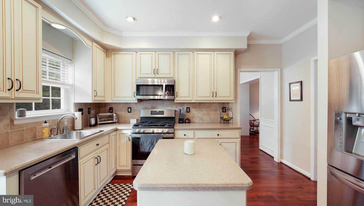
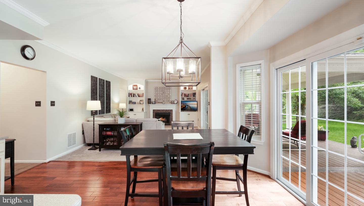
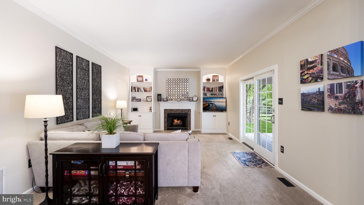
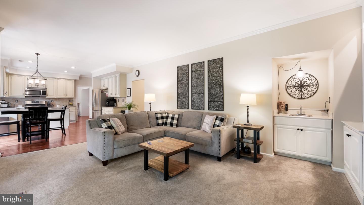
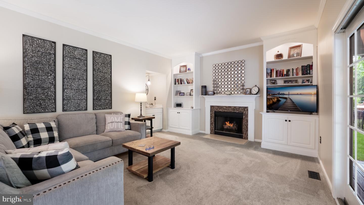
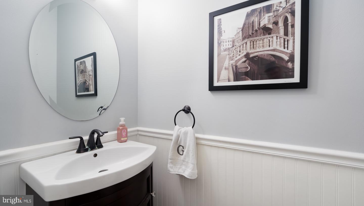
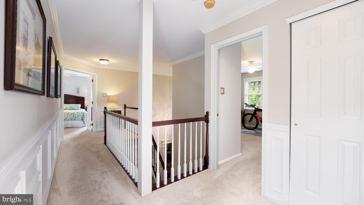
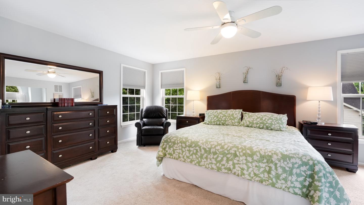
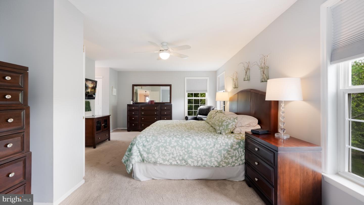
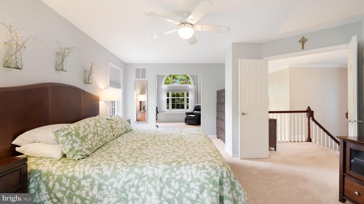
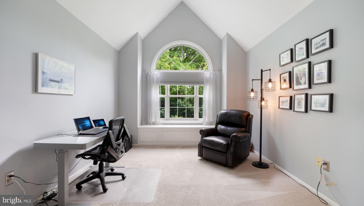
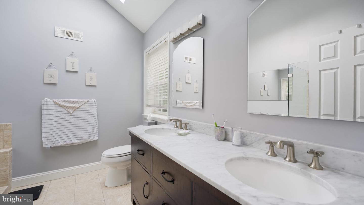
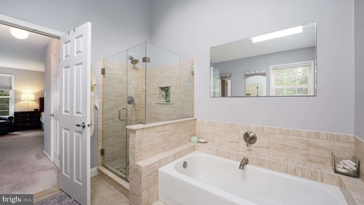
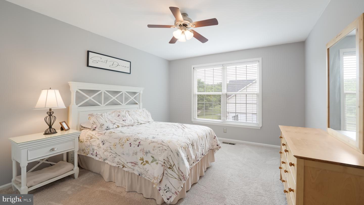
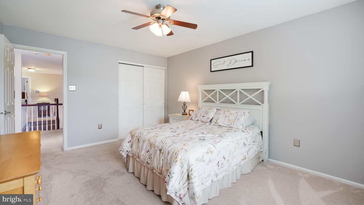
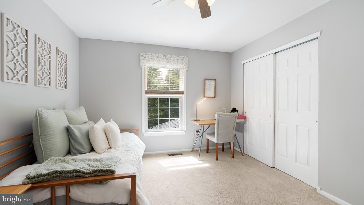
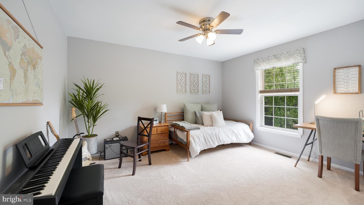
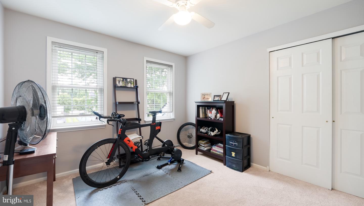
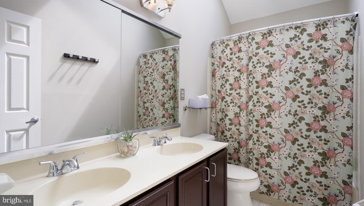
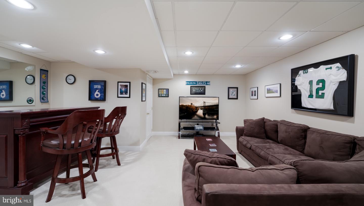
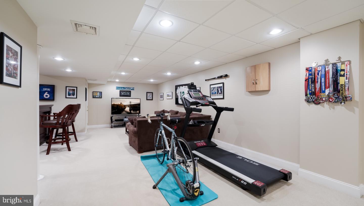
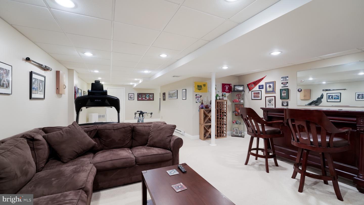
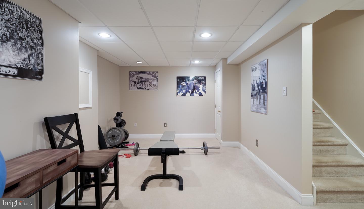
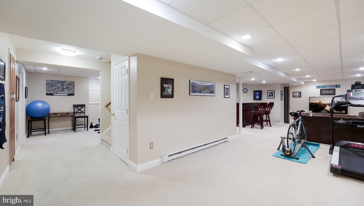
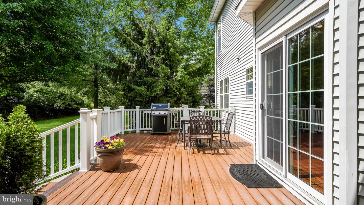
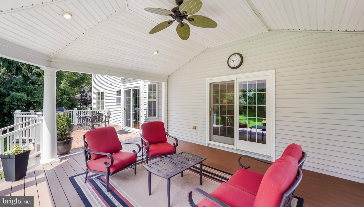
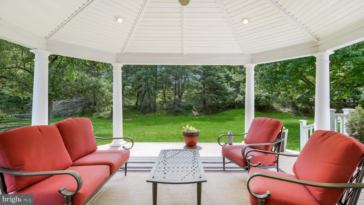
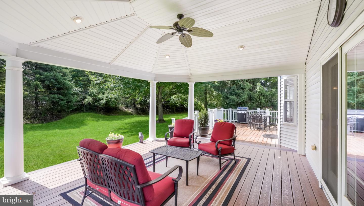
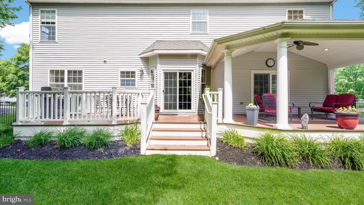
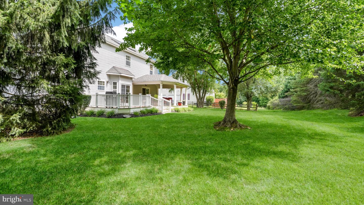
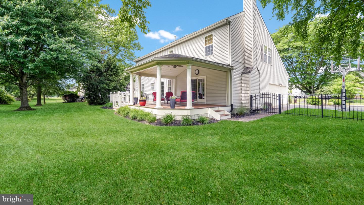
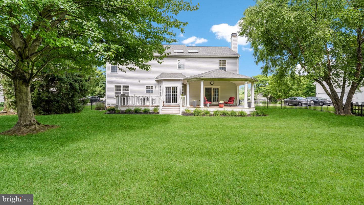
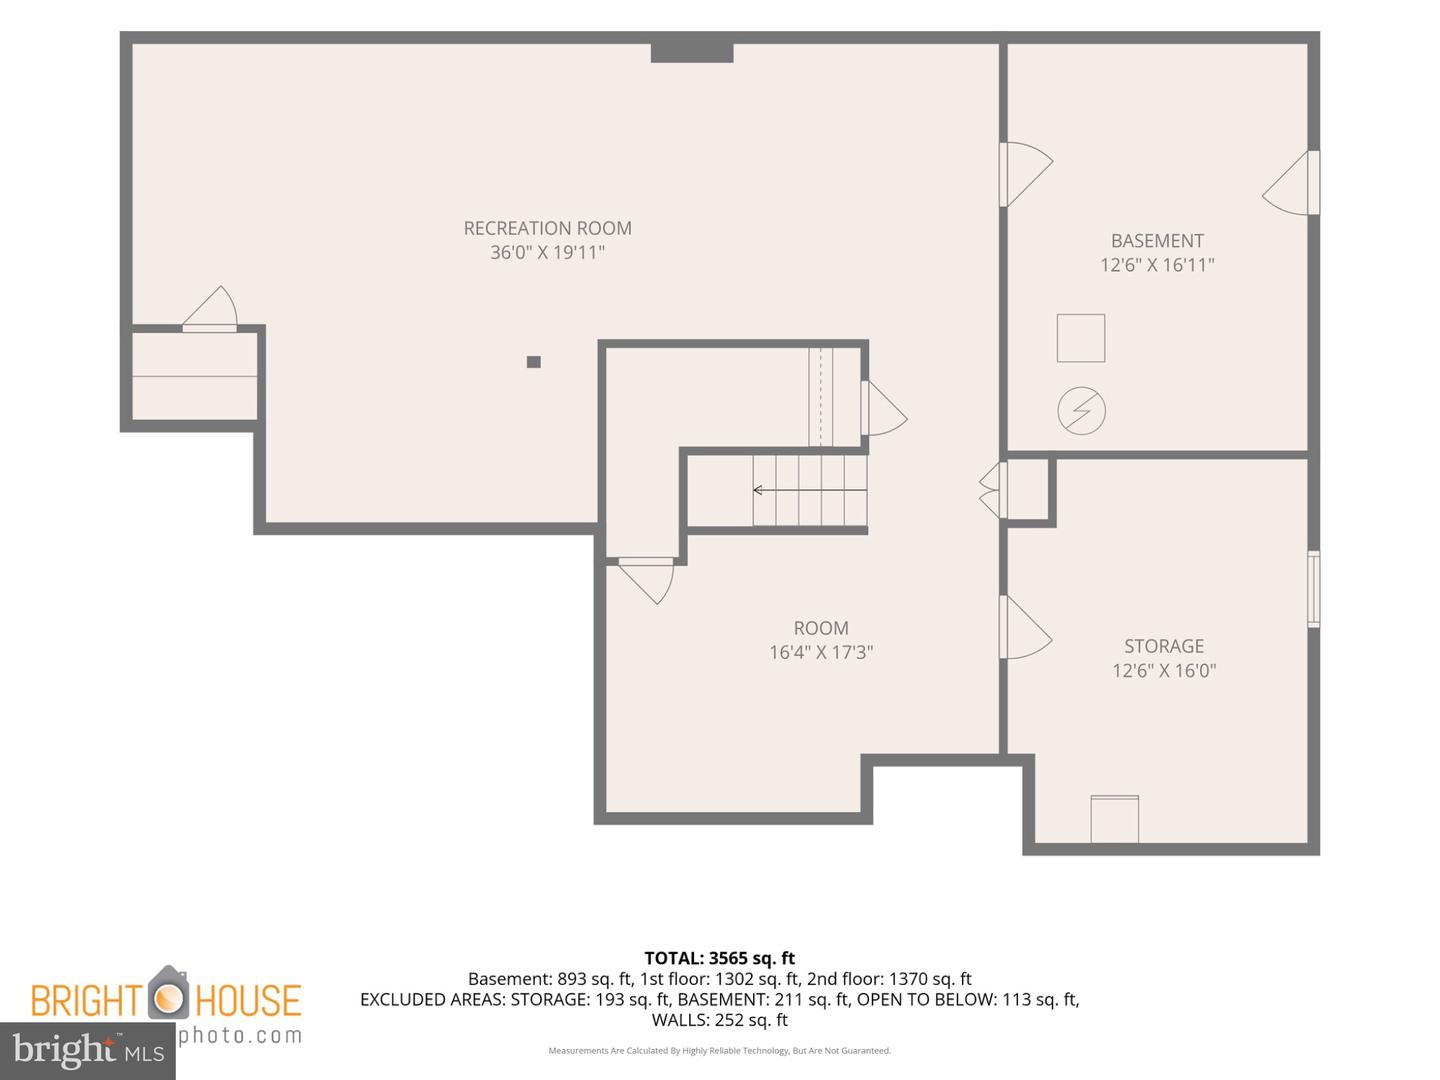
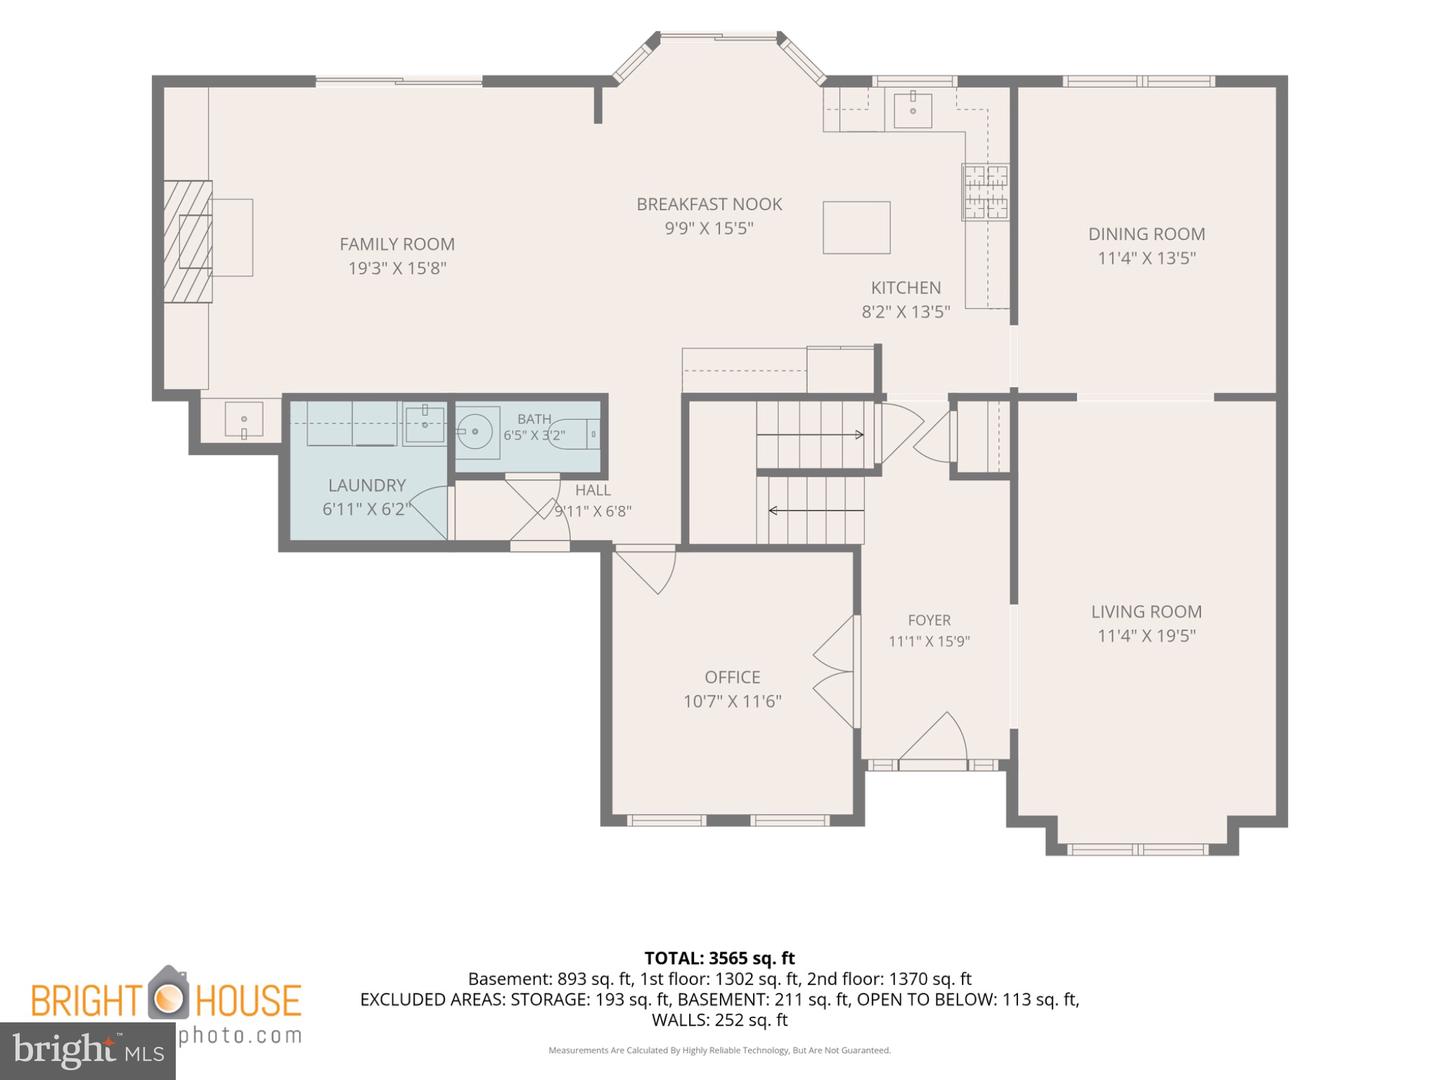
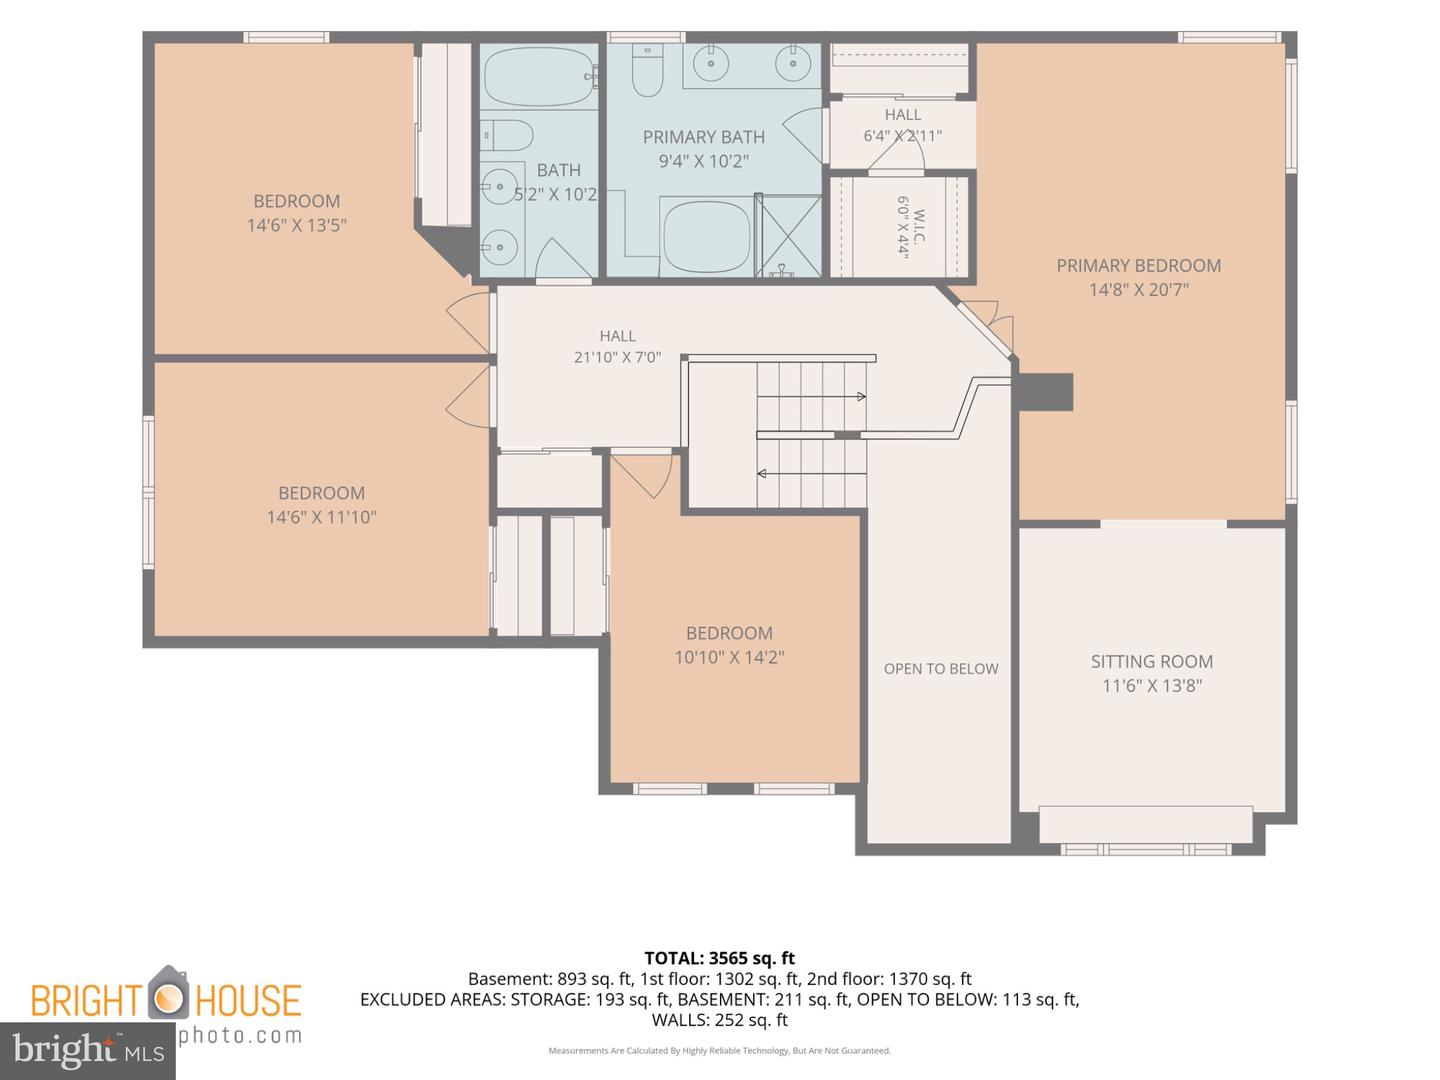
Welcome to this beautifully appointed and well-maintained brick-front David Cutler Camelot model, located in the desirable Montgomery Crossing community. Situated on a beautiful lot, this home features four bedrooms, two-and-a-half baths, a side-entry two-car garage, and a finished basement. The recently painted interior showcases a timeless neutral color palette, creating a warm and inviting atmosphere throughout. The expansive first floor opens with a two-story foyer and features hand-scraped Moroccan walnut hardwood flooring and stunning trimwork. The well-designed layout includes a formal living room, dining room, family room with a wet bar, gas fireplace, and built-in shelves, as well as a home office with French doors, powder room, and laundry room. The large eat-in kitchen features stainless steel appliances, an island, and a sliding glass door leading to a large deck and covered porch overlooking the backyard and peaceful wooded scenery-an inviting setting for outdoor dining, entertaining, or relaxing. Upstairs, the spacious primary suite features walk-in closets, a separate sitting room, and an updated private full bath. Three additional bedrooms each offering generous closet space, and another full bathroom complete the second floor. The finished basement provides additional space for entertaining or recreation, plenty of storage, and Bilco door access. With its generous layout and tasteful finishes, this move-in-ready home has so much to offer and is conveniently located near shopping, restaurants, and major roads. Pride of ownership is evident throughout this beautiful home.
Details
| MLS # | PAMC2198430 |
|---|---|
| Listing Type | For Sale |
| Style | House |
| Sub-Type | Resale |
| Status | Coming Soon-bright |
| Year | 1996 |
| Days On Site | 1 |
| Listing Provided By | Keller Williams Real Estate-Montgomeryville | Peggy J Shorten |
Features
| Bed(s) | 4 |
|---|---|
| Bath(s) | 3 Total |
| SQ Feet | 3,606 |
| Garage | 2 |
| Basement | Y |
| Story(s) | 2 |
| Zoning | R2 |
| Acreage | 0.29 |
Interior
| Rooms Total | 9 |
|---|---|
| Cooling | Central A/C |
| Heating Yes / No | Yes |
| Heating | Forced Air |
| Interior Features | Carpet, Ceiling Fan(s), Chair Railings, Skylight(s), Walk-in Closet(s), Wood Floors, Attic, Bathroom - Walk-In Shower, Dining Area, Family Room Off Kitchen, Floor Plan - Open, Formal/Separate Dining Room, Kitchen - Island, Recessed Lighting, Upgraded Countertops, Wainscotting, Window Treatments, Crown Moldings, Primary Bath(s) |
| Window Features | Skylights, Screens |
| Furnished | No |
| Appliances | Dishwasher, Disposal, Oven/Range - Gas, Refrigerator, Stainless Steel Appliances |
Exterior
| Exterior Features | Exterior Lighting, Sidewalks, Street Lights |
|---|---|
| Construction Materials | Vinyl Siding, Brick Front |
| Foundation Details | Concrete Perimeter |
| Lot Features | Backs to Trees, Front Yard, Landscaping |
Parking
| Garage Yes / No | Yes |
|---|
Taxes
| Tax Annual Amount | 12069 |
|---|
Area Information
| State | PA |
|---|---|
| County | MONTGOMERY PA |
| City | NORTH WALES |
| Zip Code | 19454 |
| Area | Montgomery Twp (10646) |
| Community Name | MONTGOMERY CROSSING |
| School District | NORTH PENN |
| Listing VS Median (in MONTGOMERY CROSSING) | |
Price: $899,900 low | high Med: $895,450 sqft: 3,606 low | high Med: 3,953 $ / sqft: $250 low | high Med: $228 On site: 1 low | high Med: 60.5 | |
Market Activity 19454
Request a showing
Request a showing
Contact
Learn More About This Property

| State | PA |
|---|---|
| County | MONTGOMERY PA |
| City | NORTH WALES |
| Zip Code | 19454 |
| Area | Montgomery Twp (10646) |
| Community Name | MONTGOMERY CROSSING |
| School District | NORTH PENN |
| Listing VS Median (in MONTGOMERY CROSSING) | |
Price: $899,900 low | high Med: $895,450 sqft: 3,606 low | high Med: 3,953 $ / sqft: $250 low | high Med: $228 On site: 1 low | high Med: 60.5 | |