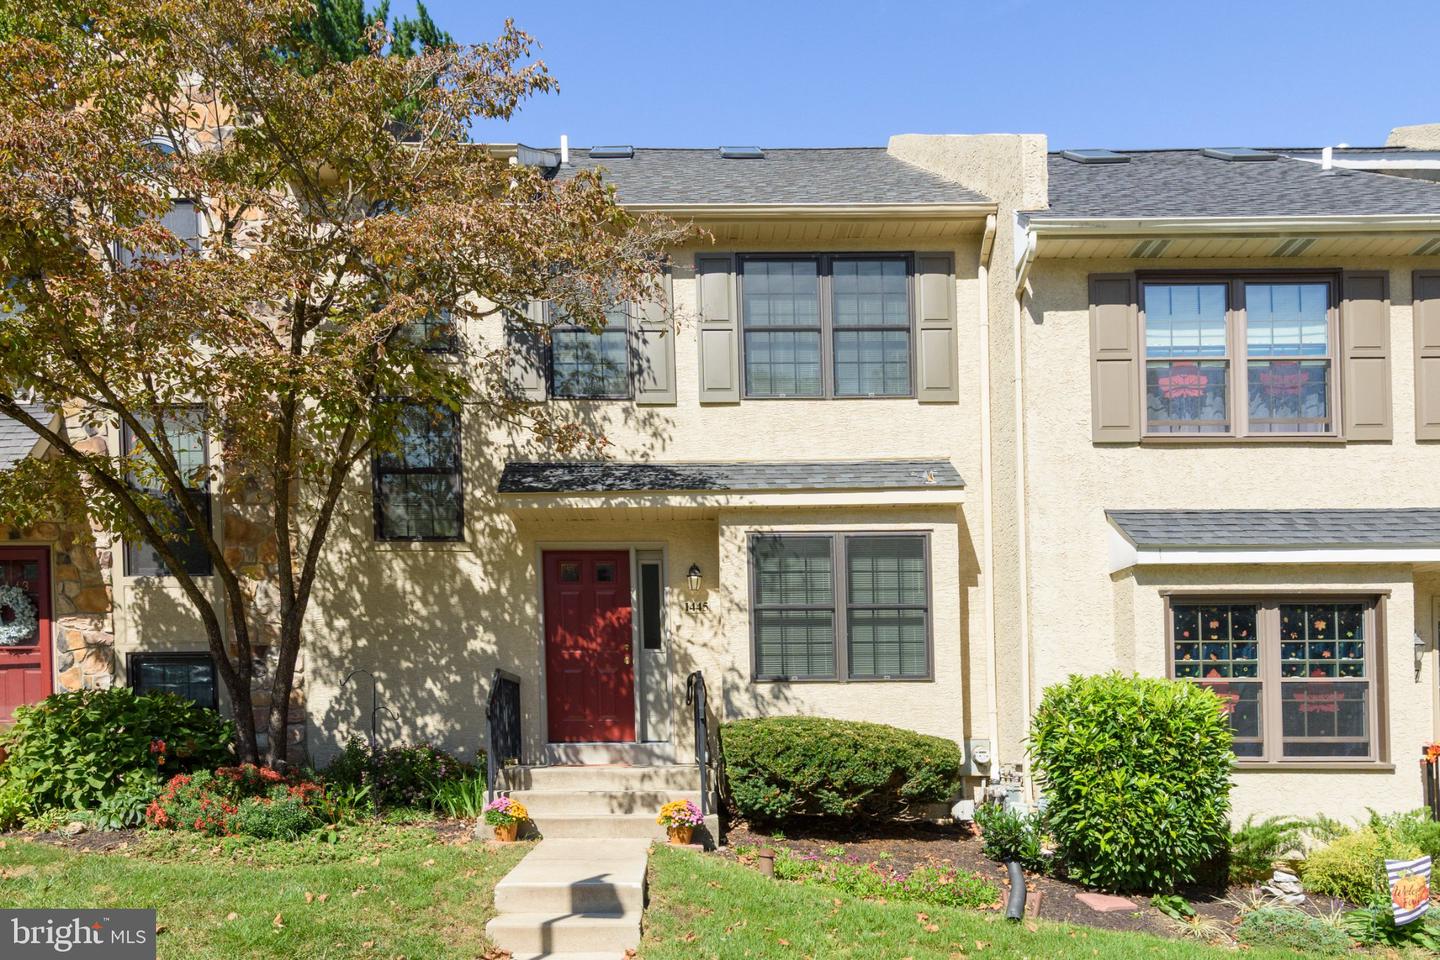
1445 Aspen Ct,WEST CHESTER, PA 19380
WEST CHESTER, PA 19380

Description
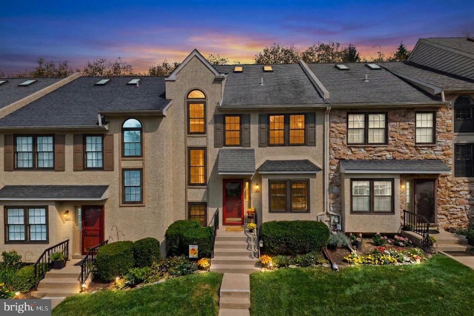
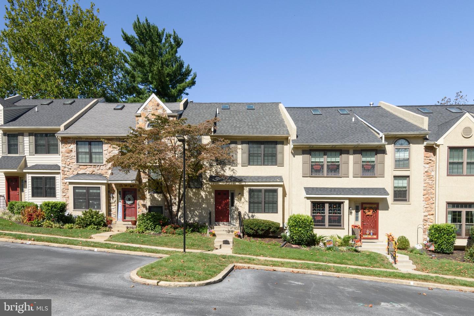
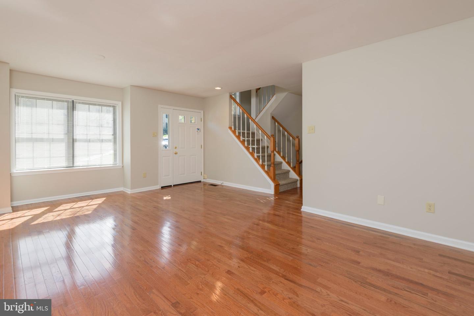
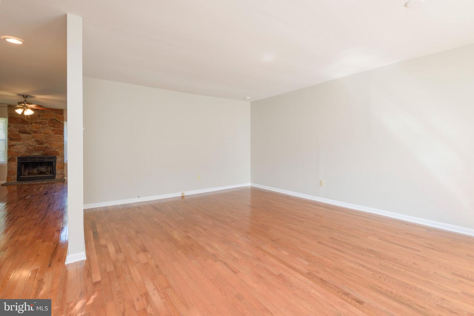
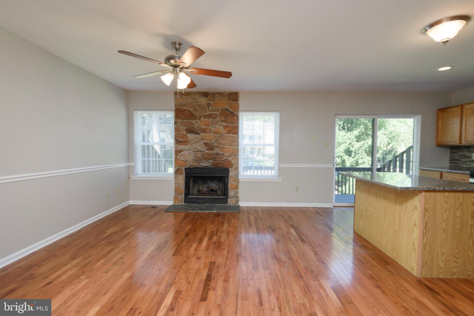
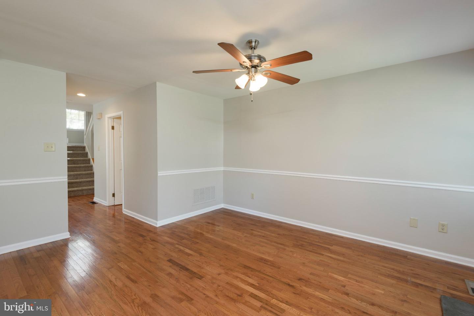
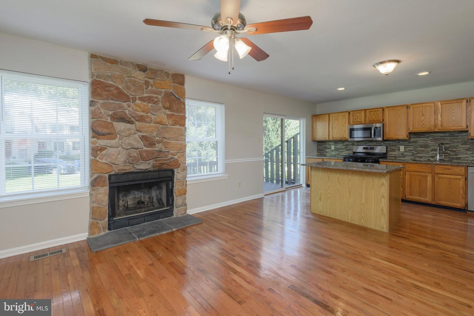
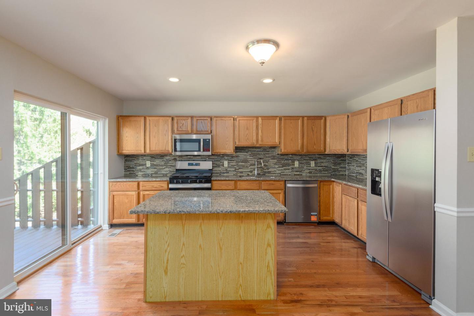
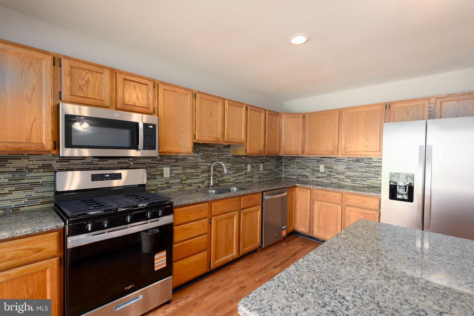
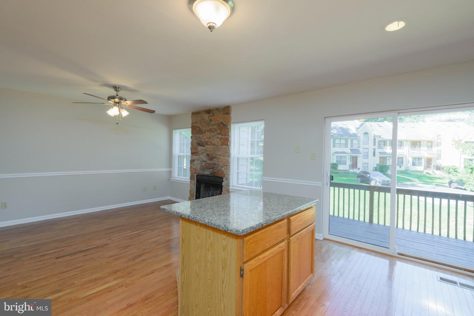
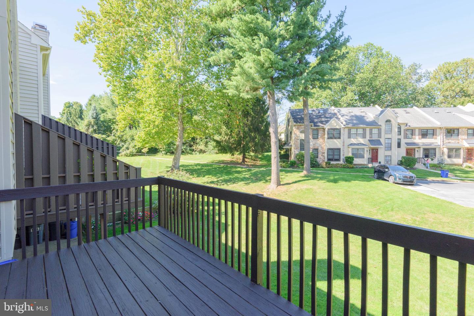
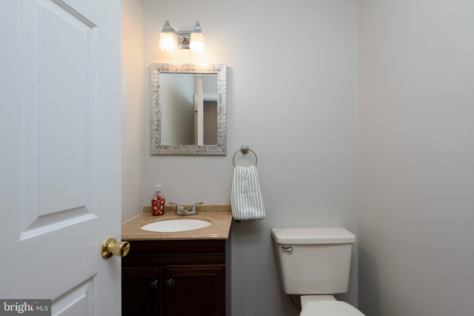
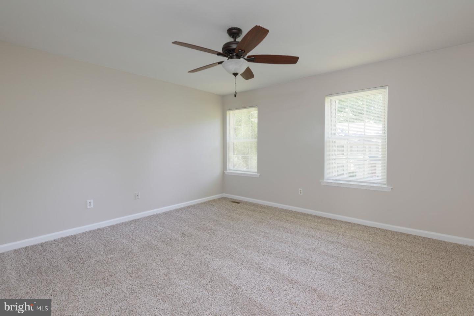
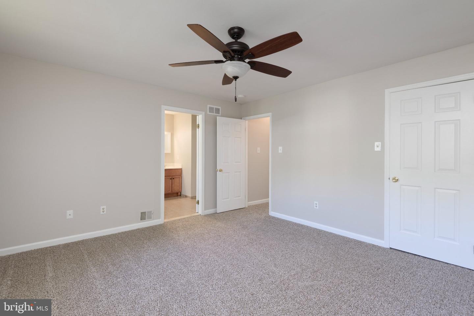
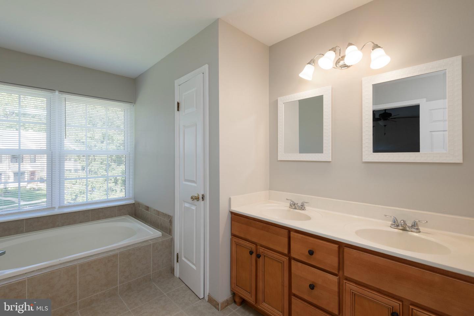
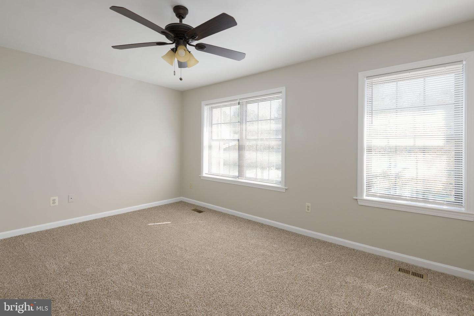
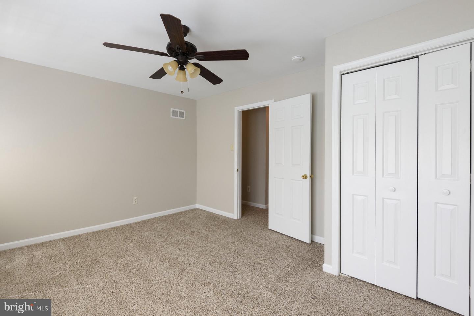
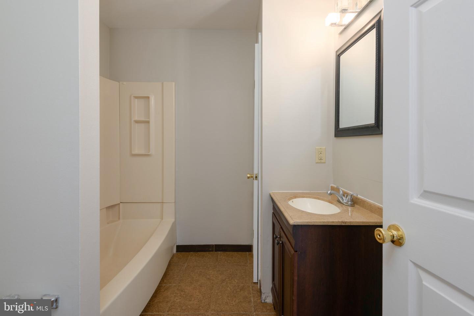
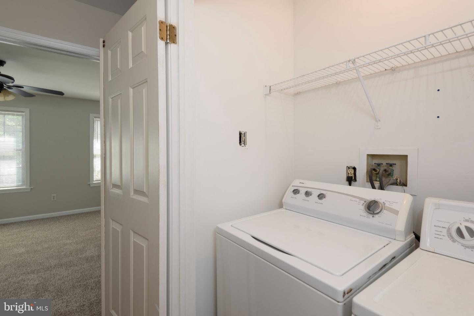
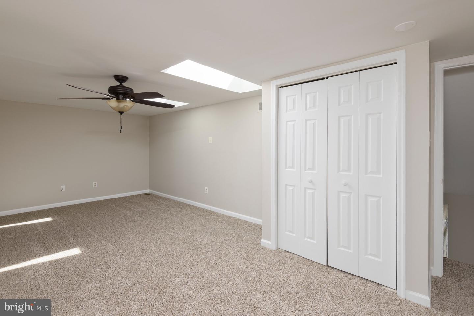
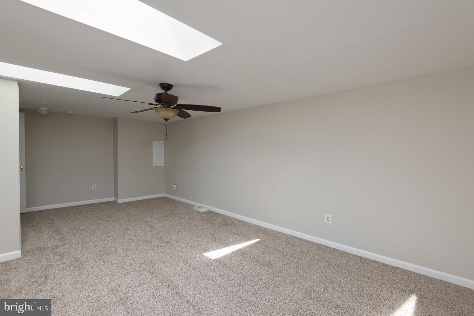
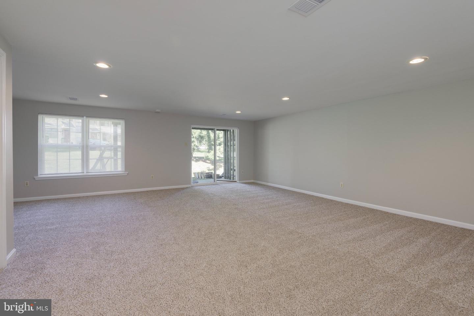
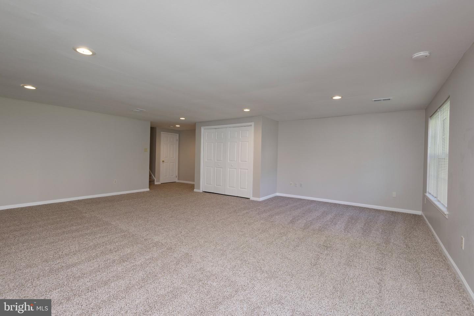
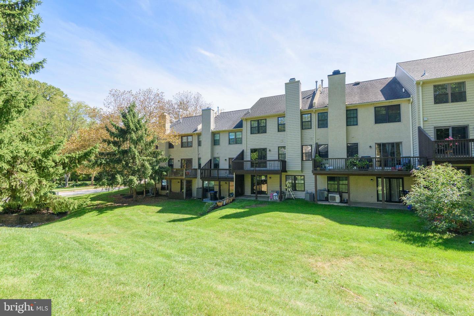
Welcome to this beautifully updated Colonial townhouse in the desirable Woodlandssubdivision, where classic charm, modern updates, and comfortable living cometogether. With almost all major components updated or replaced in recent years,including full stucco remediation or removal combined with new windows, this homeoffers you a worry-free move-in ready opportunity!Offering approximately 1,901 square feet above grade plus a finished walk-outbasement, this spacious home features 2 bedrooms, 2½ baths, and a versatile third- floor loft that can serve as an additional bedroom, home office, or flex space. Theelimination of a potential stucco replacement expense and the many other new items,along with the finished daylight walk out basement, make this home stand out fromothers.The main level welcomes you with hardwood flooring, fresh paint, and an inviting livingroom. The dining room features hardwood flooring, stone fireplace and a classic chairrail, providing an elegant setting for everyday meals or entertaining. The kitchen,featuring oak cabinetry, granite countertops, tile backsplash, and a center island,includes brand new stainless-steel Whirlpool/GE appliances installed in August 2026.Upstairs, the spacious owner's suite provides a relaxing retreat with a luxury en-suitebath featuring dual vanities, a tile shower, and a separate soaking tub. The upper levelalso includes convenient laundry and an additional bedroom. All with fresh paint andnew carpeting installed in September 2026.Continue to the third-floor loft, where newly installed skylights fill the space with naturallight, creating a wonderful, large bonus area for an office, sitting room, playroom, orpotential third sleeping area. All with new paint and carpeting as with the rest of thehome.The finished basement expands the home's living space with a comfortable recreationroom featuring new carpet, a daylight walk-out, sliding glass door, and double windowthat bring in an abundance of natural light. Fresh paint and new carpeting continue intothis area. The downstairs area also includes a generous unfinished storage room whichis invaluable in a townhome!Improvements and new items include; HVAC (2013 by prior owner), roof replaced (2014by prior owner), new Pella windows and front stucco (2015), new Bradford White gaswater heater (2021), replacement of the rear stucco with siding and new ProVia rearwindows (2026), new kitchen appliances and garbage disposal (2026); new ProVia frontdoor (2026), new skylights (2026), and new carpeting and fresh interior paint(September 2026). Additional features include natural gas heat and hot water, ceilingfans, rear deck, patio, level front and rear yards, sidewalks, street lighting and tworeserved parking spaces.Situated in the award-winning West Chester Area School District, The Woodlandscommunity offers the convenience of low-maintenance living with lawn care, treeservice, snow removal, trash service and maintenance of the sidewalks and courtsincluded. Move-in ready and thoughtfully updated, this Woodlands townhouse offers thespace, natural light, outdoor living, and recent improvements todays buyers are lookingfor. All while sitting between Exton, West Chester, Downingtown, Paoli and with accessto major routes like Rt 202, Rt 100, Rt 30, and PA Turnpike. Also, just minutes from the Exton and Whitford train stations on the Thorndale-Paoli SEPTA line and Amtrak toPhiladelphia's 30th Street Station and west through Harrisburg to Pittsburgh!
Details
| MLS # | PACT2136744 |
|---|---|
| Listing Type | For Sale |
| Style | Condominium |
| HOA Dues | $245 |
| Sub-Type | Resale |
| Status | Pending-bright |
| Year | 1988 |
| Days On Site | 12 |
| Listing Provided By | BHHS Fox & Roach-Kennett Sq | Patrick Curran |
Features
| Bed(s) | 3 |
|---|---|
| Bath(s) | 3 Total |
| SQ Feet | 2,407 |
| Basement | Y |
| Story(s) | 3 |
| Zoning | R3 |
| Acreage | 0.04 |
Interior
| Rooms Total | 8 |
|---|---|
| Cooling | Central A/C |
| Heating Yes / No | Yes |
| Heating | Forced Air |
| Interior Features | Kitchen - Island, Skylight(s), Ceiling Fan(s), Whirl Pool/Hot Tub, Bathroom - Stall Shower, Breakfast Area, Carpet, Family Room Off Kitchen, Kitchen - Eat-In, Upgraded Countertops |
| Window Features | Double Pane Windows, Energy Efficient, Replacement, Skylights |
| Furnished | No |
| Appliances | Oven - Self Cleaning, Dishwasher, Energy Efficient Appliances, Built-In Microwave |
Exterior
| Exterior Features | Sidewalks, Street Lights |
|---|---|
| Roof | Pitched, Shingle |
| Construction Materials | Vinyl Siding, Stucco |
| Foundation Details | Permanent |
| Lot Features | Level, Front Yard, Rear Yard |
Parking
| Garage Yes / No | No |
|---|
Utilities
| Utilities | Cable TV |
|---|
Taxes
| Tax Annual Amount | 4088 |
|---|
Area Information
| State | PA |
|---|---|
| County | CHESTER PA |
| City | WEST CHESTER |
| Zip Code | 19380 |
| Area | West Whiteland Twp (10341) |
| Community Name | WOODLANDS |
| School District | WEST CHESTER AREA |
| Elementary School | MARY C. HOWSE |
| High School | B. REED HENDERSON |
| Listing VS Median (in WOODLANDS) | |
Price: $465,000 low | high Med: $647,500 sqft: 2,407 low | high Med: 2,893 $ / sqft: $193 low | high Med: $219 On site: 12 low | high Med: 48.5 | |
Market Activity 19380
Request a showing
Request a showing
Contact
Learn More About This Property

| State | PA |
|---|---|
| County | CHESTER PA |
| City | WEST CHESTER |
| Zip Code | 19380 |
| Area | West Whiteland Twp (10341) |
| Community Name | WOODLANDS |
| School District | WEST CHESTER AREA |
| Elementary School | MARY C. HOWSE |
| High School | B. REED HENDERSON |
| Listing VS Median (in WOODLANDS) | |
Price: $465,000 low | high Med: $647,500 sqft: 2,407 low | high Med: 2,893 $ / sqft: $193 low | high Med: $219 On site: 12 low | high Med: 48.5 | |