215 Bellflower Ln,NEWTOWN SQUARE, PA 19073
NEWTOWN SQUARE, PA 19073

Description
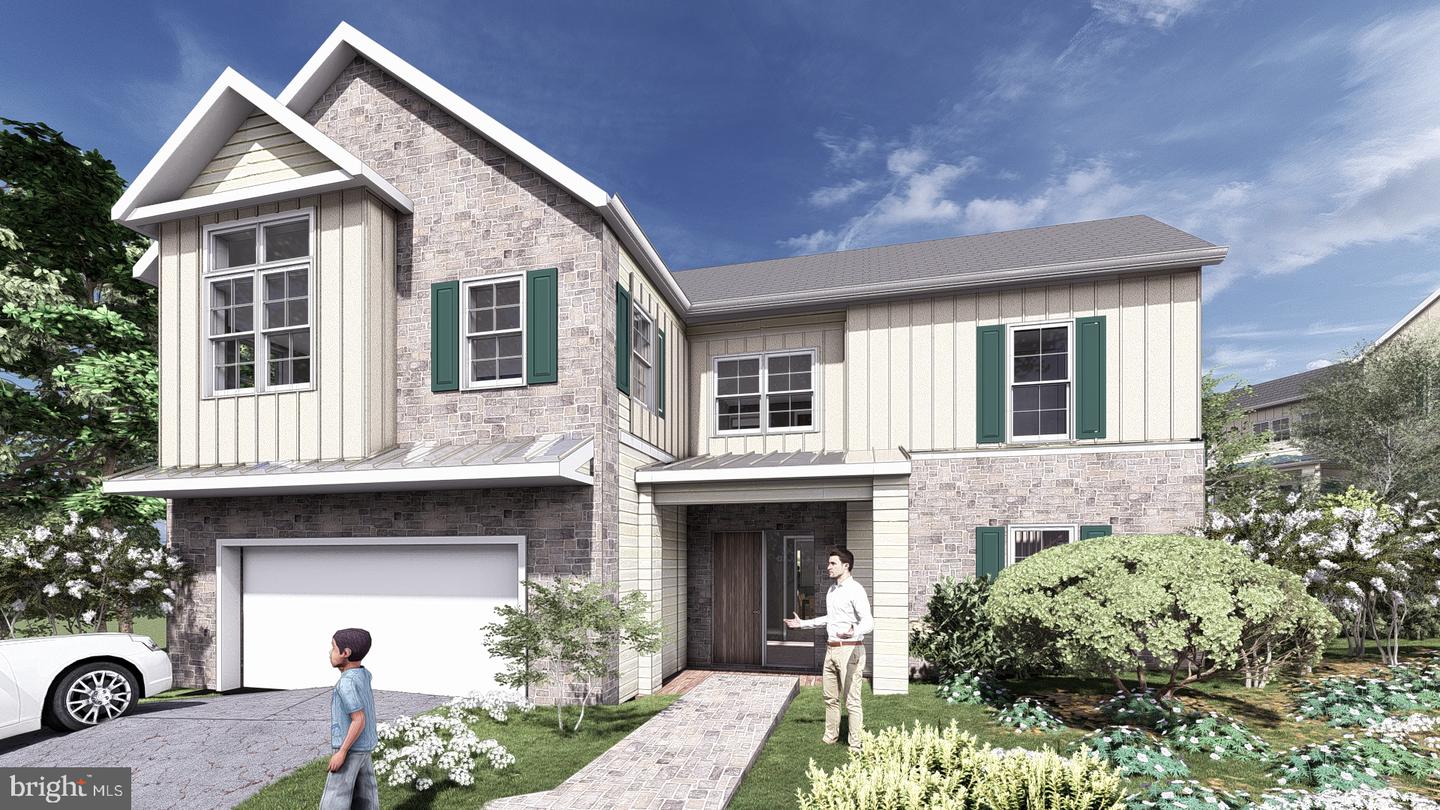
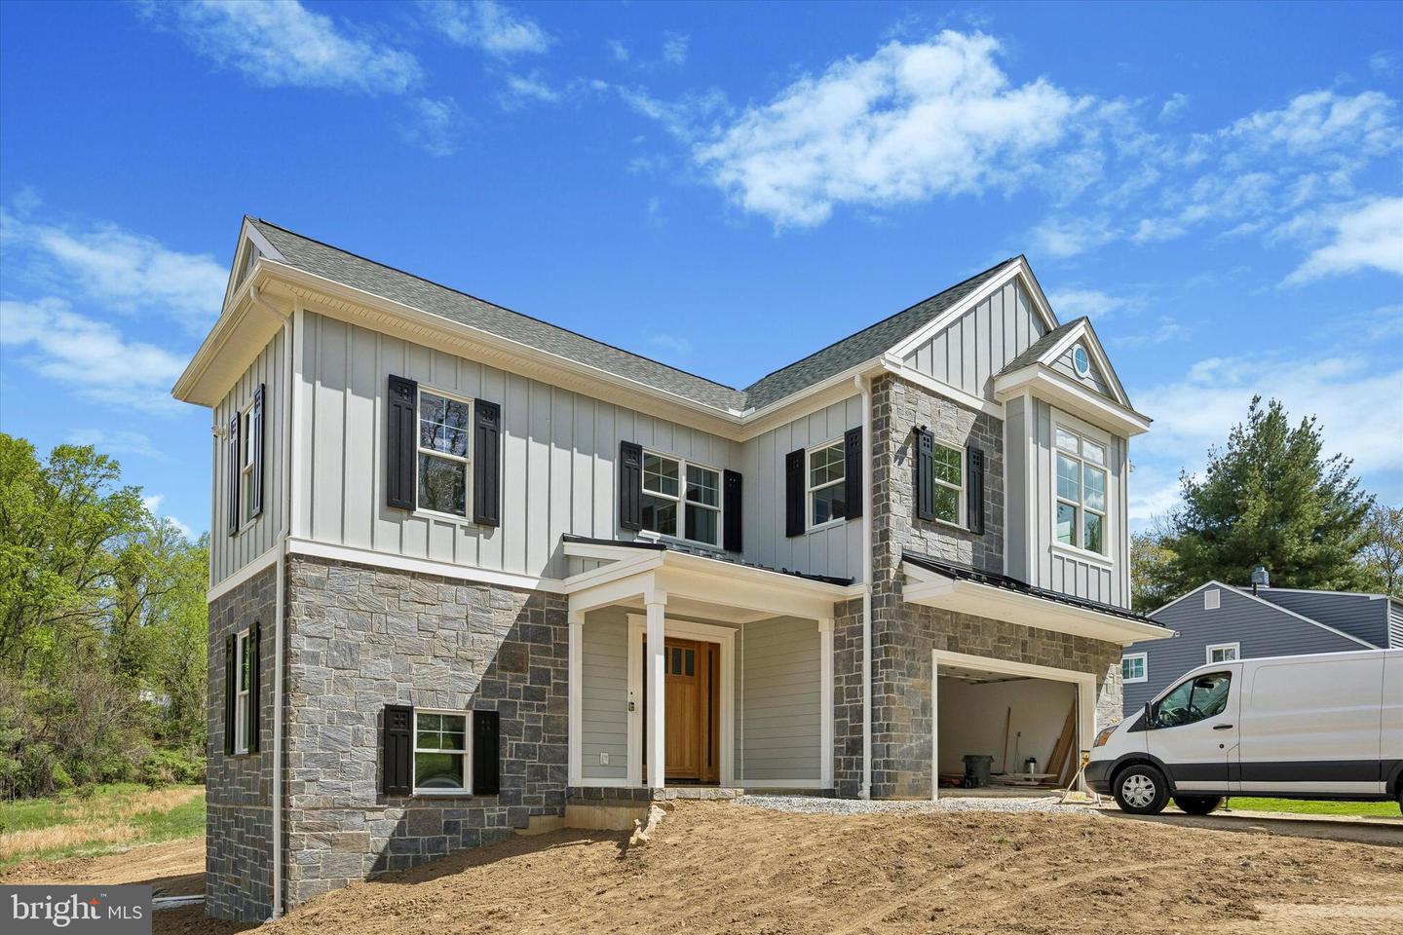
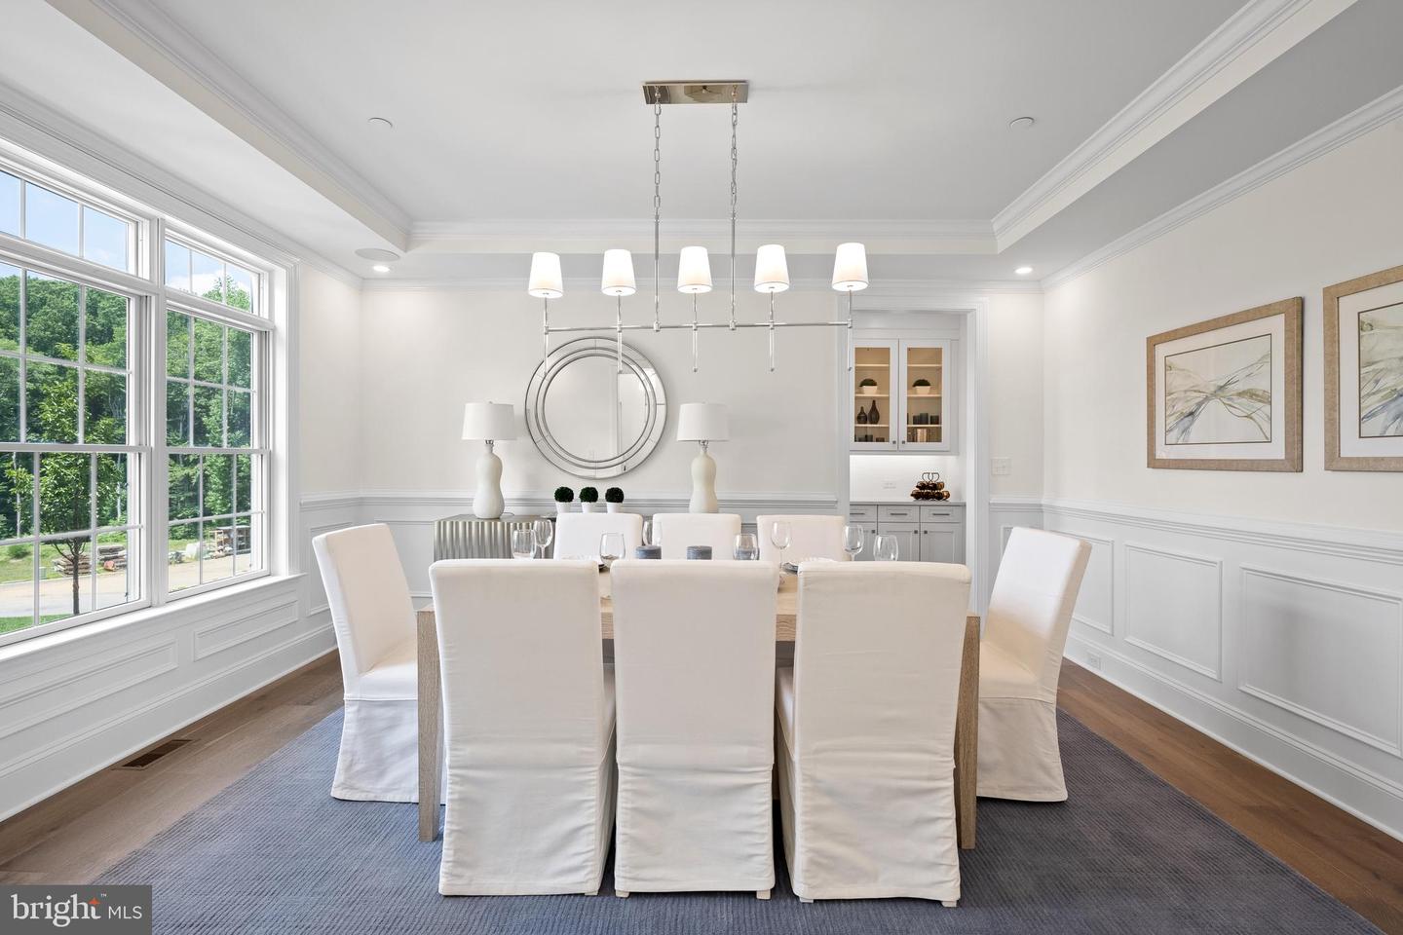
Welcome to Village of Four Seasons - Bellflower Model! This fabulous location is ultra convenient and close to great dining, shopping, major routes and everywhere you want to be! The well-designed Bellflower Model is popular with its smart architecture accommodating easy entertaining and everyday living with a long list of included appointments such as cut stone, James Hardie Siding, Pella Windows, rich interior moldings, wide engineered hardwood floors, a side sweeping main staircase, solid two panel interior doors with Schlage hardware, Insulated Interior Walls, finished Lower Level with Bedroom or Office and Full Bathroom with Walk Out Entrance to Patio and the list goes on! Step into the Foyer and be welcomed with beautiful windows and natural daylight! Once inside, the Dining Room with delight you with its sophisticated tray ceiling, rich wainscot trim and entrance into the Butler's Pantry with glass front wall cabinets - ready to be the serving station for your next get together! The Gourmet Cook's Dream Kitchen will WOW you with an expansive 10' Island, Tall Painted Cabinets with Crown Molding to the Ceiling, Under-Cabinet LED Task Lighting, gleaming Quartz Countertops, and equipped with a Thermador Stainless Steel Appliance Package including Double Wall Ovens, Built In Microwave Oven Drawer, Dishwasher, and 5 Burner Gas Cooktop. all overlooking a Cozy Breakfast Room with a Sliding Glass Door. Your friends and family will enjoy watching the game in the adjoining Family Room with a gorgeous Fireplace and framing Windows. The First Floor also features a Guest Suite or Home Study with a large Walk In Closet and Dual Access Full Bathroom. In addition, there is a convenient Mudroom Hall giving access to a covered Outside Entrance, Three Car Garage with a separate Single-Entry Door, Coat Closet and a large Walk-In Closet for a future Elevator. The Second Floor offers a great design with a dramatic Balcony leading to the luxurious Owner's Suite with a Bay Window overlooking the Rear Grounds, Volume Tray Ceiling, Dual Walk In Closets, and a Spa Bathroom Retreat with a Free-Standing Soaking Tub, Spacious Shower with Frameless Shower Door and Separate Wall Vanities. Three additional generously sized Bedrooms, Two Full Bathrooms, an abundant Hall Closet and a conveniently located Laundry Room outfitted with Cabinets and Utility Tub complete this Level! Please note the total approximate square footage includes approx. 1,355 square feet of Lower-Level Finished Space with a great Flex Space, Bedroom or Den, Full Bathroom with Shower, Storage Closets, Daylight Windows and Side Walk-Out Entrance to a Garden Level Patio. Public Water, Public Sewer, and Natural Gas! Photos are of other model homes and show different options and selections.
Details
| MLS # | PADE2111634 |
|---|---|
| Listing Type | For Sale |
| Style | House |
| HOA Dues | $1,515 |
| Sub-Type | New Construction |
| Status | Pending-bright |
| Year | 2026 |
| Days On Site | 190 |
| Listing Provided By | Compass Pennsylvania, LLC | Susan Palovitch |
Features
| Bed(s) | 6 |
|---|---|
| Bath(s) | 5 Total |
| SQ Feet | 4,957 |
| Garage | 3 |
| Basement | Y |
| Story(s) | 3 |
| Zoning | RES |
| Acreage | 1.16 |
Interior
| Cooling | Zoned, Central A/C, Programmable Thermostat |
|---|---|
| Heating Yes / No | Yes |
| Heating | Programmable Thermostat, Zoned, Forced Air |
| Interior Features | Bathroom - Soaking Tub, Bathroom - Stall Shower, Bathroom - Tub Shower, Bathroom - Walk-In Shower, Breakfast Area, Butlers Pantry, Crown Moldings, Entry Level Bedroom, Family Room Off Kitchen, Floor Plan - Open, Formal/Separate Dining Room, Kitchen - Eat-In, Kitchen - Gourmet, Kitchen - Island, Kitchen - Table Space, Pantry, Primary Bath(s), Recessed Lighting, Sprinkler System, Wainscotting, Walk-in Closet(s), Wood Floors, Carpet |
| Window Features | Energy Efficient |
| Appliances | Built-In Microwave, Dishwasher, Disposal, Energy Efficient Appliances, Exhaust Fan, Oven - Double, Oven - Self Cleaning, Oven - Wall, Oven/Range - Electric, Stainless Steel Appliances, Water Heater - Tankless |
Exterior
| Exterior Features | Flood Lights, Gutter System, Street Lights |
|---|---|
| Roof | Shingle |
| Security Features | Carbon Monoxide Detectors, Security System, Smoke Detector, Sprinkler System - Indoor, Motion Detectors |
| Construction Materials | Stone, Fiber Cement |
| Foundation Details | Passive Radon Mitigation |
Parking
| Garage Yes / No | Yes |
|---|---|
| Parking Features | Asphalt Driveway |
Taxes
| Tax Annual Amount | 0 |
|---|
Area Information
| State | PA |
|---|---|
| County | DELAWARE PA |
| City | NEWTOWN SQUARE |
| Zip Code | 19073 |
| Area | Marple Twp (10425) |
| Community Name | VILLAGE OF FOUR SEASONS |
| School District | MARPLE NEWTOWN |
| Listing VS Median (in VILLAGE OF FOUR SEASONS) | |
Price: $1,765,250 low | high Med: $1,765,250 sqft: 4,957 low | high Med: 4,957 $ / sqft: $356 low | high Med: $356 On site: 190 low | high Med: 190 | |
Market Activity 19073
Request a showing
Request a showing
Contact
Learn More About This Property

| State | PA |
|---|---|
| County | DELAWARE PA |
| City | NEWTOWN SQUARE |
| Zip Code | 19073 |
| Area | Marple Twp (10425) |
| Community Name | VILLAGE OF FOUR SEASONS |
| School District | MARPLE NEWTOWN |
| Listing VS Median (in VILLAGE OF FOUR SEASONS) | |
Price: $1,765,250 low | high Med: $1,765,250 sqft: 4,957 low | high Med: 4,957 $ / sqft: $356 low | high Med: $356 On site: 190 low | high Med: 190 | |