2430 Steeplechase Drive,Lower Macungie Twp, PA 18062
Lower Macungie Twp, PA 18062

Description
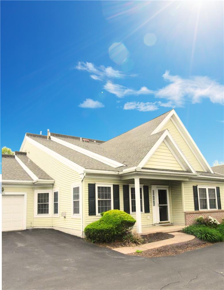
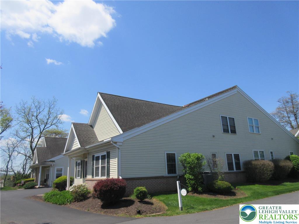
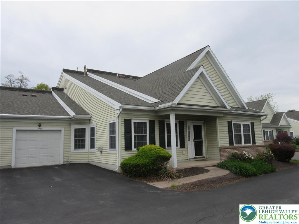
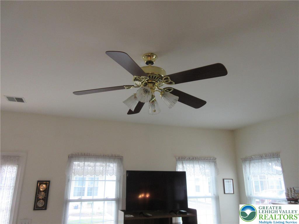
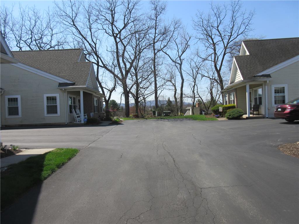
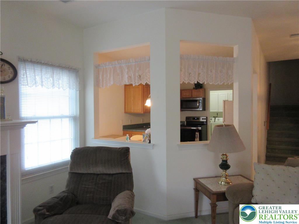
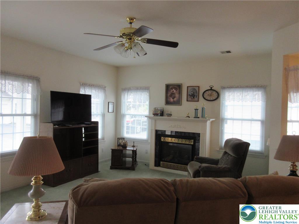
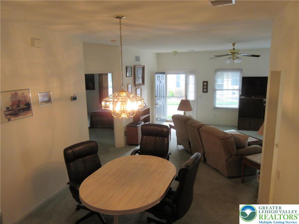
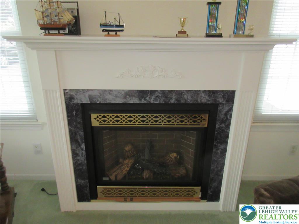
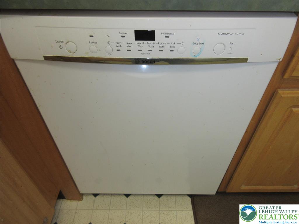
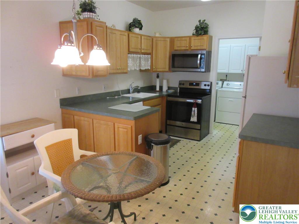
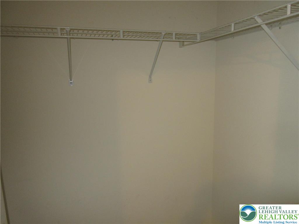
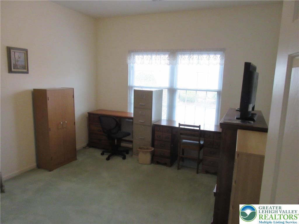
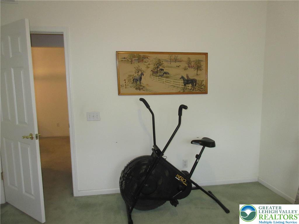
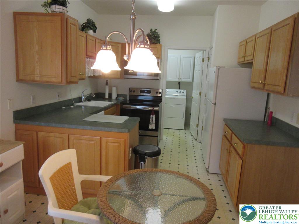
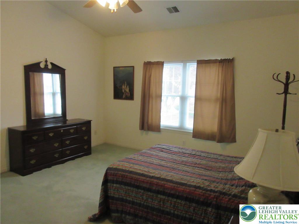
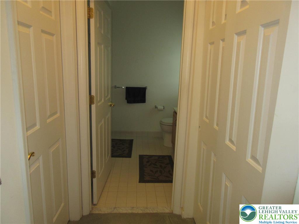
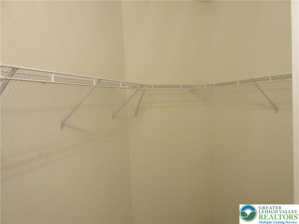
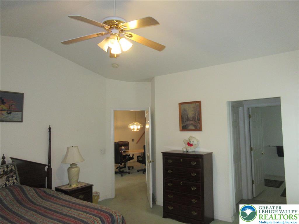
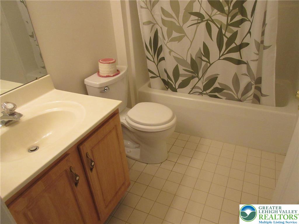
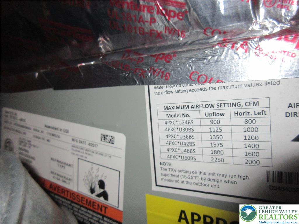
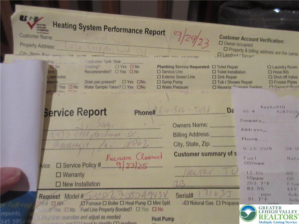
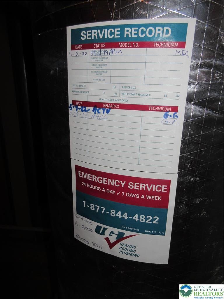
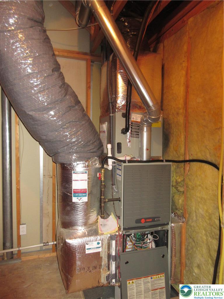
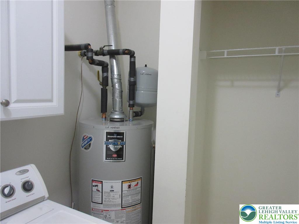
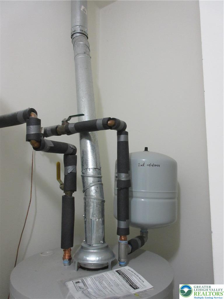
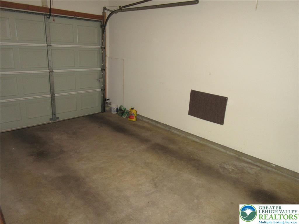
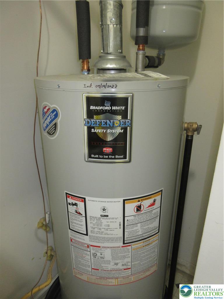
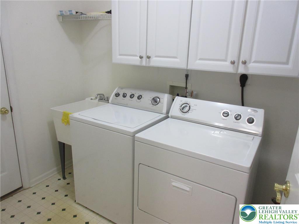
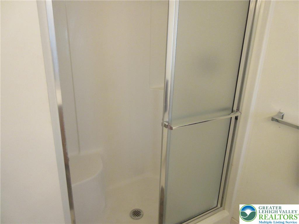
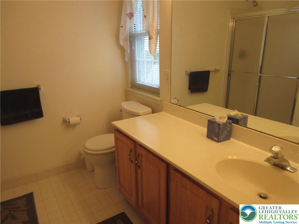
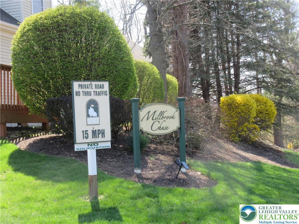
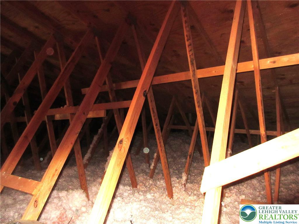
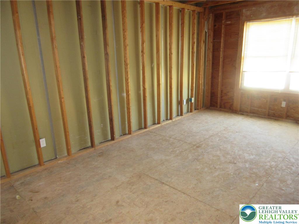
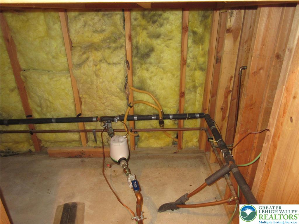
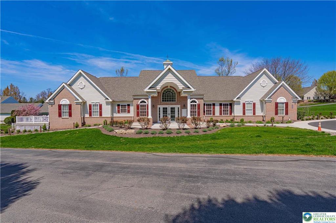
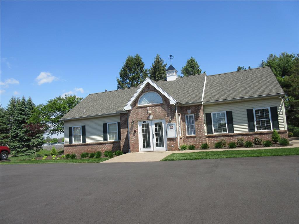
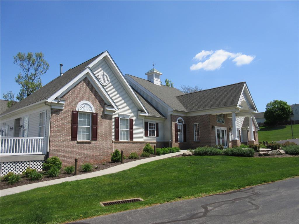
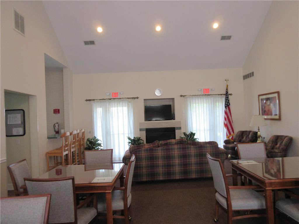
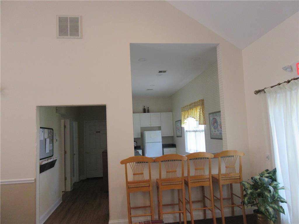
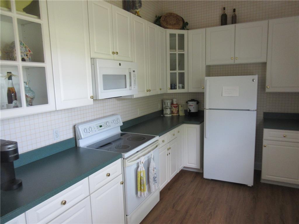
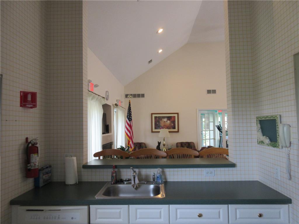
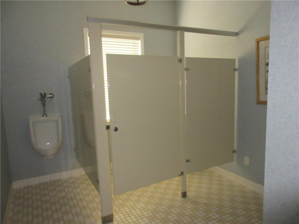
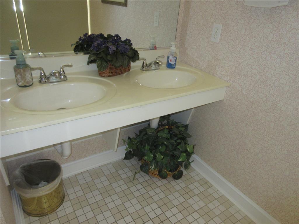
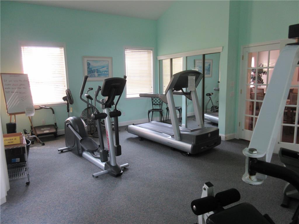
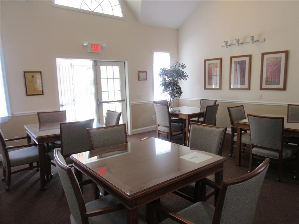
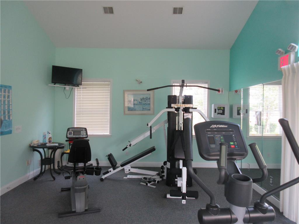
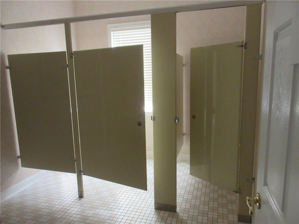
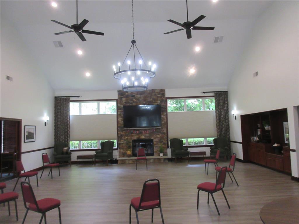
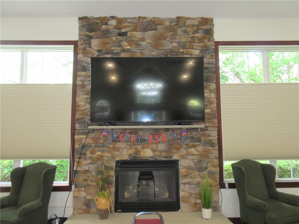
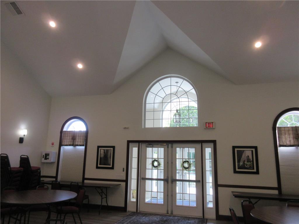
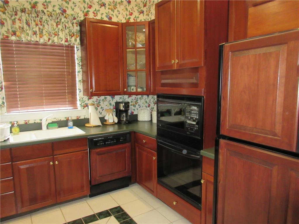
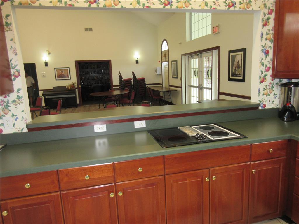
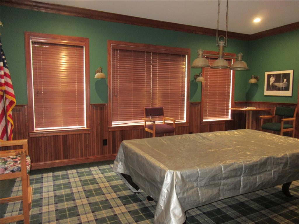
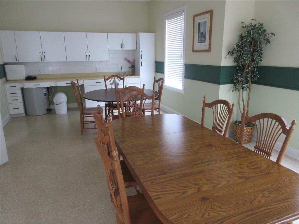
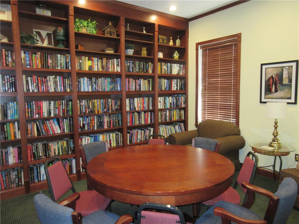
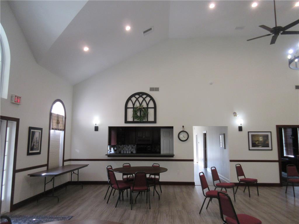
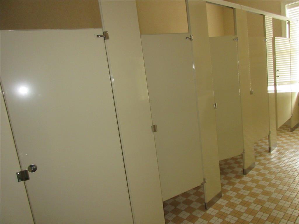
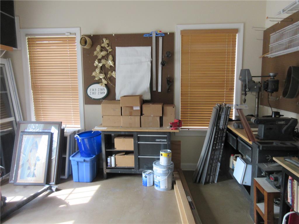
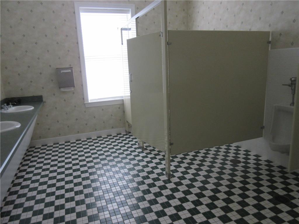
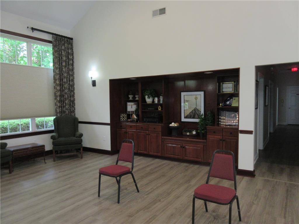
REDUCED!! Great location in Millbrook Chase 55+ community, only one person lived here for many years. This is an estate, and estate is anxious to get this condo sold. Enjoy this Carefree living with convenient location.2BR, 2Baths, 2 Walk in closets, carefree lifestyle. Quad Condo - unit with open floor plan. Living Room with Gas fireplace, natural gas heat, updated HVAC system, good size eat in kitchen with Bosch dishwasher, GE smooth top stove, refrigerator, disposal no work. Lots of daylight. Very large, vaulted master bedroom with walk-in closet and another closet and separate shower. Second Bedroom also has walk-in. Second bath with a tub. Upstairs is a large unfinished area plus the HVAC room. Both baths have tiled floors. Note the tilt windows. Good size laundry with tub and update gas hot water heater. Garage with 2 remotes, front porch and overflow parking available. There are 2 amenity centers available. The last 25 pictures are from the two amenity centers available to the homeowners. HOA covers lawn care, snow removal, exterior maintenance including roof. Handbook guidelines attached to the listing. Walking trails nearby. Give ample time for response to offers to this estate sale, furniture may be available or remain. Reasonable taxes. Easy to show, call showing time. Section 9 of the Responsibility to Repair/Replace/list Pages 3, 4, 5 of the Condo Guidelines in the attached docs shows the list of the responsibility for items homeowner is responsible for. and association is responsible for. New Roof over the garage was just installed in September 2026.
Details
| MLS # | 776627 |
|---|---|
| Listing Type | For Sale |
| Style | House |
| HOA Dues | $385 |
| Sub-Type | Resale |
| Status | Active |
| Year | 1999 |
| Days On Site | 171 |
| Listing Provided By | BHGRE Valley Partners-Bethlehm | Monna Lou Henninger CRB |
Features
| Bed(s) | 2 |
|---|---|
| Bath(s) | 2 Total |
| SQ Feet | 1,368 |
| Garage | 1 |
| Story(s) | 1 |
| Zoning | x |
Exterior
| Lot Features | Backs To Common Grounds, Corner Lot, Cul De Sac, Flat |
|---|
Parking
| Garage Yes / No | Yes |
|---|---|
| Parking Features | Attached, Garage, Off Street, Garage Door Opener |
Taxes
| Tax Annual Amount | 3665.43 |
|---|
Location
| Community Features | Sidewalks |
|---|
Area Information
| State | PA |
|---|---|
| County | Lehigh |
| City | Lower Macungie Twp |
| Zip Code | 18062 |
| Area | Lower Macungie |
| Community Name | Millbrook Chase |
| Listing VS Median (in Millbrook Chase) | |
Price: $299,900 low | high Med: $316,950 sqft: 1,368 low | high Med: 1,525 $ / sqft: $219 low | high Med: $209 On site: 171 low | high Med: 94.5 | |
Request a showing
Request a showing
Contact
Learn More About This Property

| State | PA |
|---|---|
| County | Lehigh |
| City | Lower Macungie Twp |
| Zip Code | 18062 |
| Area | Lower Macungie |
| Community Name | Millbrook Chase |
| Listing VS Median (in Millbrook Chase) | |
Price: $299,900 low | high Med: $316,950 sqft: 1,368 low | high Med: 1,525 $ / sqft: $219 low | high Med: $209 On site: 171 low | high Med: 94.5 | |