
Description
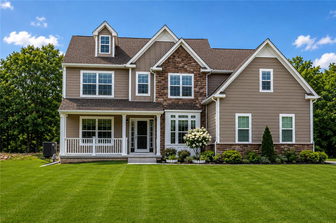
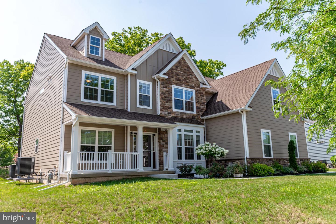
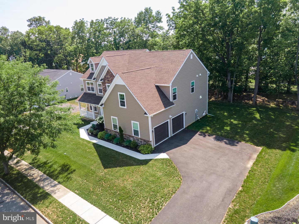
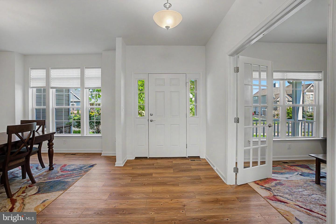
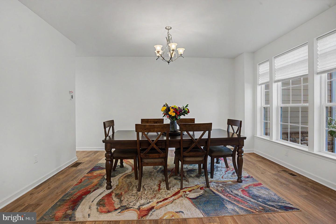
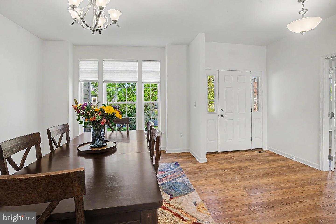
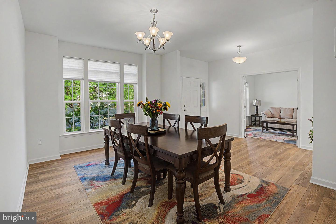
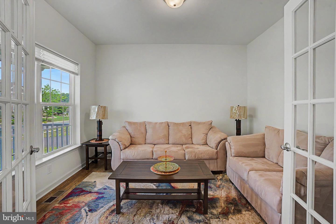
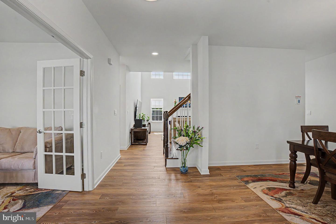
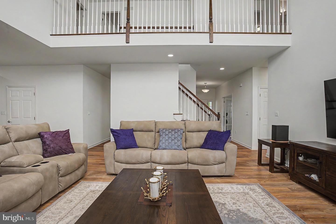
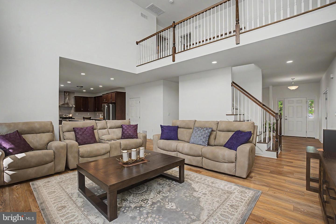
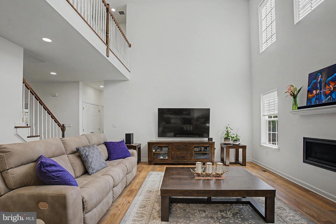
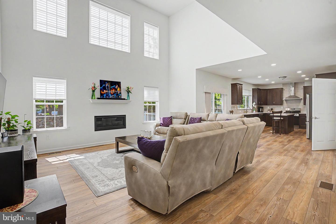
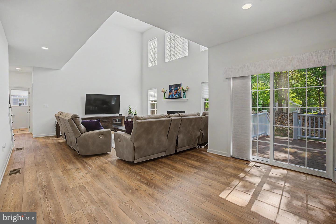
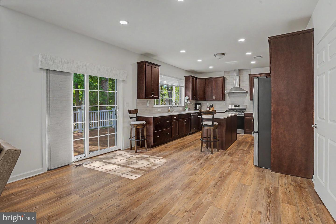
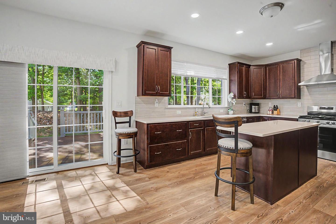
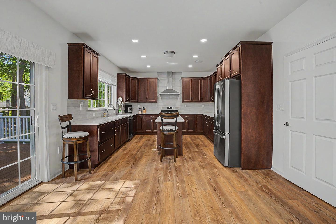
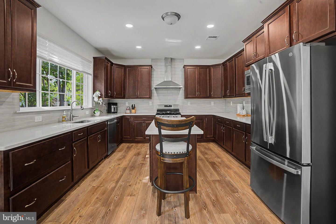
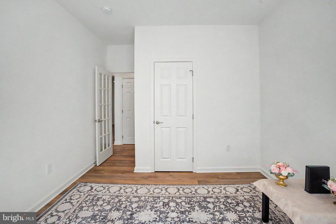
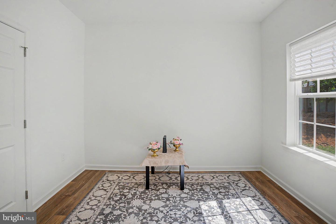
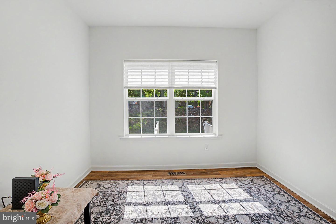
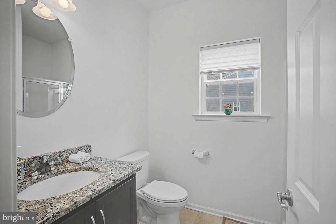
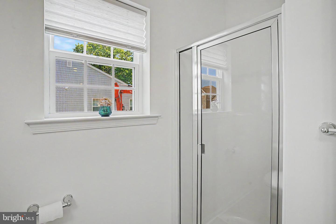
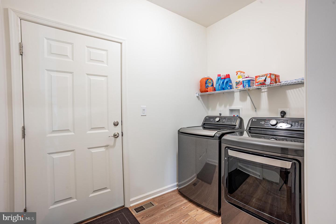
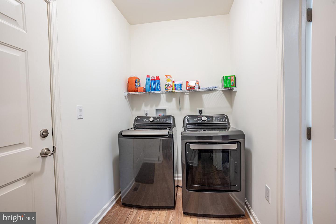
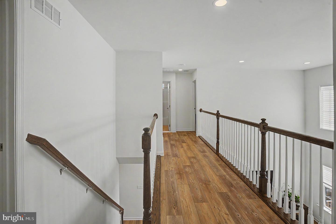
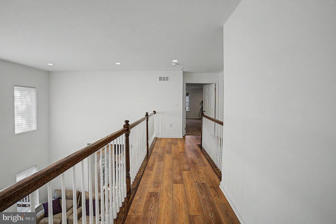
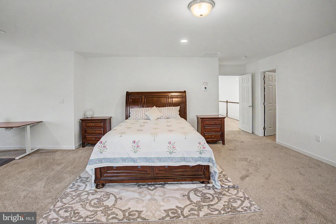
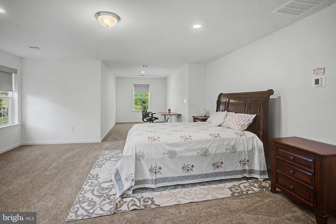
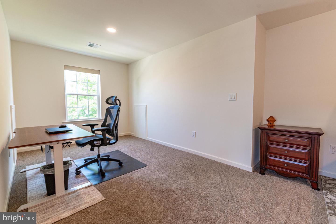
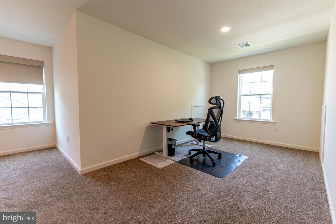
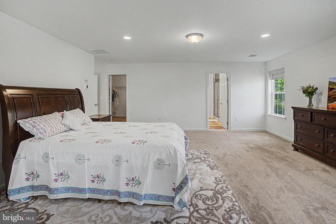
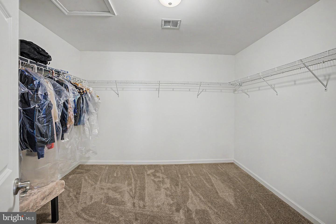
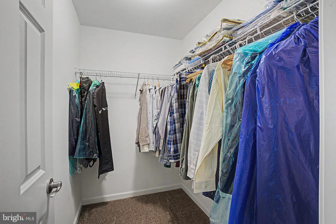
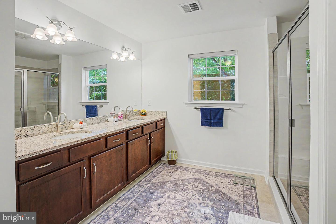
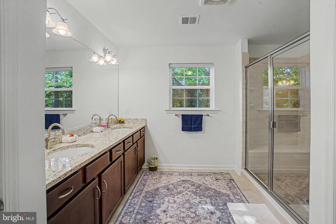
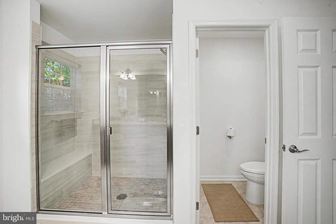
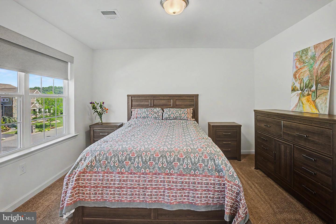
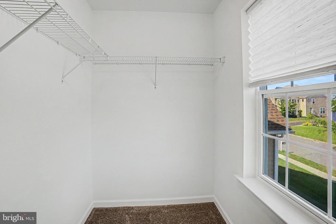
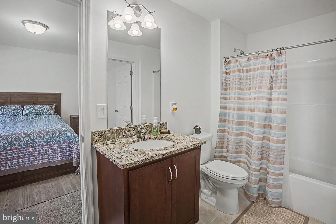
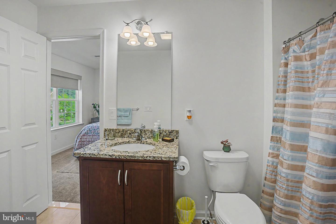
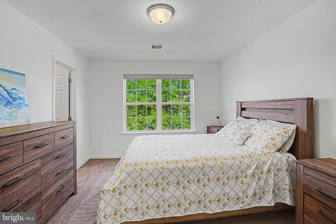
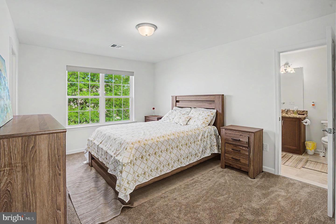
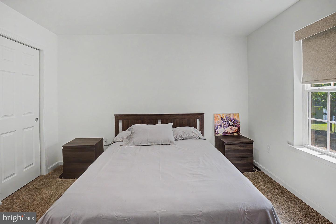
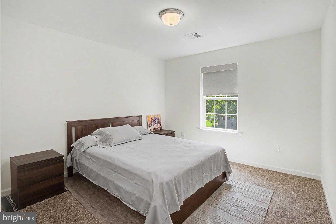
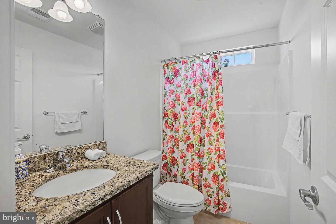
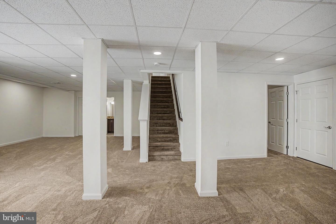
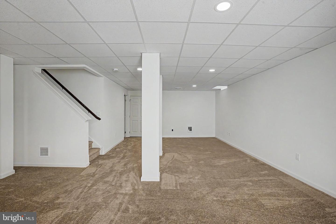
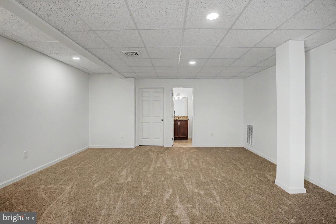
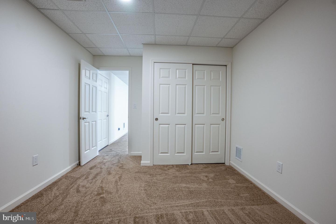
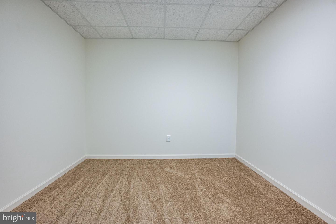
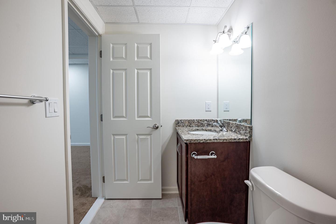
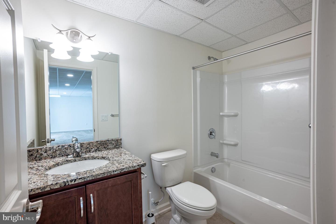
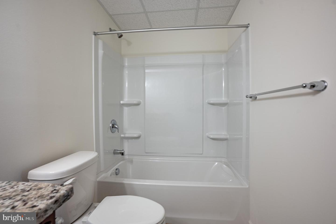
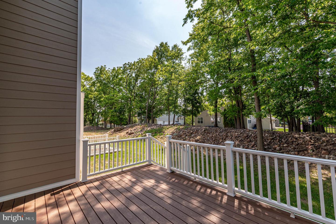
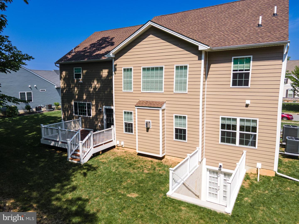
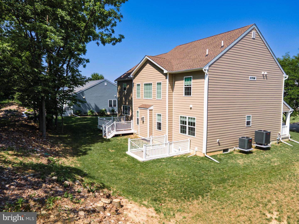
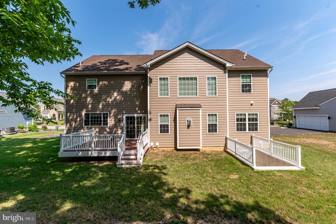
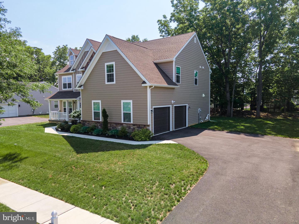
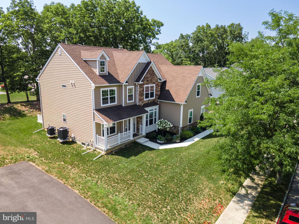
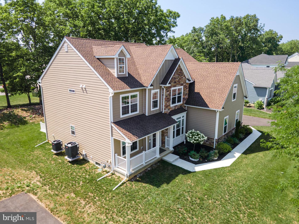
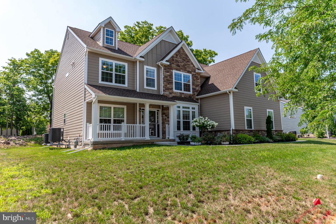
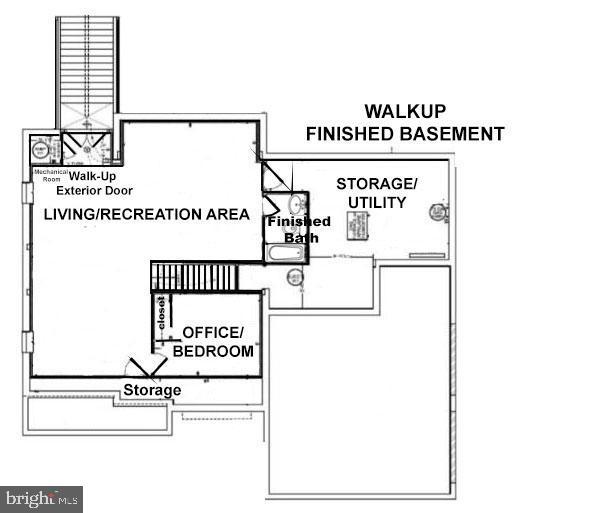
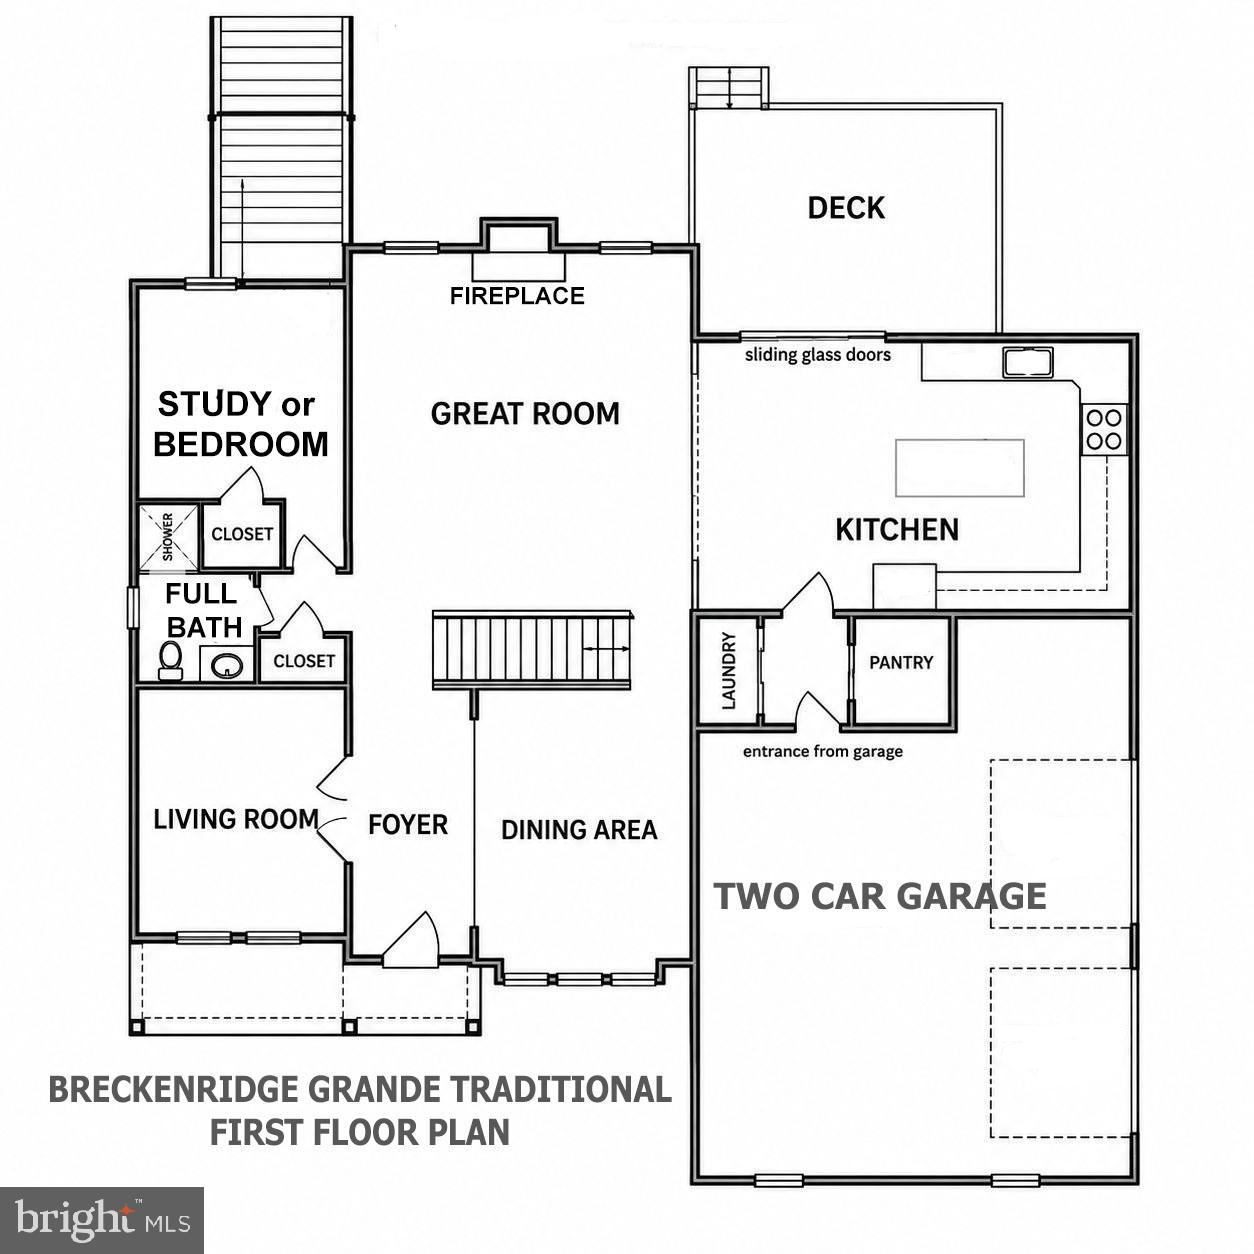
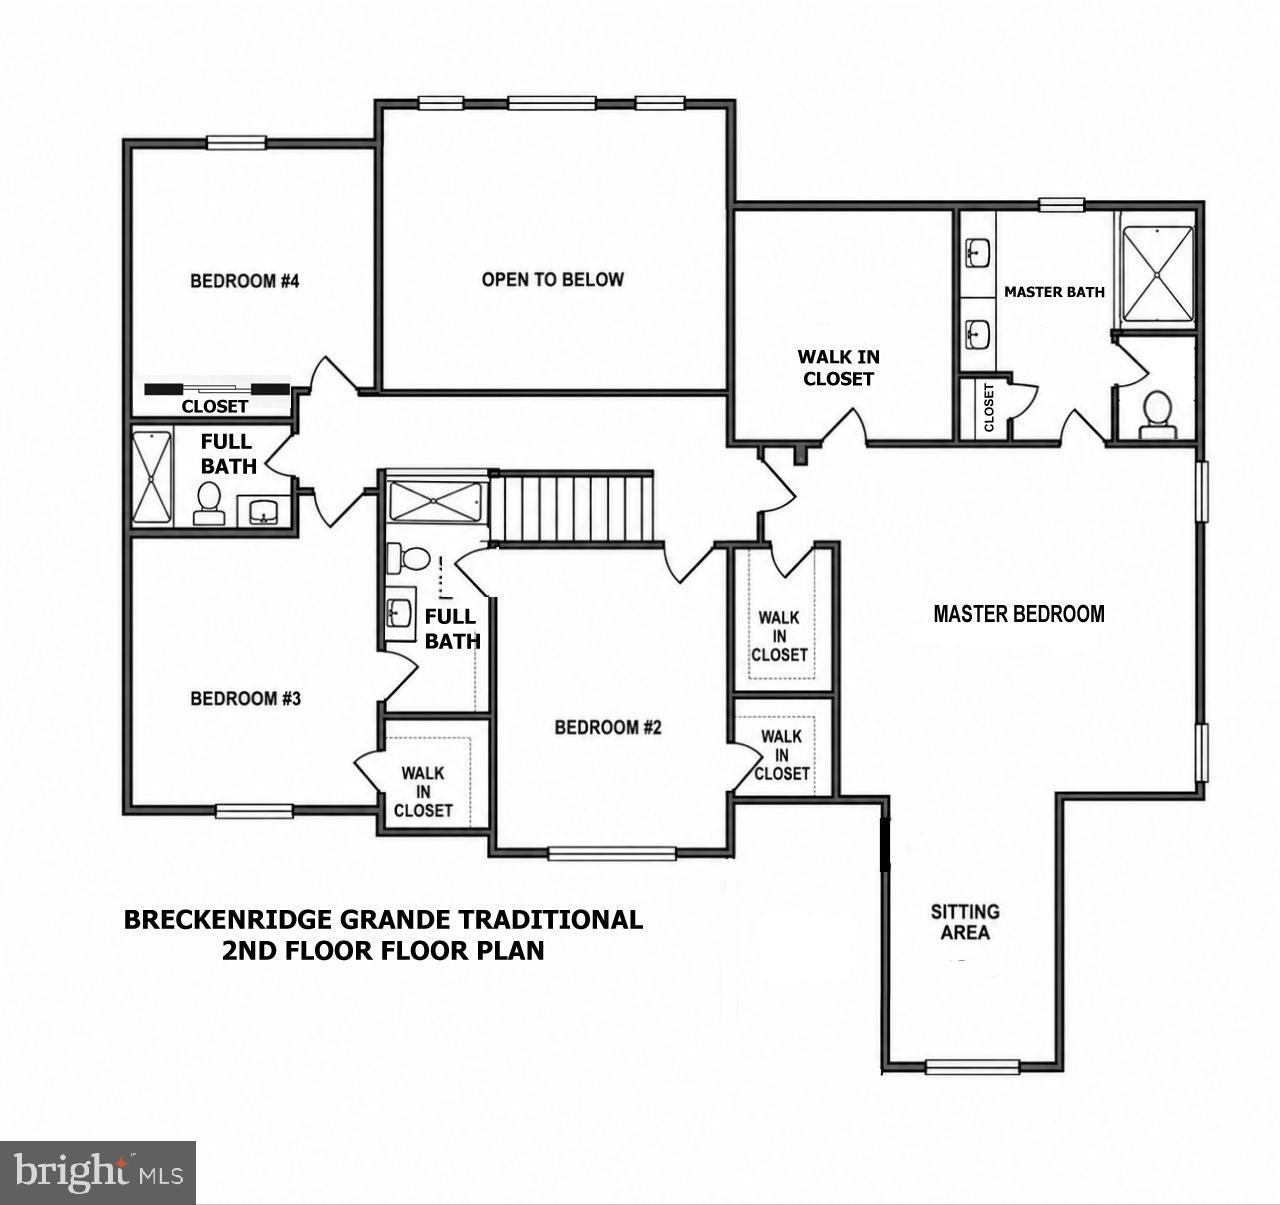
Exceptional Luxury Living in Easton with Resort-Style Amenities where every detail is thoughtfully designed for an elevated lifestyle. This exceptional BRECKENRIDGE GRANDE TRADITIONAL Colonial features 5 spacious bedrooms, 5 full bathrooms, a private study/office on first floor with a closet, could be used a first floor bedroom for elderly parents or guests, and a fully finished basement!!! The welcoming main level showcases a grand foyer, a spacious family room with an upgraded fireplace, a private den/home office that offers the flexibility to serve as an additional bedroom, and a convenient first-floor laundry room equipped with an LG washer and electric dryer. The gourmet U-shaped kitchen is designed for both everyday living and entertaining, featuring a large quartz center island and countertops, 42-inch cabinetry, roll-out/pull-out shelving, a tile backsplash, and an extended backsplash reaching the ceiling at the hood location. Modern appliances include a dishwasher, disposal, microwave, and gas oven. Upstairs, the spacious owner's suite offers a private sitting room, creating the perfect retreat at the end of the day. The luxurious owner's bath provides a spa-inspired experience with an upgraded tiled shower featuring tile walls and floor, a Silestone bench, and a convenient shampoo alcove. Generous walk-in closets throughout add exceptional storage and convenience. The second floor also features a Jack & Jill bathroom connecting two bedrooms, offering added functionality and privacy for family members or guests. The fully finished basement expands the living space with a spacious bedroom & a full bathroom with fiberglass tub/shower unit, a 30-inch vanity with a cultured granite top. Additional features include two storage rooms, luxury vinyl plank flooring, a walk-up exit to the backyard, and underground plumbing with a sewer pump ejector. Step outside to enjoy the expansive 12' x 16' Trex deck with elegant white vinyl railing, providing the perfect setting for outdoor dining, entertaining, or relaxing. Additional exterior features include a welcoming covered front porch and an additional porch. Residents can also enjoy outstanding recreational amenities, including a private tennis court and an in-ground pool, making this home the perfect blend of luxury, comfort, and convenience! A 2-car side-entry garage and paved driveway complete this exceptional property. Conveniently located close to US-22 for easy commute, Riverview Country Club, Lafayette College, shops, restaurants and so much more! Combining elegant finishes, spacious living areas, and a highly sought-after location, this Riverview Estates home is one you won't want to miss.
Details
| MLS # | PANH2010558 |
|---|---|
| Listing Type | For Sale |
| Style | House |
| HOA Dues | $350 |
| Sub-Type | Resale |
| Status | Pending-bright |
| Year | 2024 |
| Days On Site | 28 |
| Listing Provided By | Keller Williams Real Estate - Bethlehem | Shabana Pathan |
Features
| Bed(s) | 5 |
|---|---|
| Bath(s) | 5 Total |
| SQ Feet | 4,083 |
| Garage | 2 |
| Basement | Y |
| Story(s) | 2 |
| Zoning | R20 |
| Acreage | 0.28 |
| Property View | Panoramic |
Interior
| Rooms Total | 11 |
|---|---|
| Cooling | Central A/C, Zoned |
| Heating Yes / No | Yes |
| Heating | Forced Air, Zoned |
| Interior Features | Breakfast Area, Dining Area, Family Room Off Kitchen, Formal/Separate Dining Room, Kitchen - Eat-In, Kitchen - Gourmet, Kitchen - Island, Pantry, Bathroom - Stall Shower, Bathroom - Walk-In Shower, Wood Floors, Recessed Lighting, Primary Bath(s), Carpet, Walk-in Closet(s), Bathroom - Tub Shower, Upgraded Countertops |
| Appliances | Cooktop, Dishwasher, Oven/Range - Gas, Stainless Steel Appliances, Stove, Washer |
Exterior
| Exterior Features | Sidewalks |
|---|---|
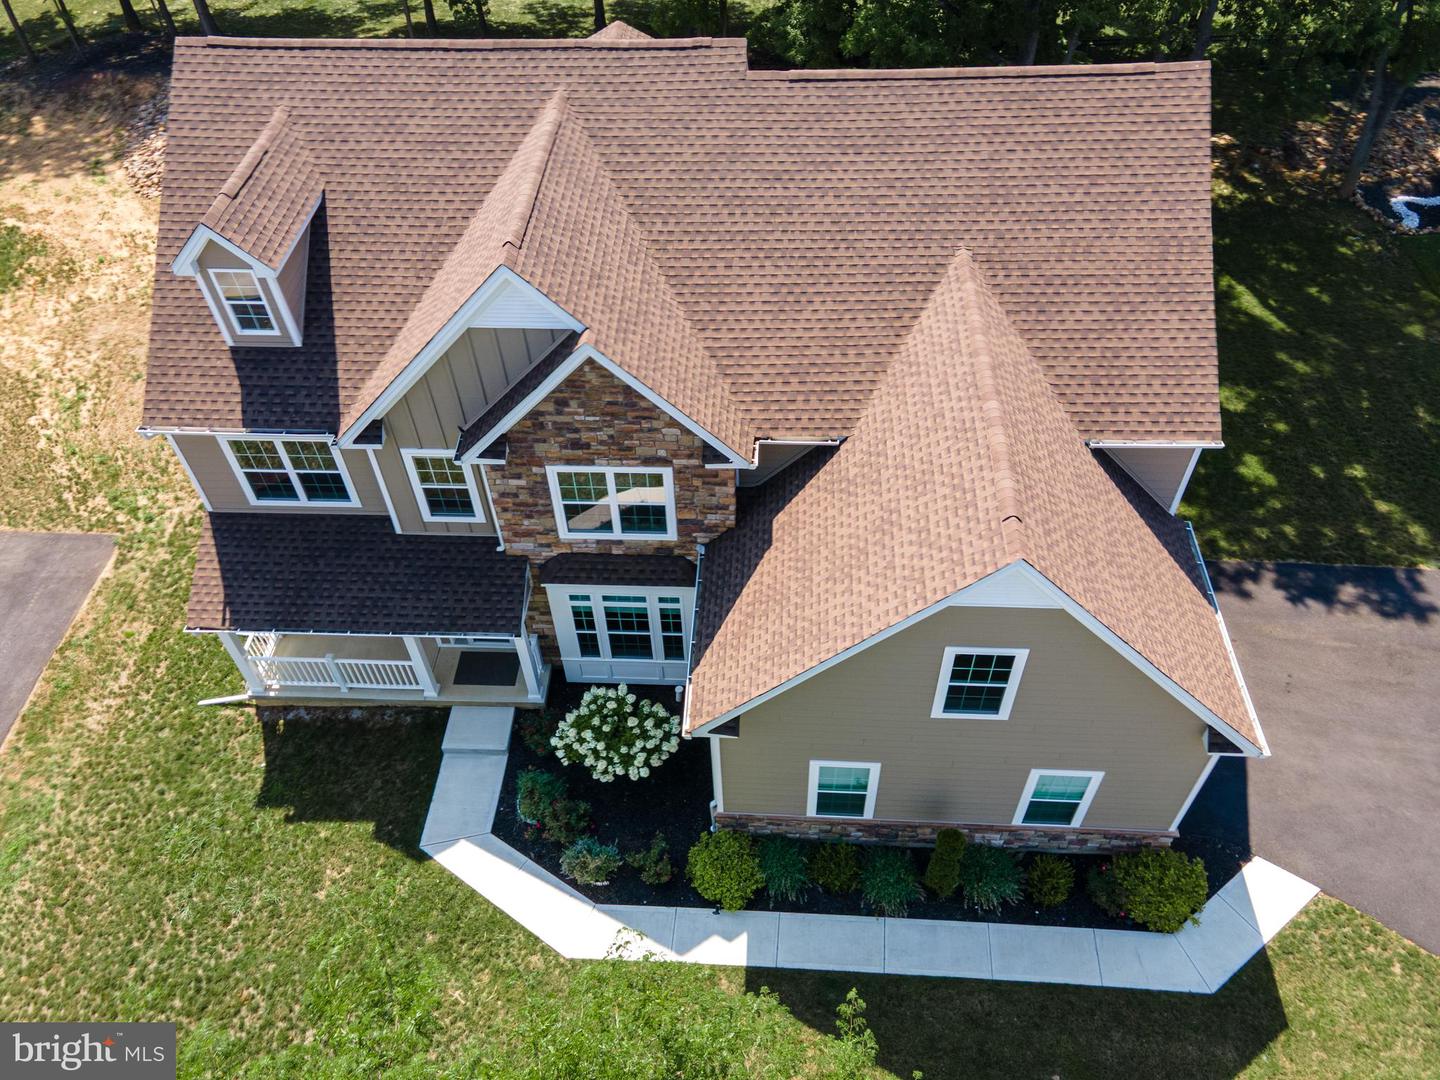
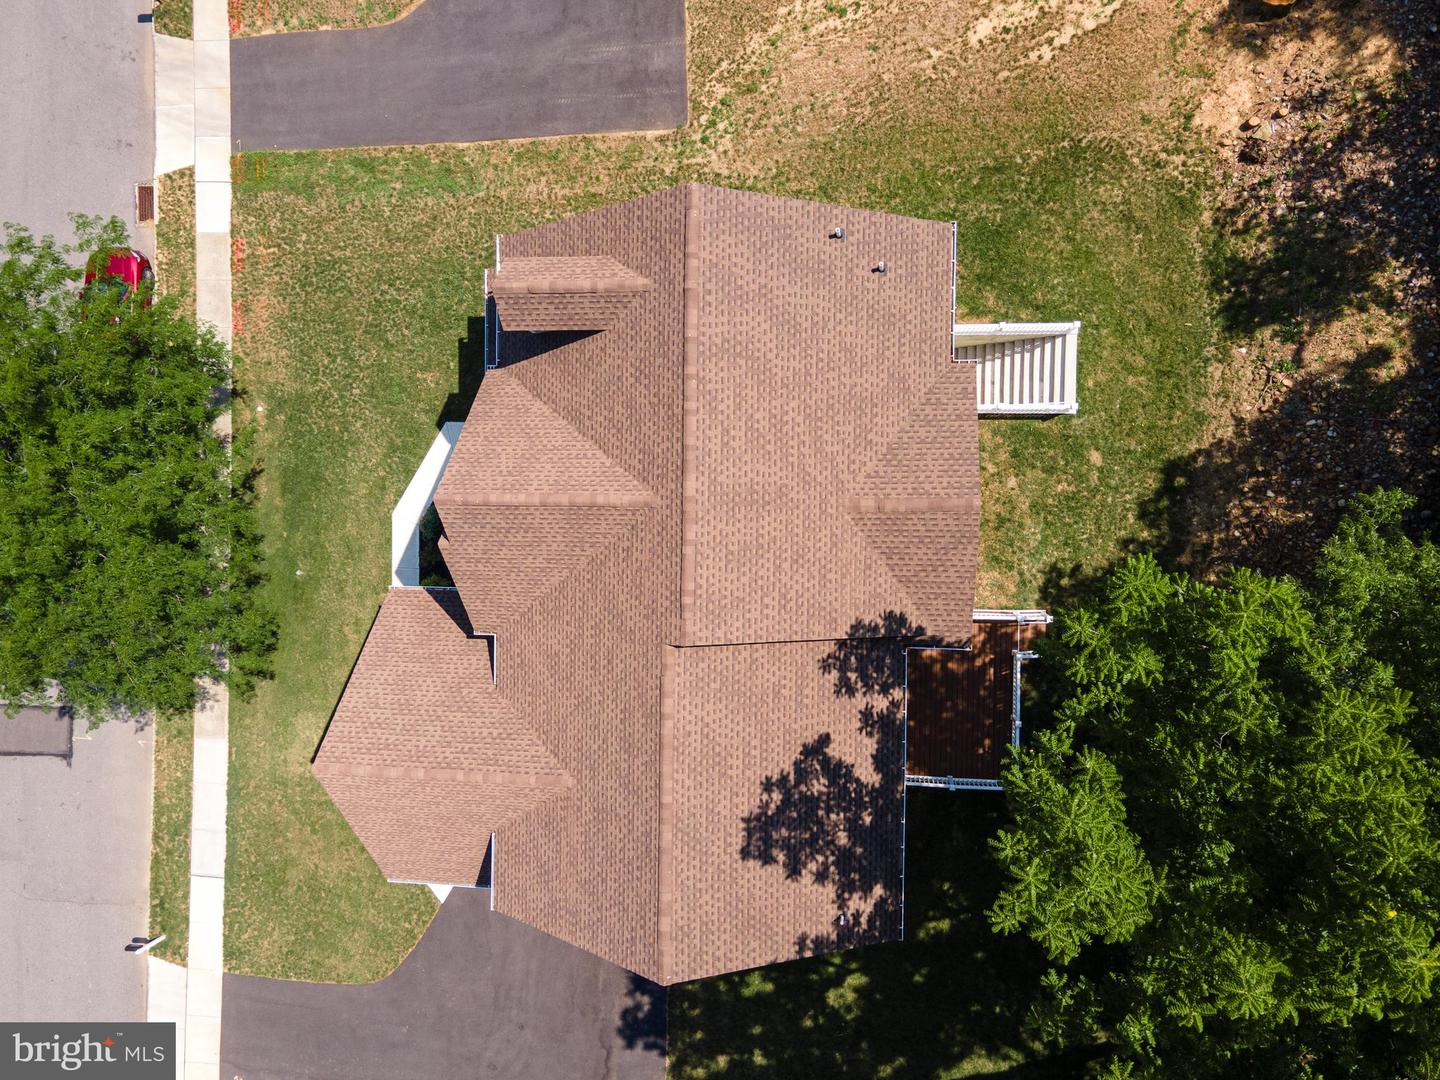
| Roof | Asphalt, Fiberglass |
| Construction Materials | Asphalt, Shake Siding, Shingle Siding, Stone, Vinyl Siding |
| Foundation Details | Other |
| Lot Features | Backs to Trees, Front Yard, Level, Rear Yard, Side Yard(s) |
Parking
| Garage Yes / No | Yes |
|---|---|
| Parking Features | Paved Driveway |
Taxes
| Tax Annual Amount | 14655 |
|---|
Area Information
| State | PA |
|---|---|
| County | NORTHAMPTON PA |
| City | EASTON |
| Zip Code | 18040 |
| Area | Forks Twp (12411) |
| Community Name | RIVERVIEW ESTATES |
| School District | EASTON AREA |
| High School | EASTON AREA |
| Listing VS Median (in RIVERVIEW ESTATES) | |
Price: $899,900 low | high Med: $769,900 sqft: 4,083 low | high Med: 3,637 $ / sqft: $220 low | high Med: $210 On site: 28 low | high Med: 72.5 | |
Market Activity 18040
Request a showing
Request a showing
Contact
Learn More About This Property

| State | PA |
|---|---|
| County | NORTHAMPTON PA |
| City | EASTON |
| Zip Code | 18040 |
| Area | Forks Twp (12411) |
| Community Name | RIVERVIEW ESTATES |
| School District | EASTON AREA |
| High School | EASTON AREA |
| Listing VS Median (in RIVERVIEW ESTATES) | |
Price: $899,900 low | high Med: $769,900 sqft: 4,083 low | high Med: 3,637 $ / sqft: $220 low | high Med: $210 On site: 28 low | high Med: 72.5 | |