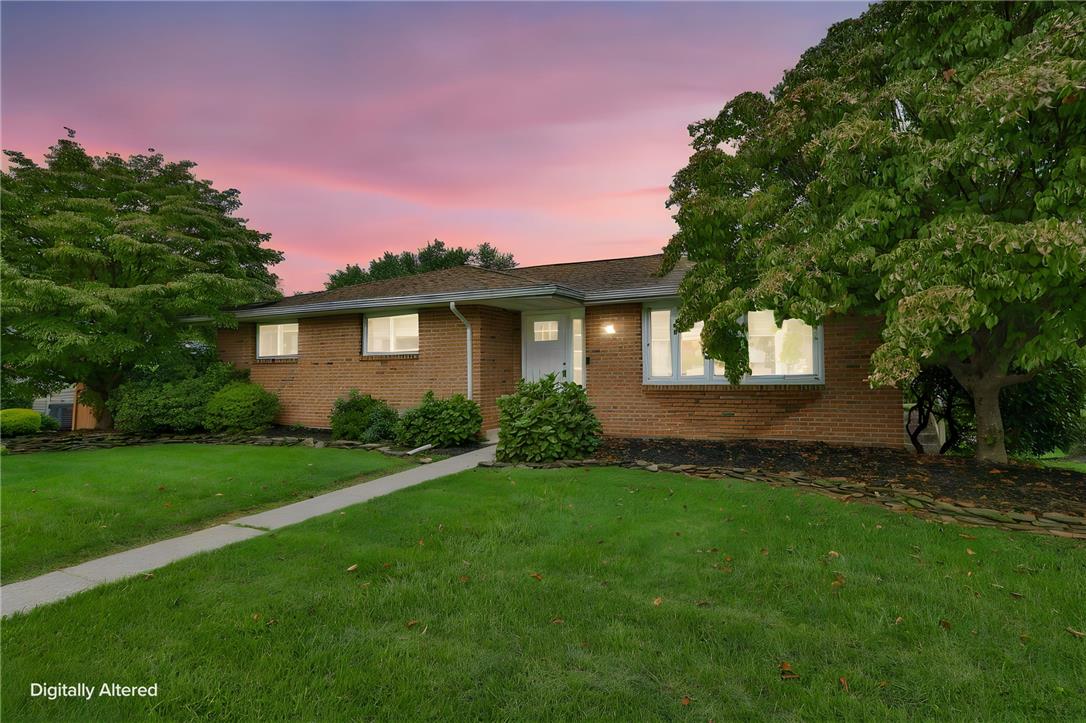
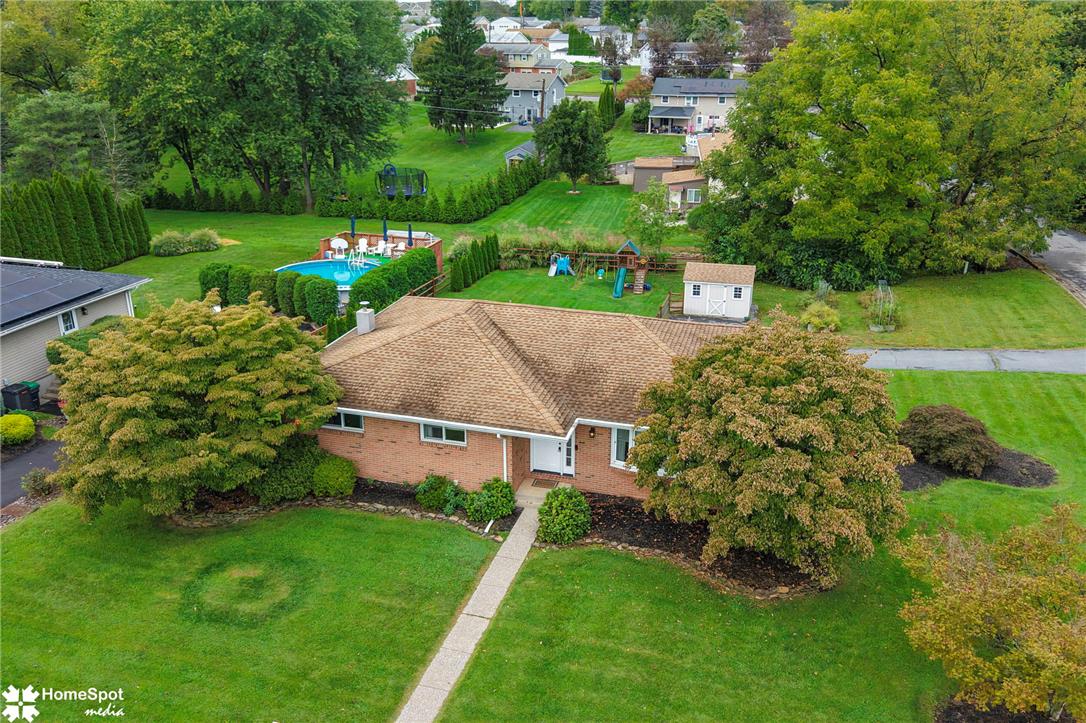
Classic brick exterior showcases structured design amid lush lawns and mature trees.
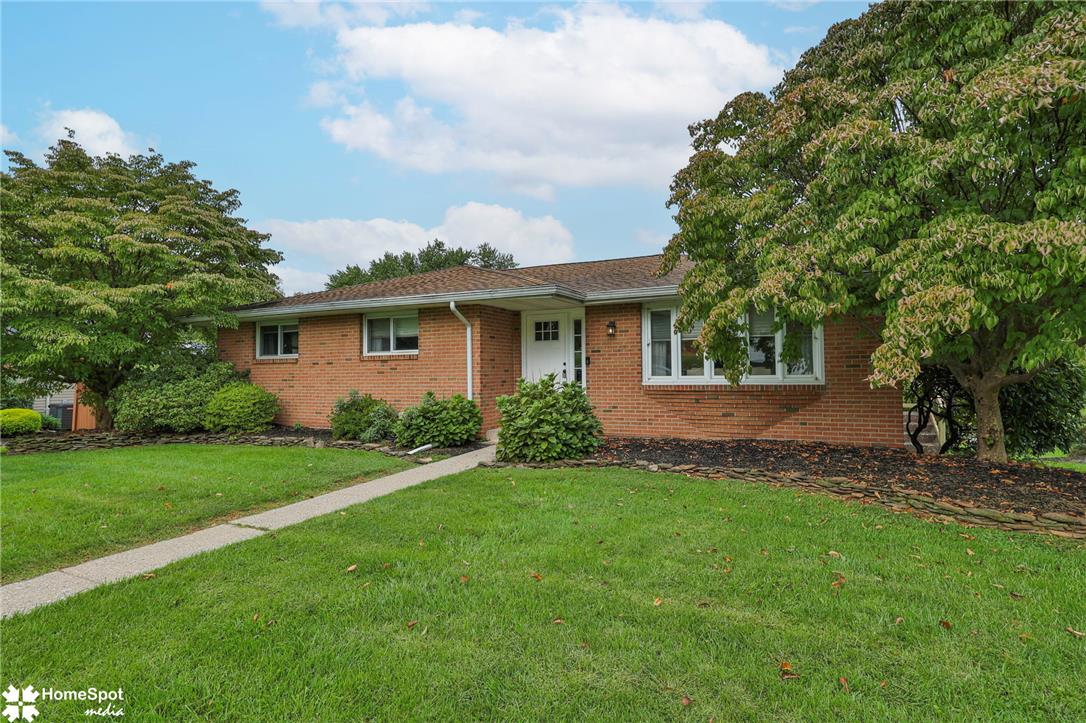
A classic brick exterior sits framed by mature shade trees and a tidy concrete walkway.
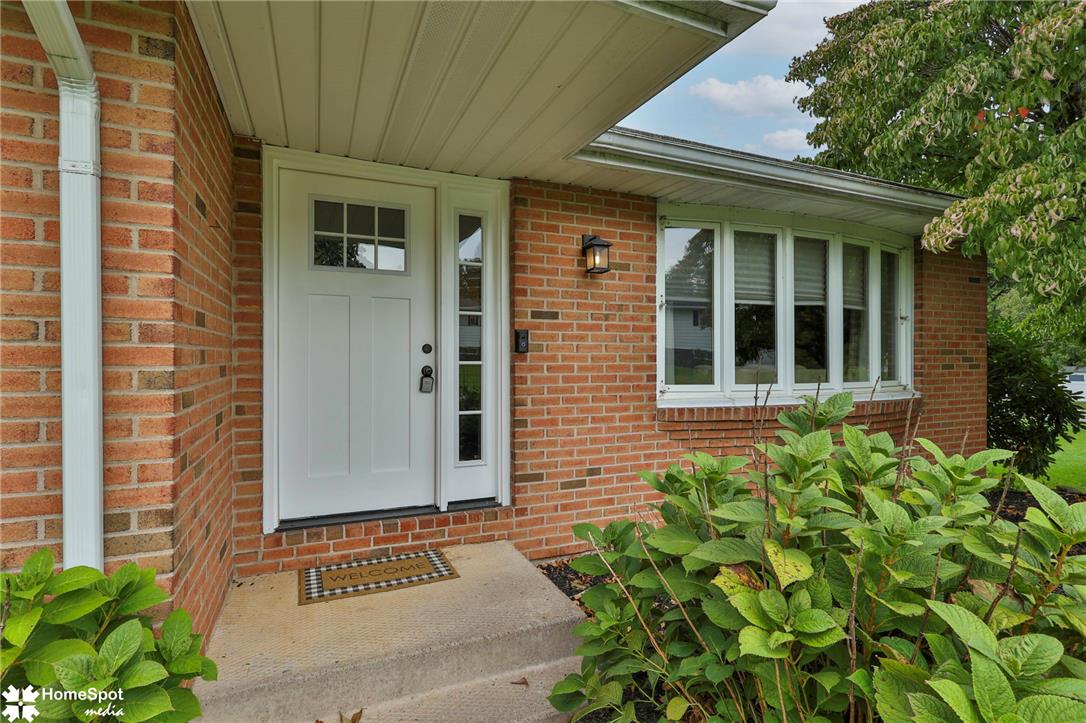
Classic brick exterior framing a welcoming front entrance with mature landscaping.
Mature trees and a paved walkway frame the classic brick exterior of this ranch home.
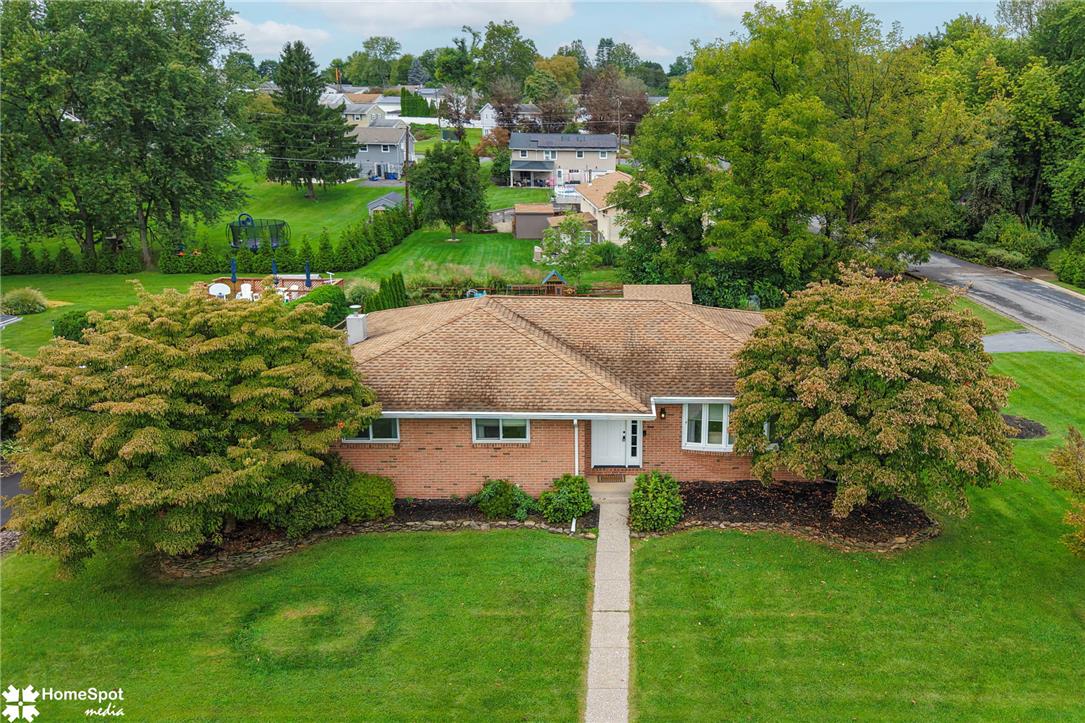
Mature trees and neat brickwork frame this classic ranch home from an elevated perspective.
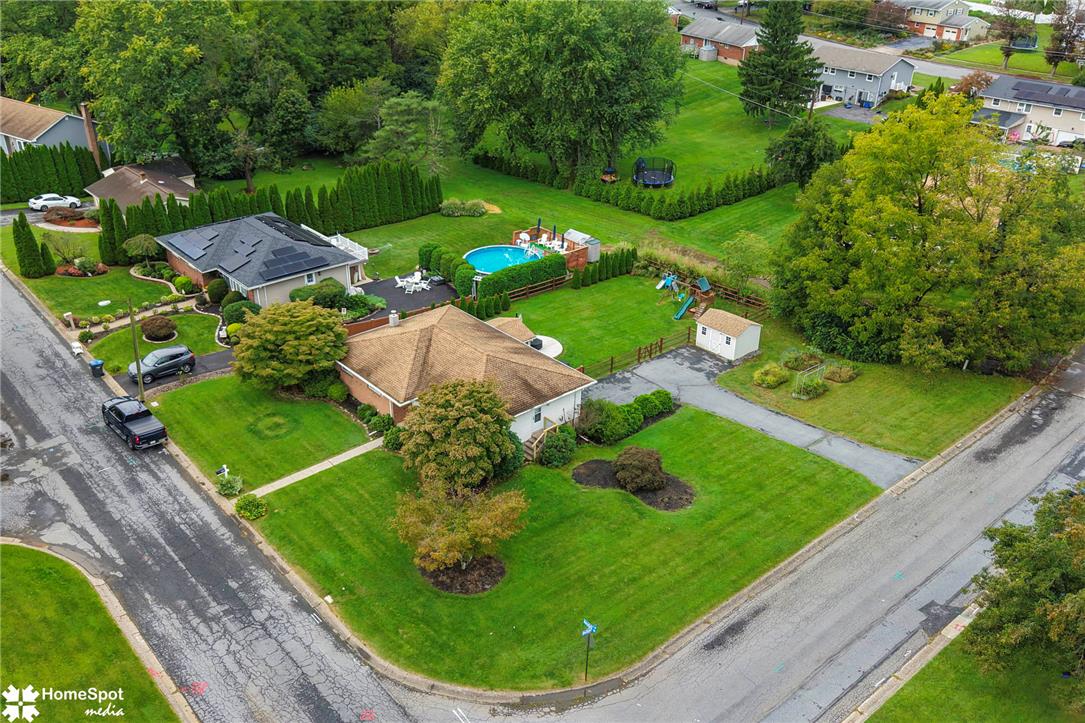
Mature trees and neat lawns frame this suburban property corner viewed from above.
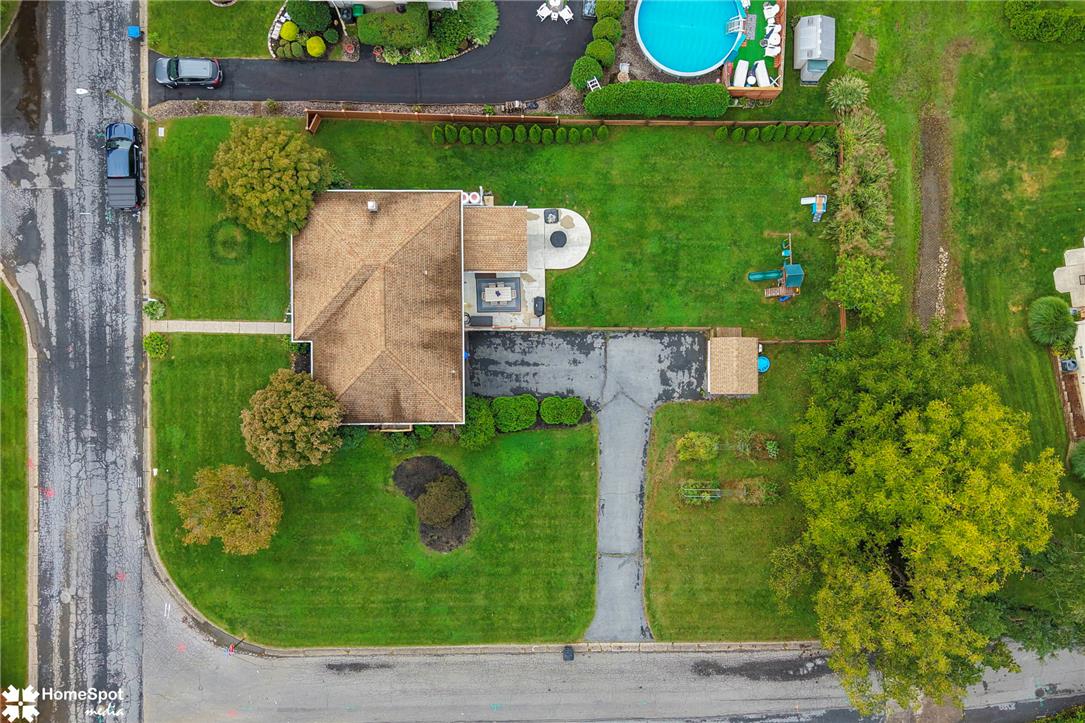
An aerial perspective showcases the spacious lawn and residential layout of this corner lot property.
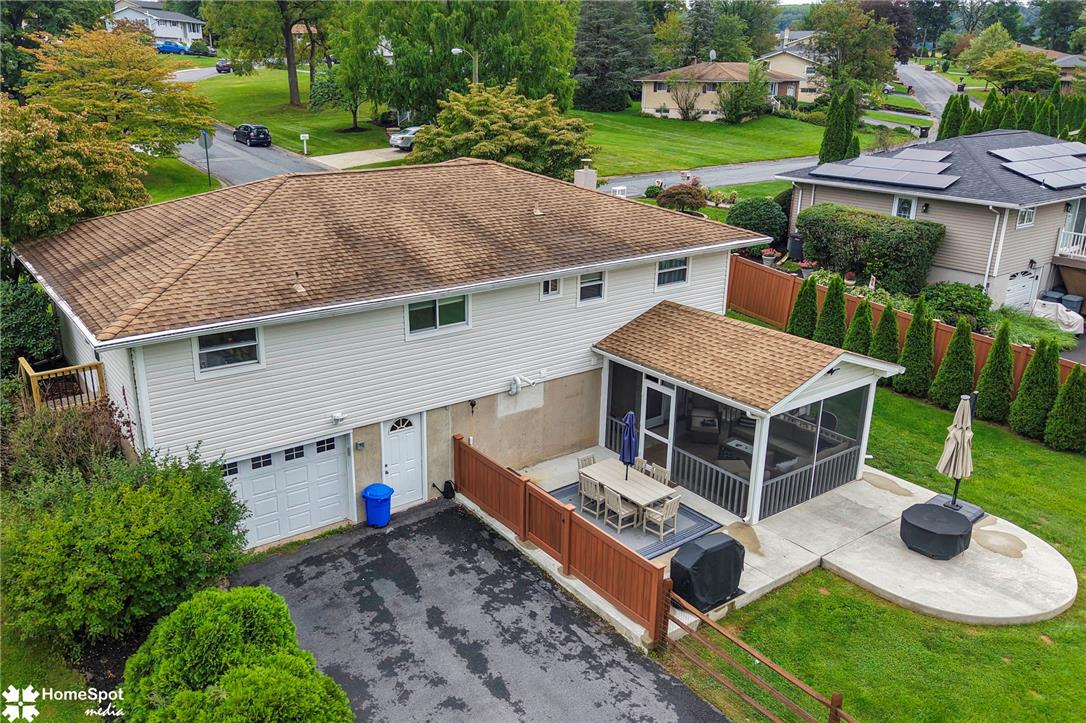
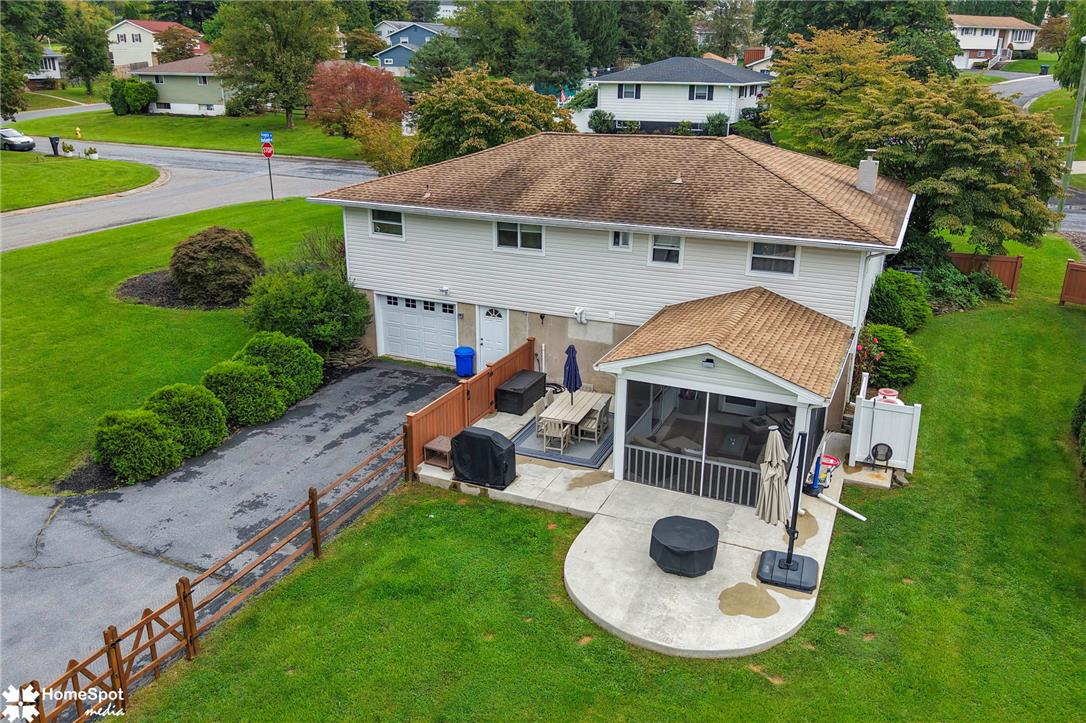
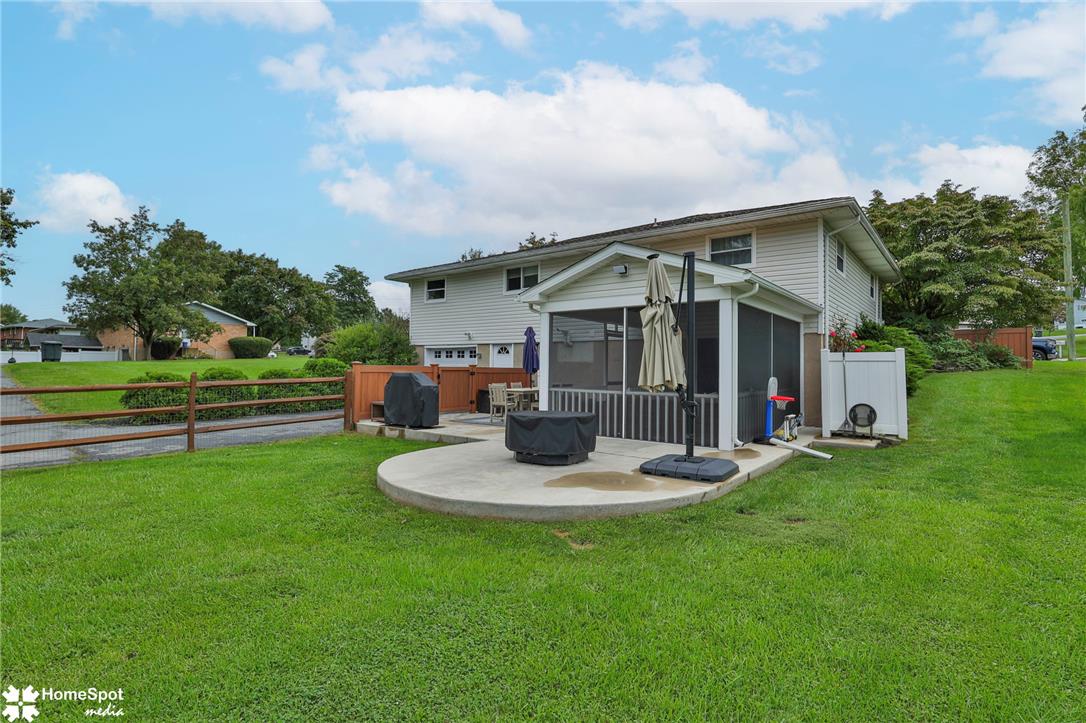
An elevated perspective highlights a screened porch and concrete patio in the rear yard.
An inviting backyard patio and screened porch offer excellent opportunities for outdoor relaxation.
Rolling green hills frame an established neighborhood of classic suburban homes.
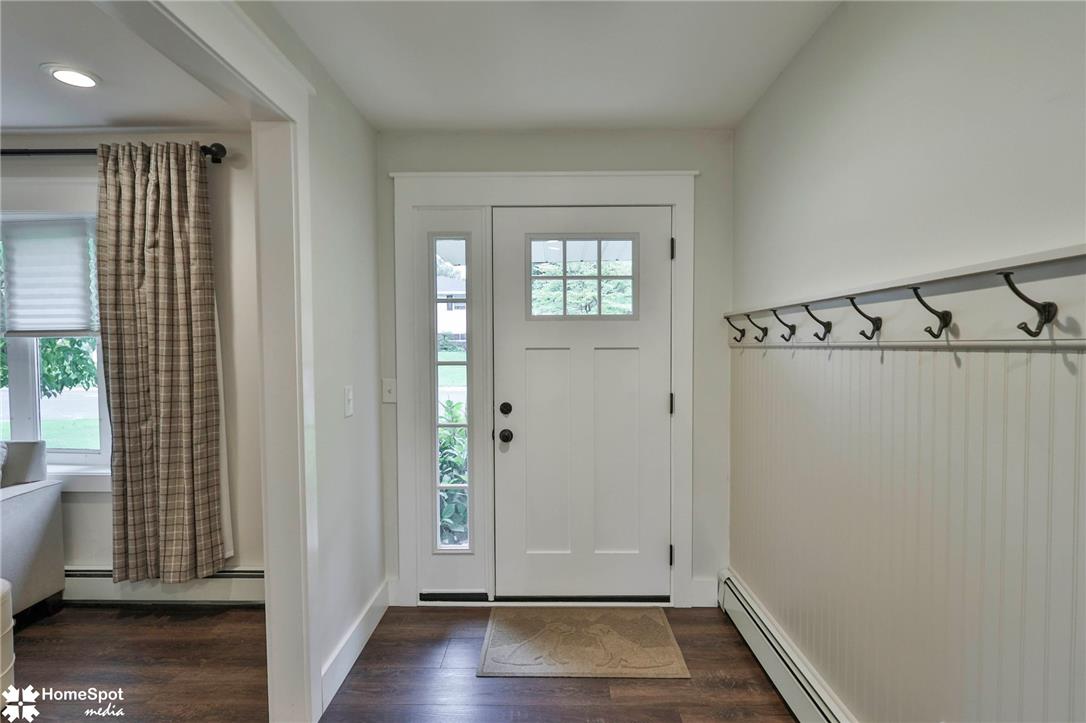
An inviting entryway welcomes guests with clean wainscoting and warm wood flooring.
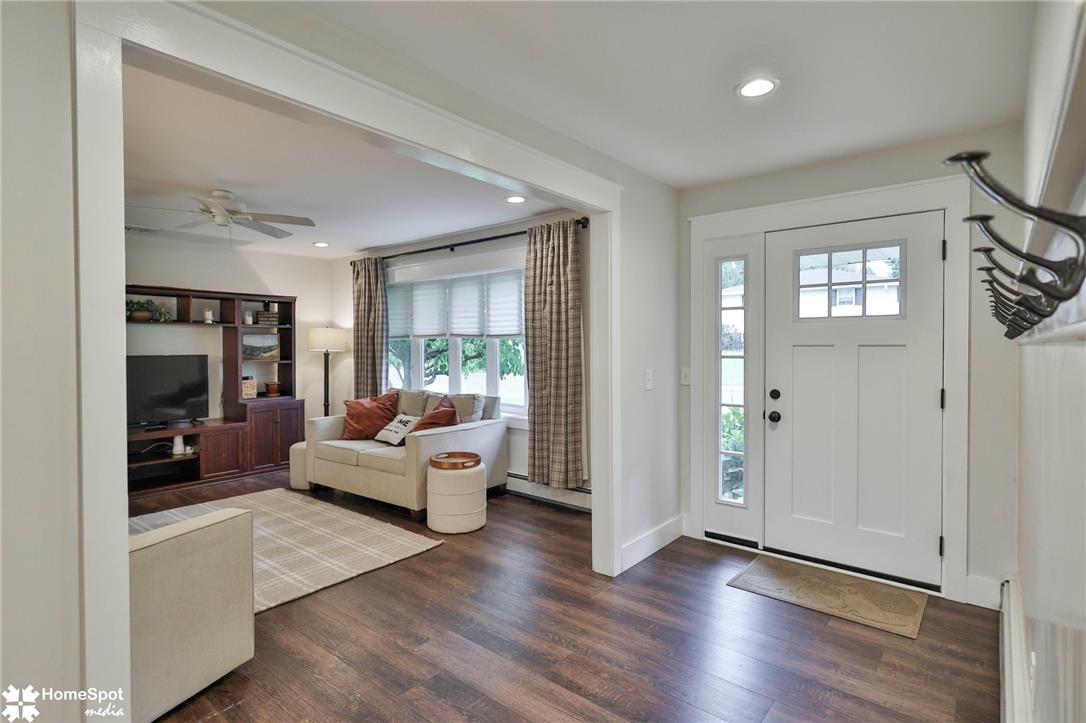
Rich wood-look flooring and recessed lighting define this welcoming entry with an open floorplan.
Gleaming hardwood floors and a wide cased opening seamlessly connect the inviting living spaces.
Warm wood flooring stretches through the open layout connecting the main living area and kitchen.
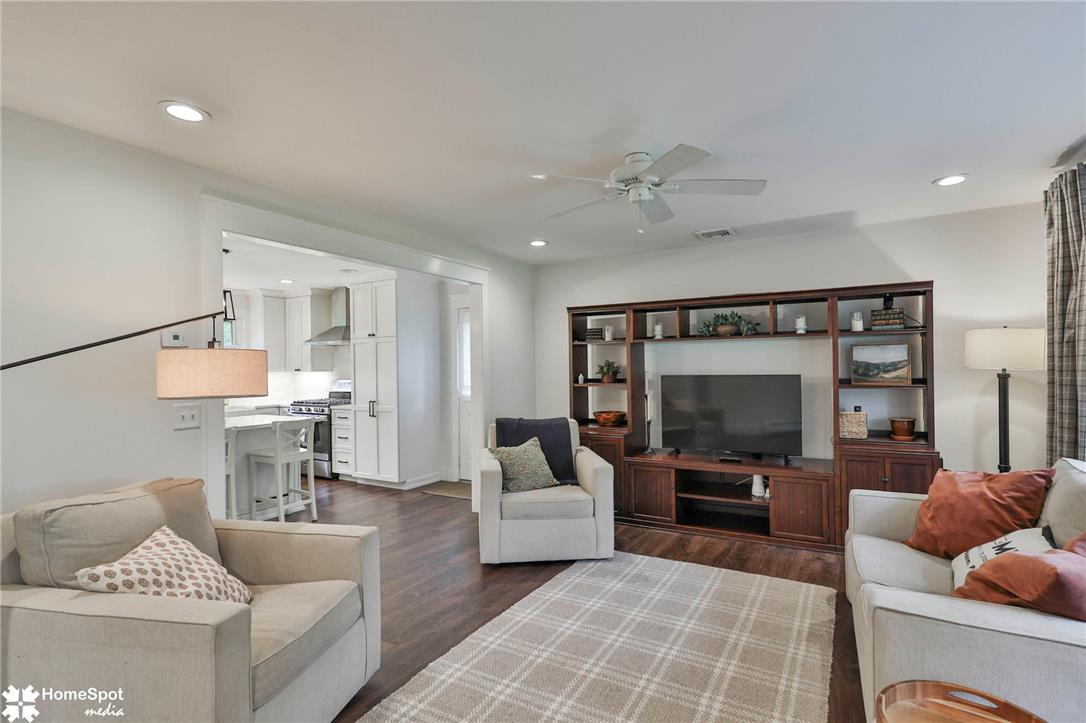
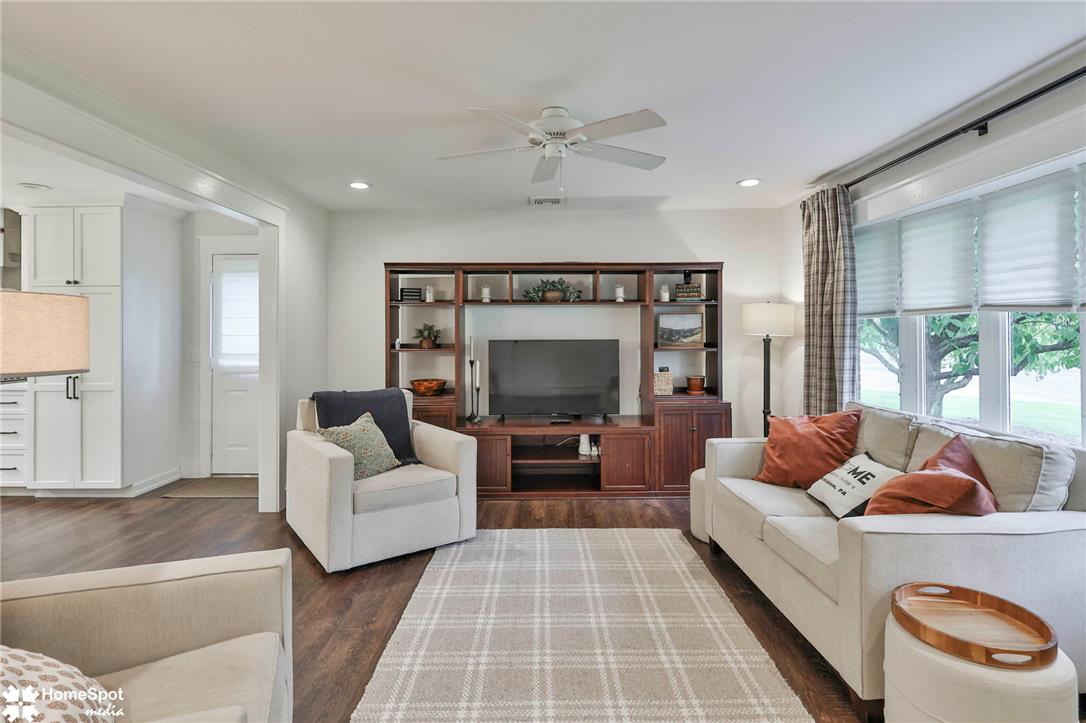
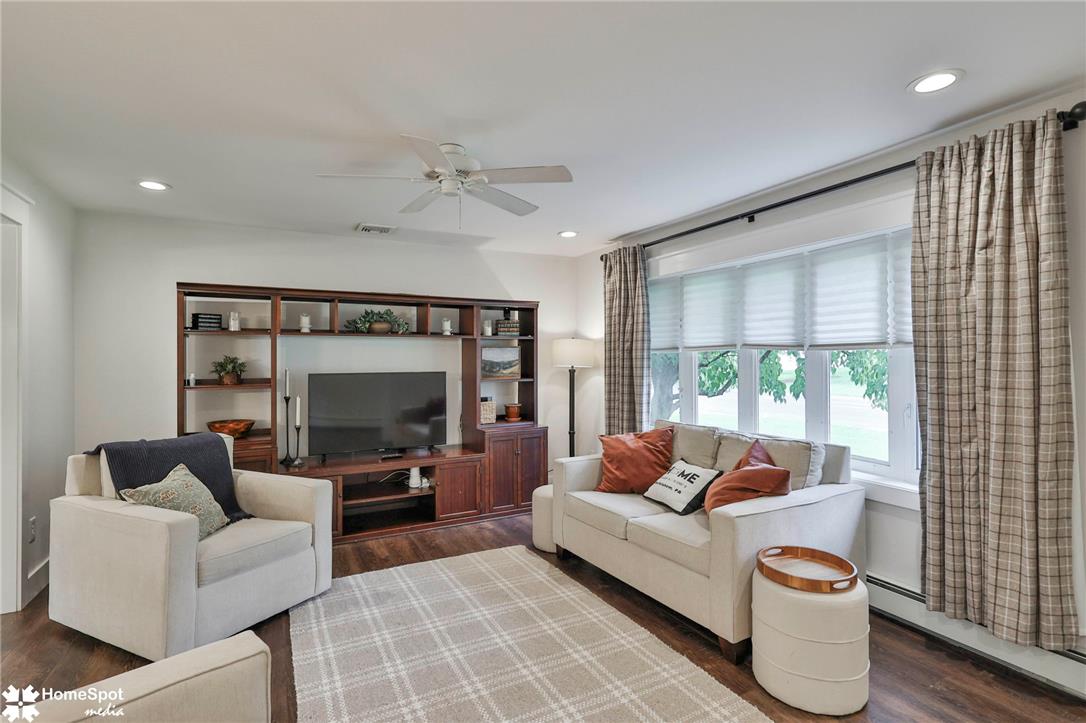
Gleaming hardwood floors and a spacious built-in media center define this inviting living area.
Rich hardwood flooring complements a built-in media center under recessed lighting.
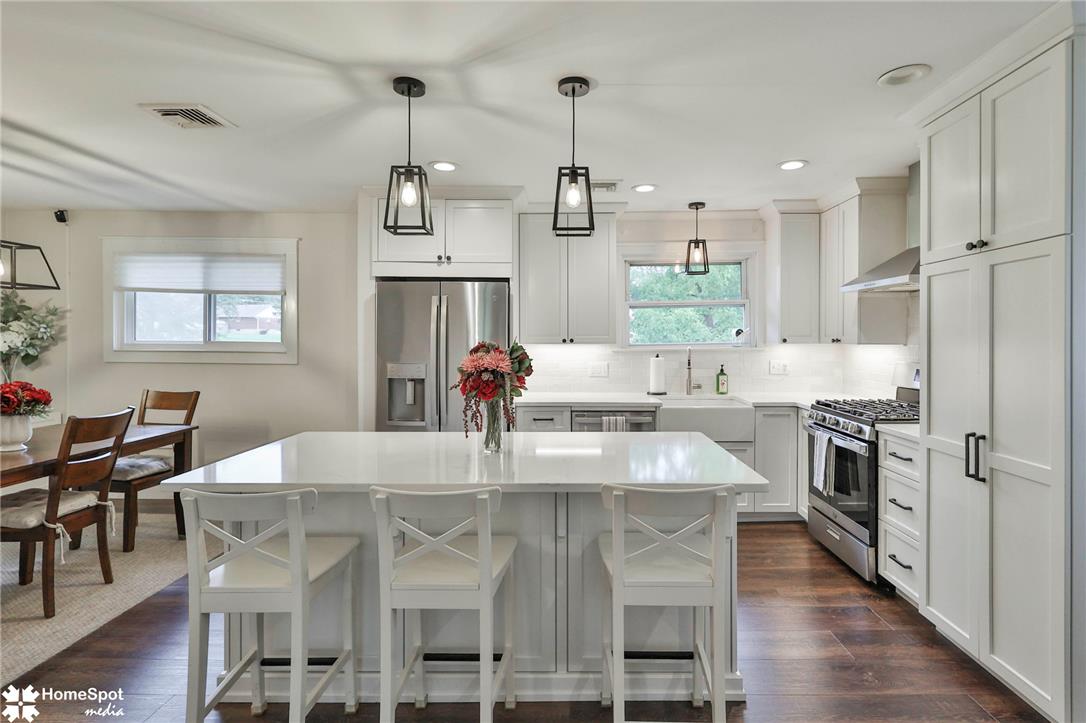
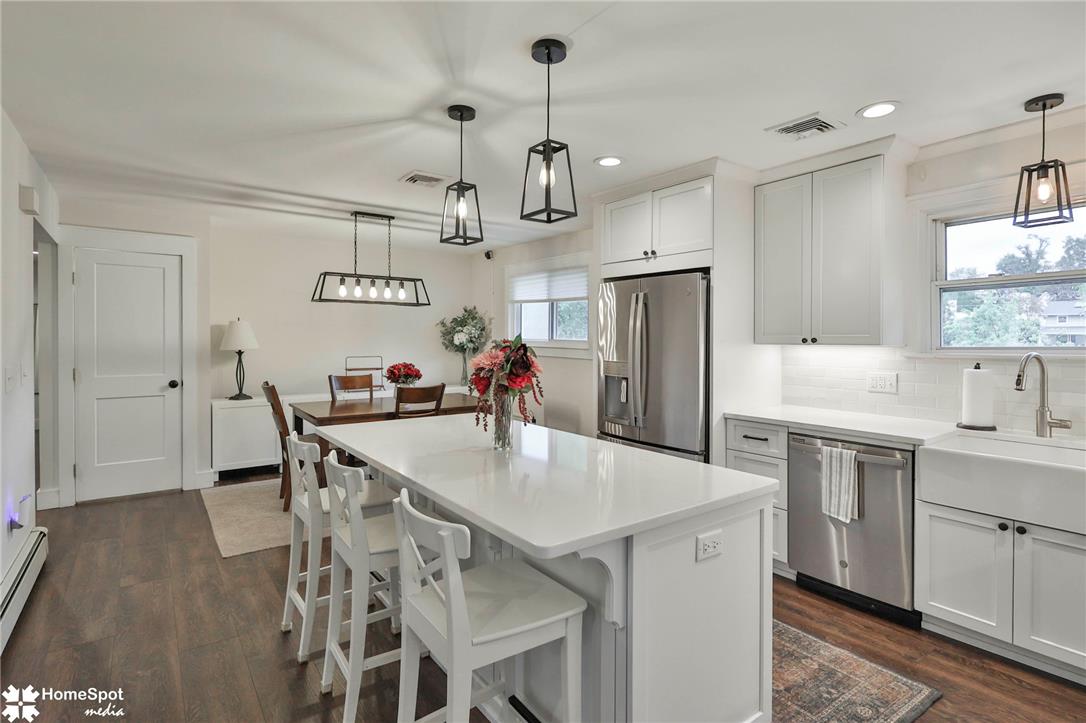
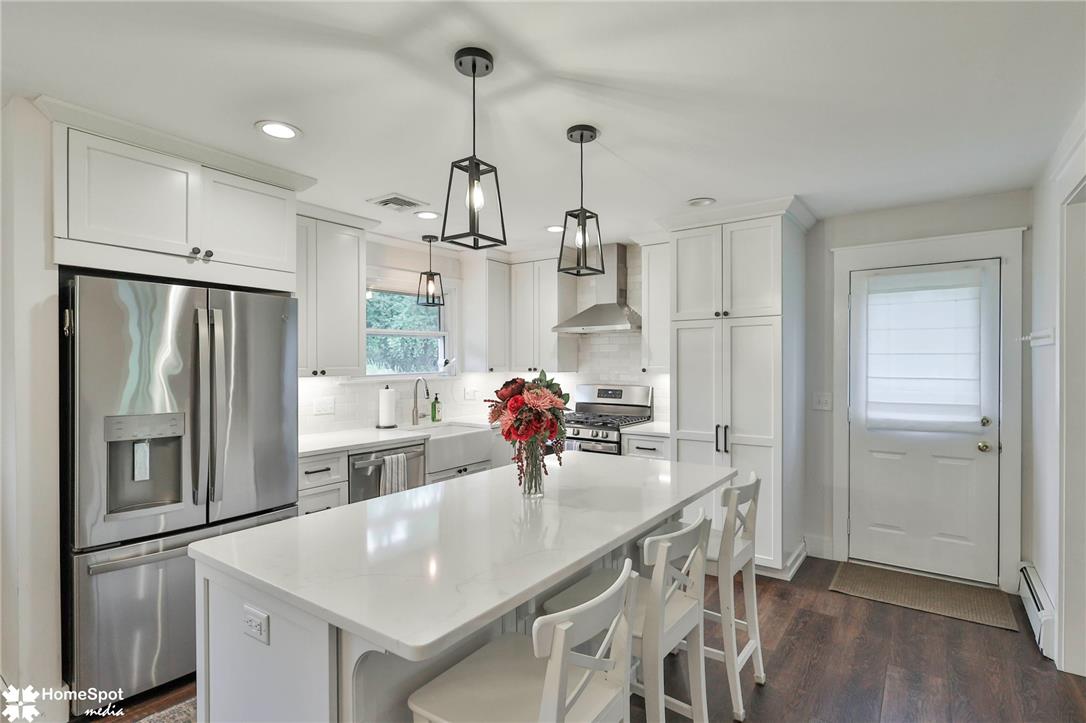
Rich hardwood floors anchor this modern culinary space featuring a large central island.
Gleaming stone countertops and stainless steel appliances anchor this beautifully designed culinary space.
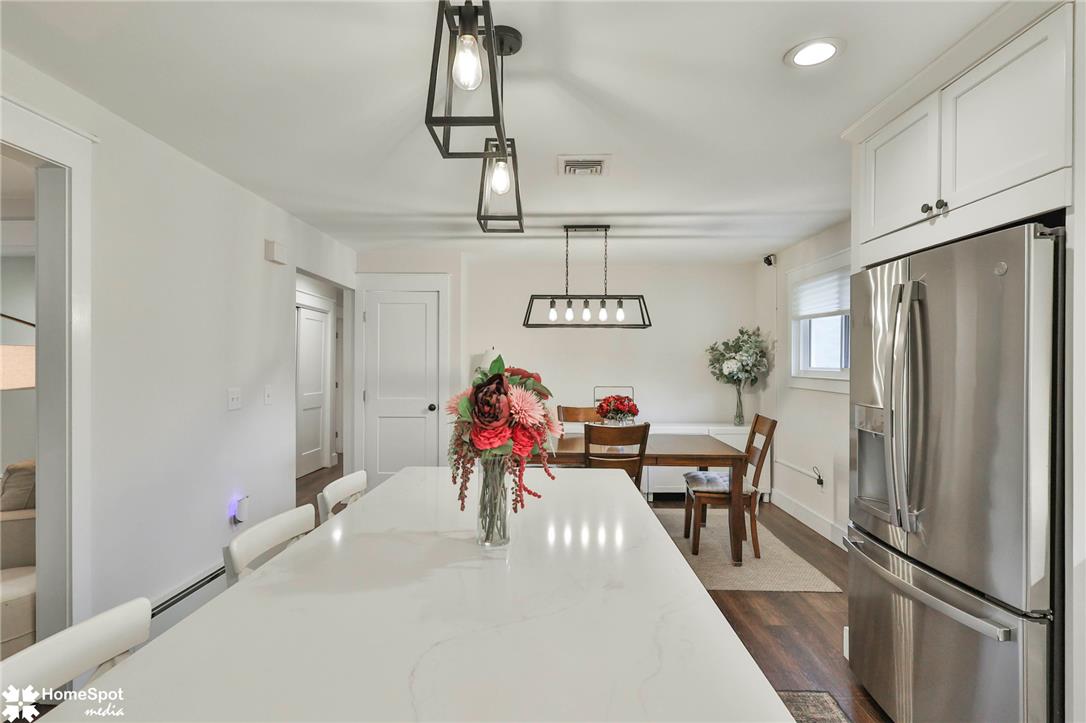
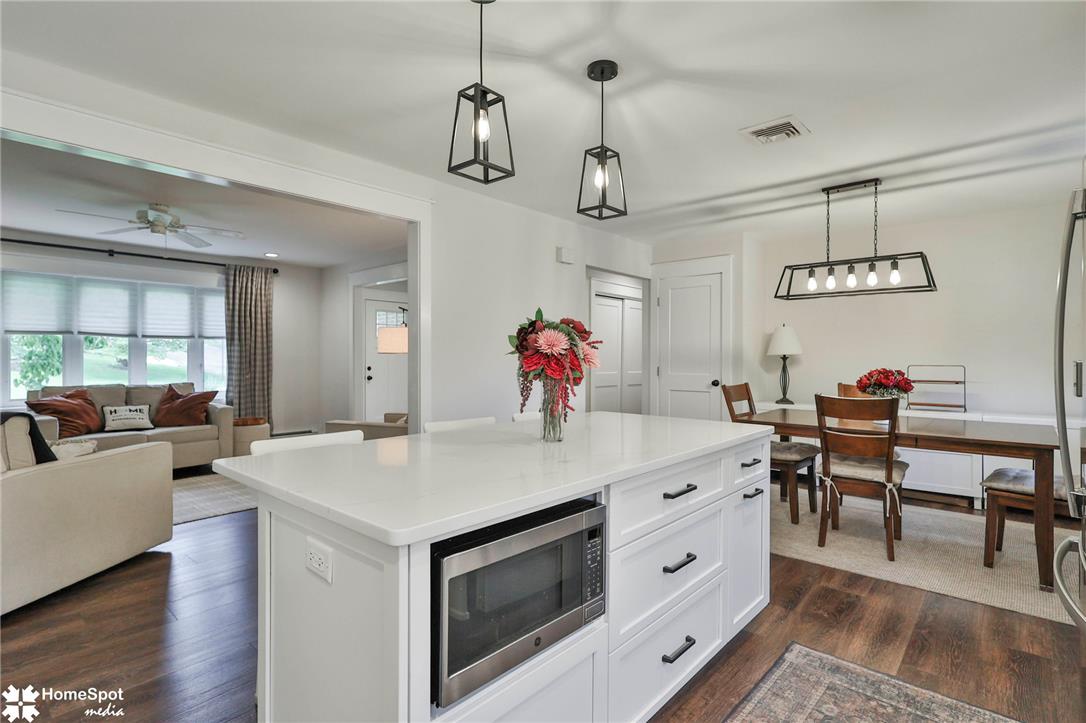
An open floorplan seamlessly connects the stone counters of this kitchen with the dining area.
Gleaming stone countertops and rich wood floors anchor this open-concept layout.
Gleaming stone countertops and matching cabinetry surround a central island in this culinary space.
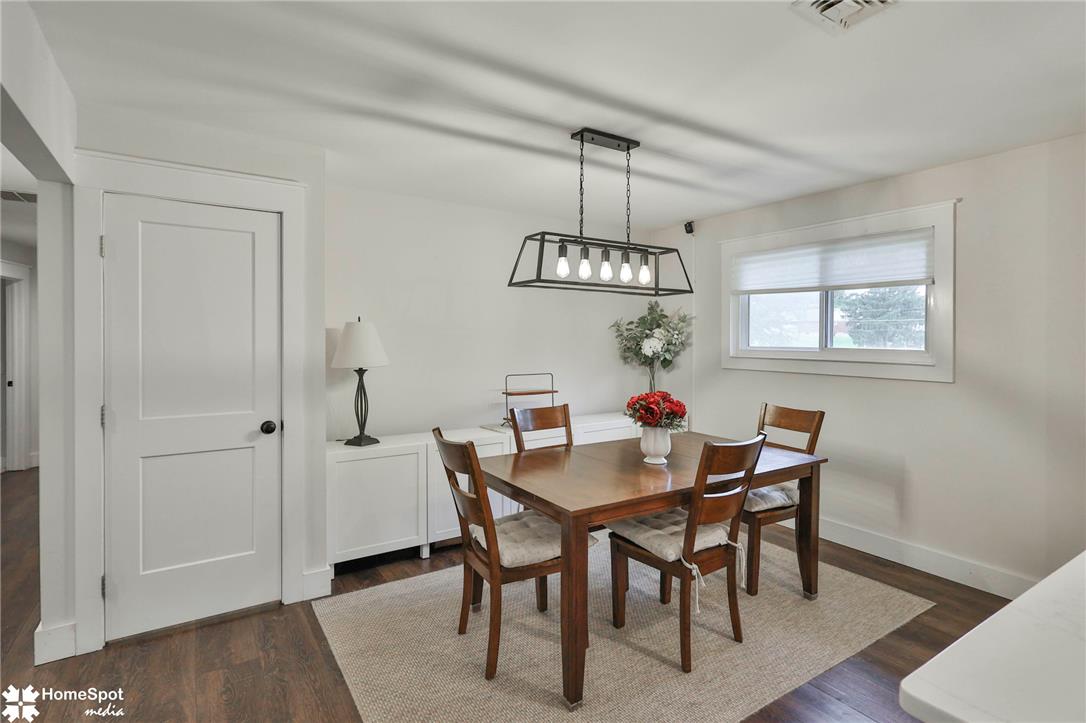
Rich wood floors lay a beautiful foundation for meals in this classic dining room.
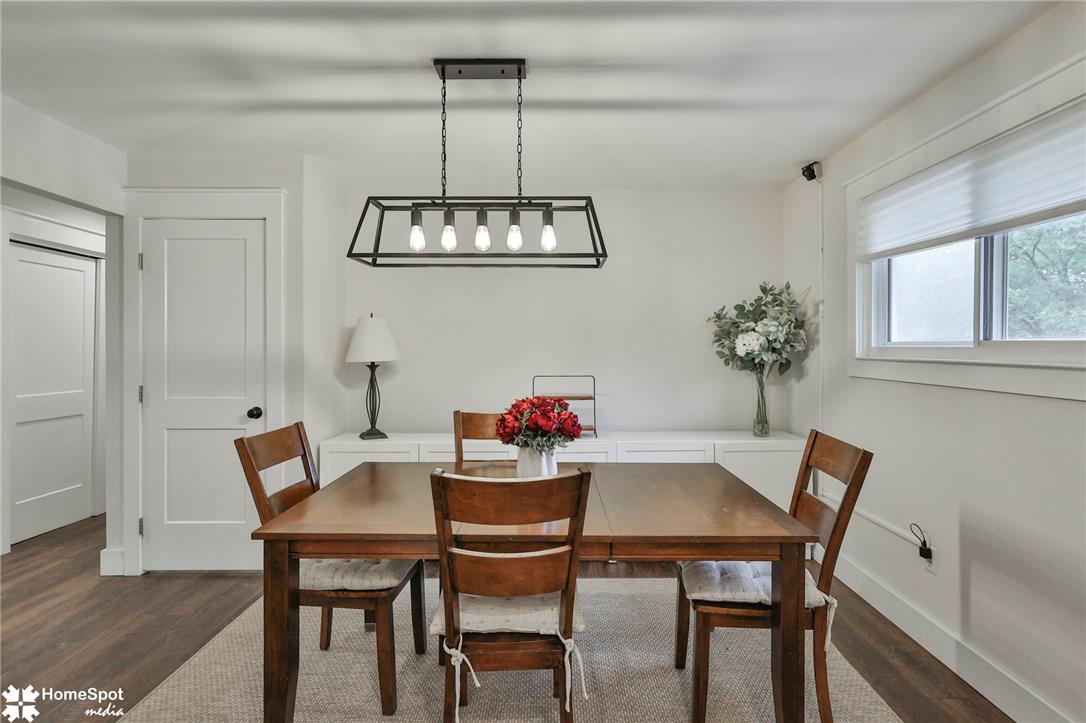
Rich wood floors lay a beautiful foundation beneath a contemporary linear light fixture.
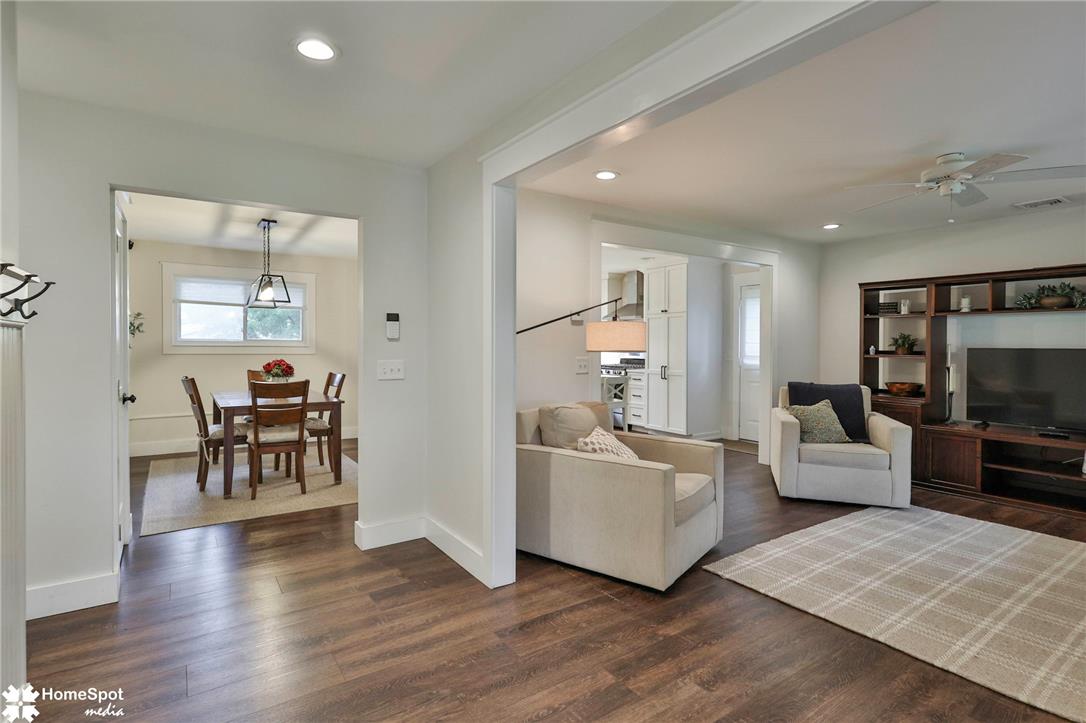
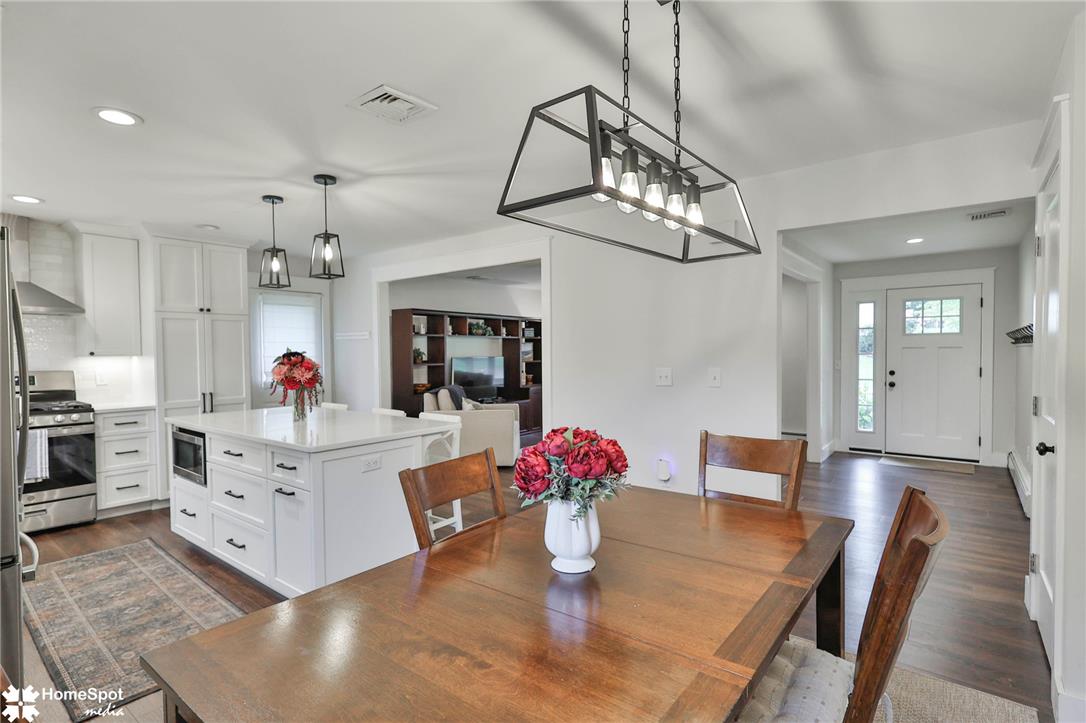
Rich wood flooring connects the dining area to a modern kitchen and welcoming foyer.
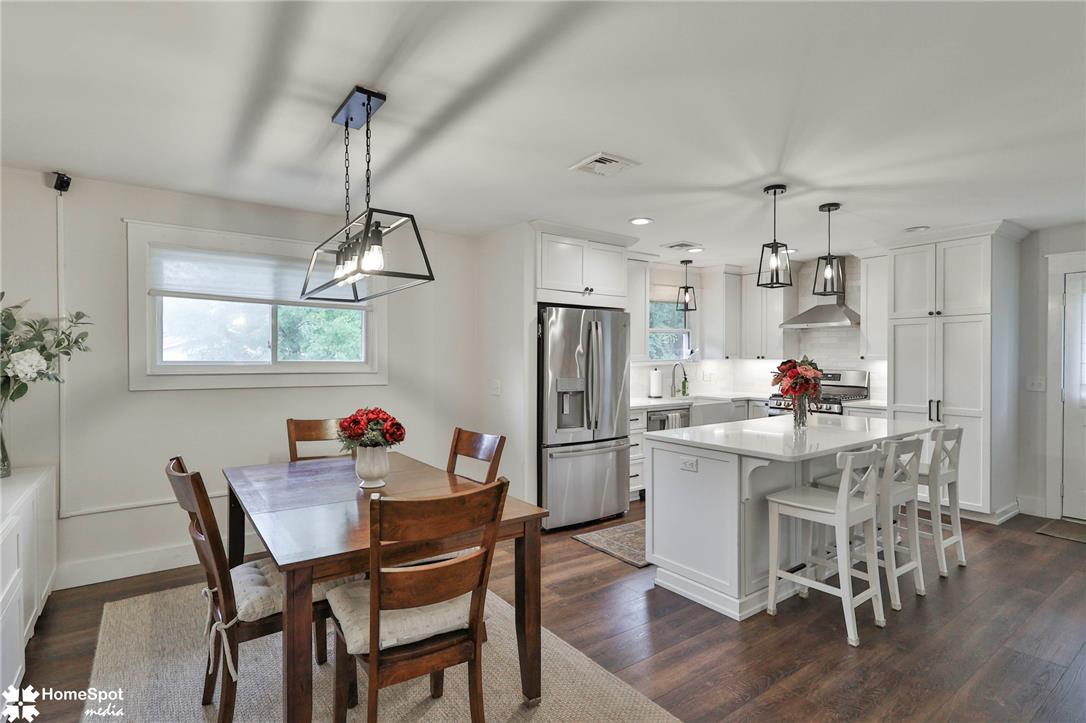
Rich hardwood flooring anchors the open kitchen and dining area under clean white cabinetry.
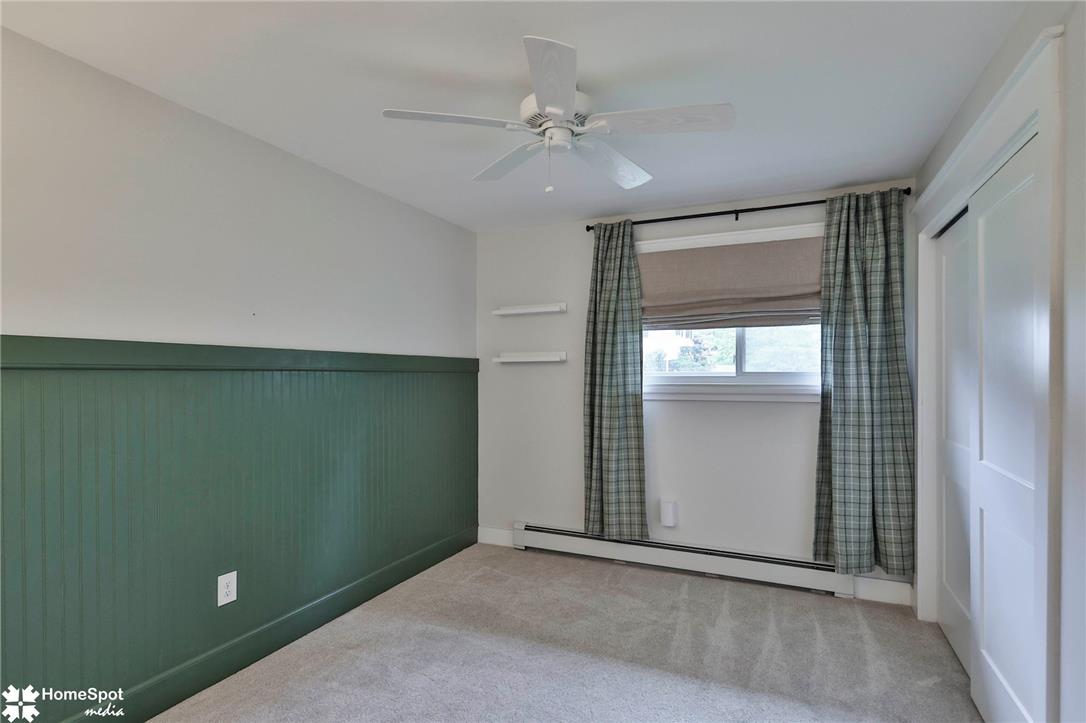
Beadboard wainscoting and cozy carpeting bring traditional character to this versatile bedroom.
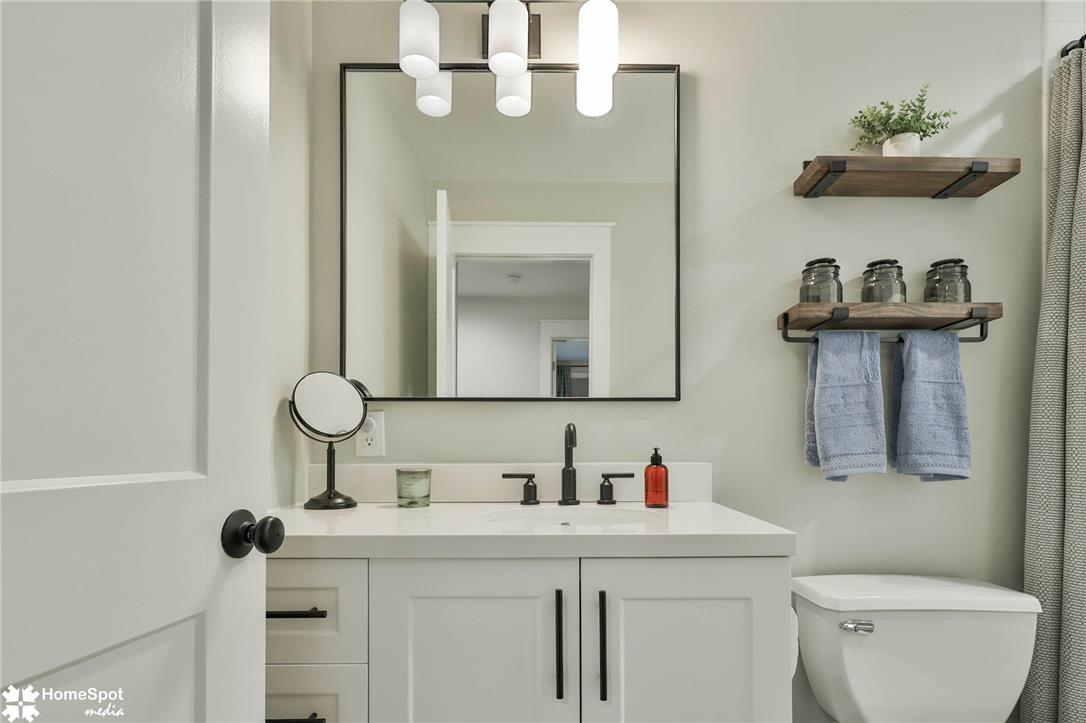
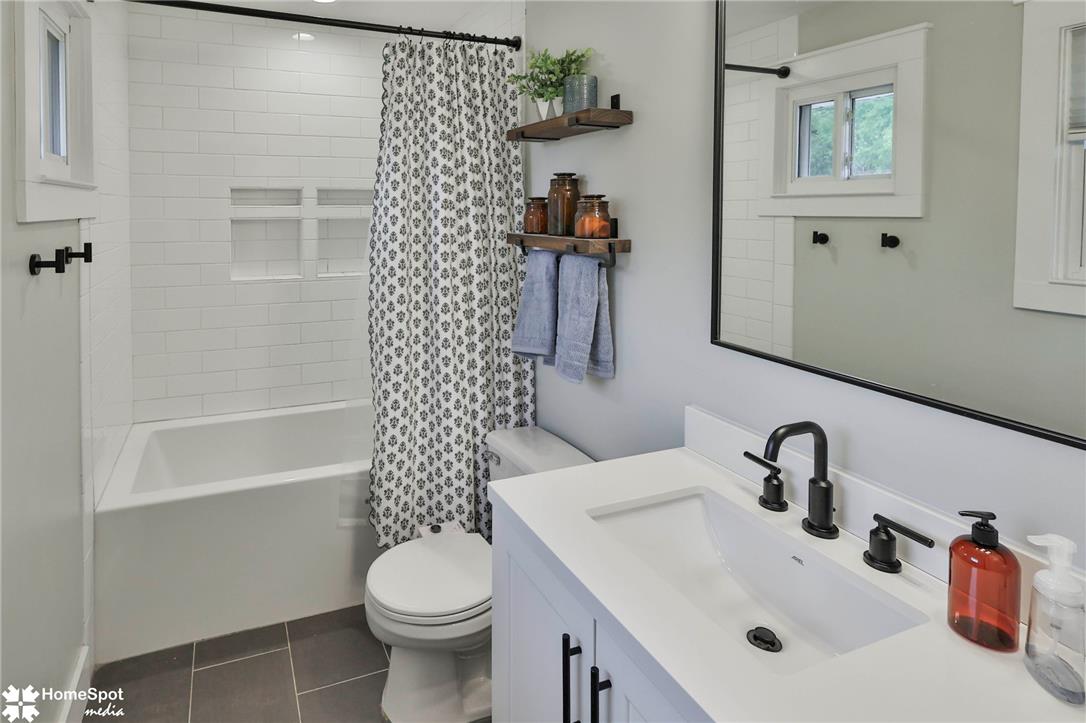
Modern cabinetry and clean countertops define this sleek, well-appointed vanity area.
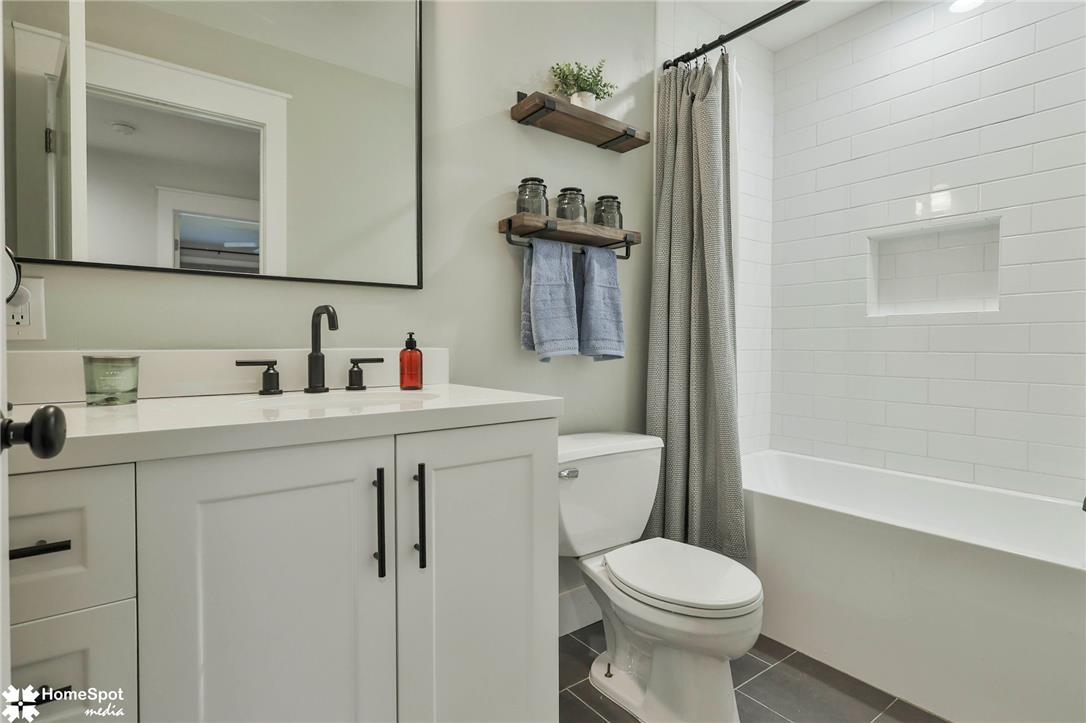
Crisp subway tile surrounds a soaking tub in this updated bathroom.
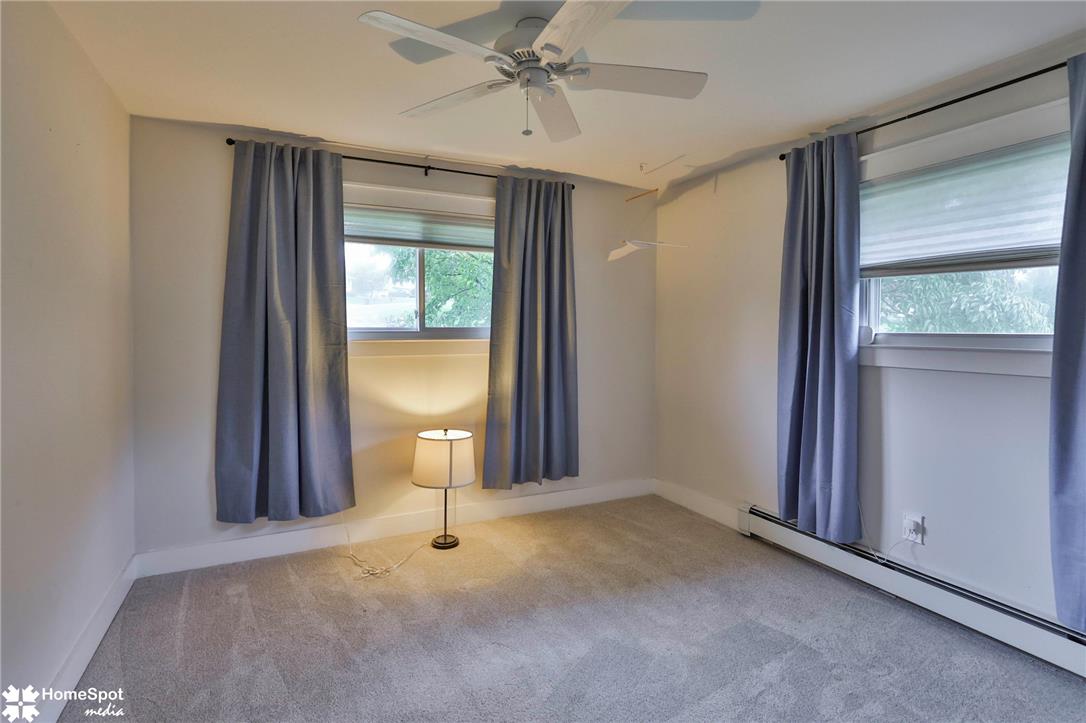
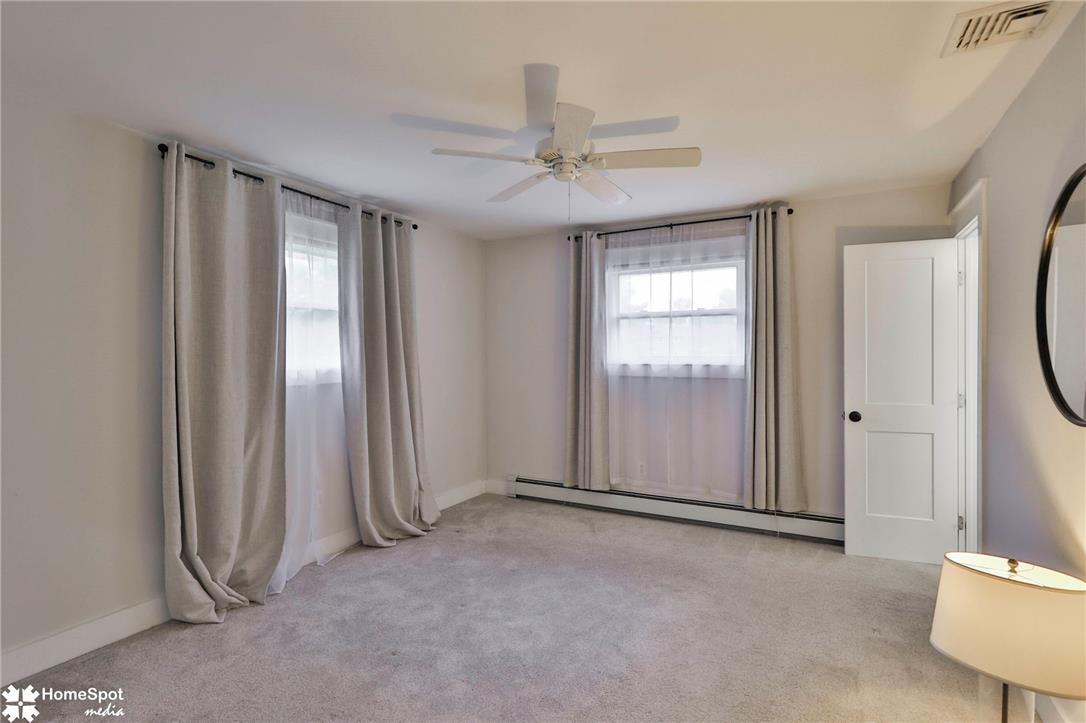
Plentiful natural light streams through multiple windows in this cozy carpeted bedroom.
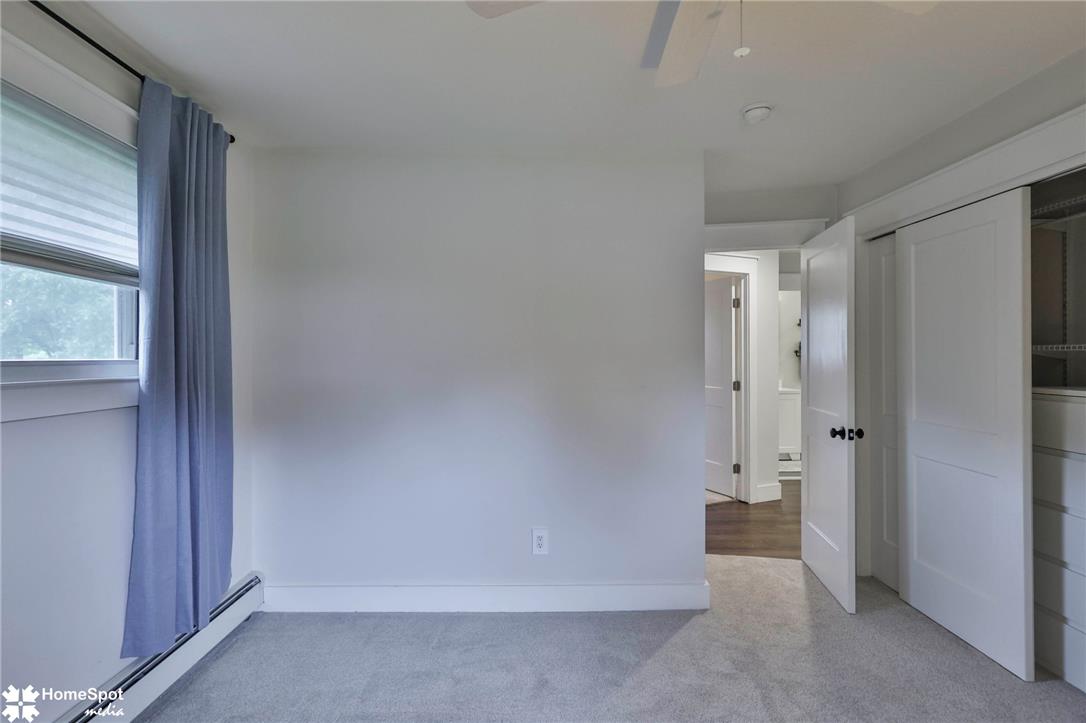
Soft carpeting underfoot defines this inviting bedroom featuring a sliding closet door.
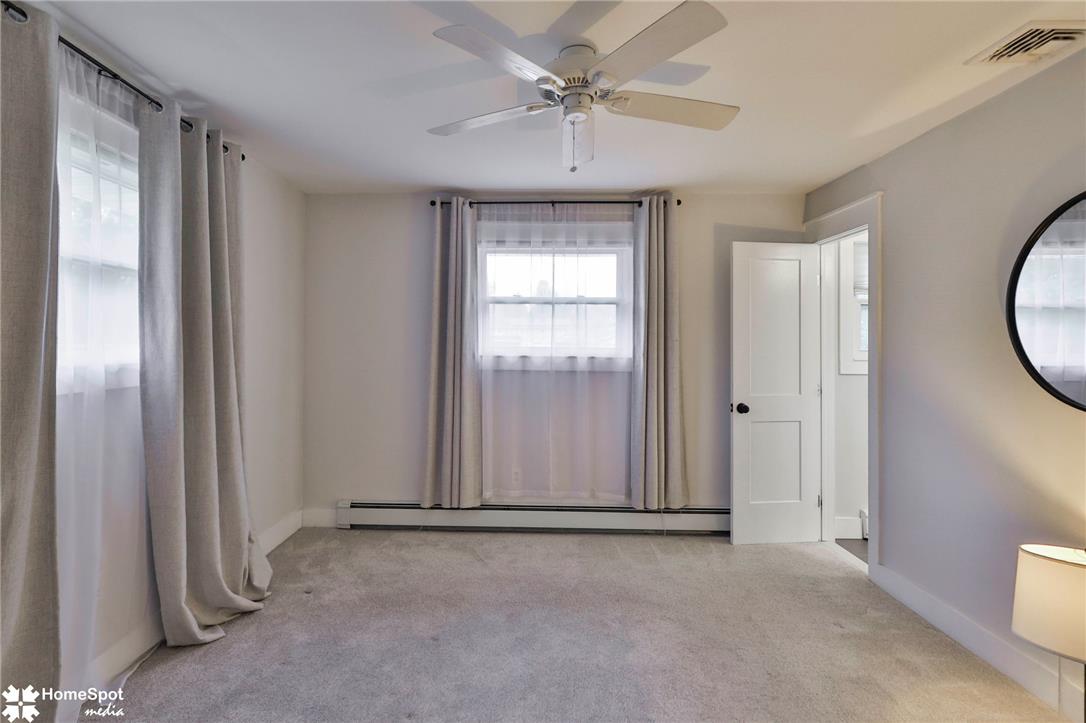
Plush carpeting and classic baseboard heating details define this serene space.
Double windows frame this comfortable bedroom featuring soft carpeting and clean white trim.
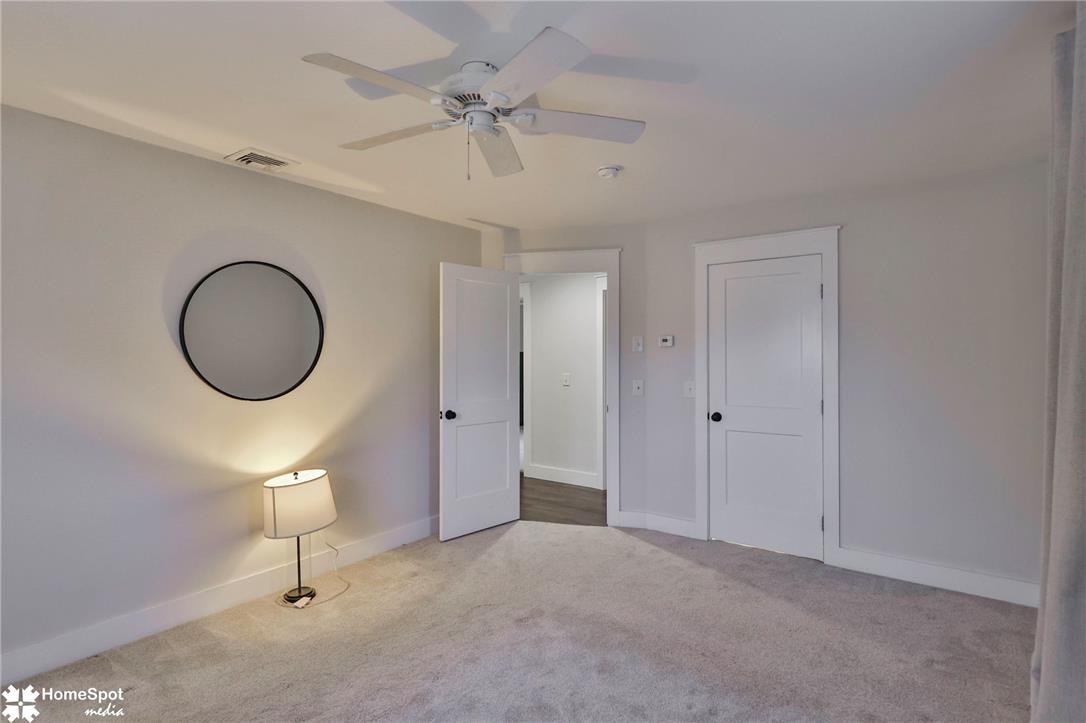
Plush carpeting and classic molding trim define this quiet bedroom retreat.
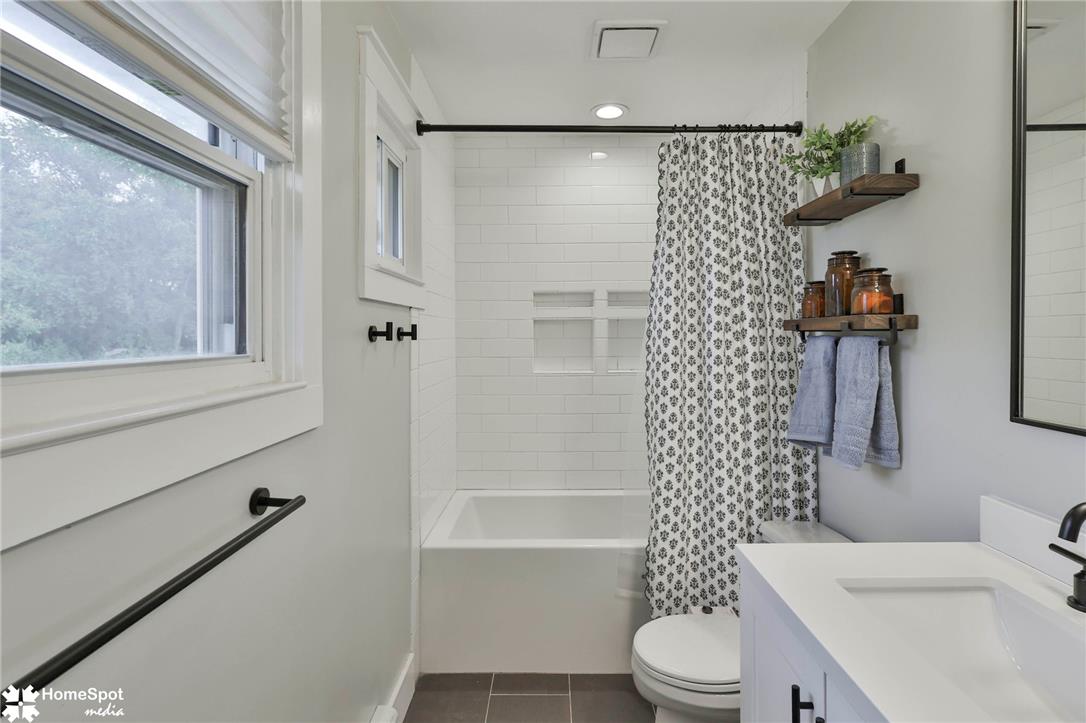
Clean subway tile surrounds the soaking tub in this updated bathroom with dark floor tiling.
Crisp white subway tile contrasts beautifully with dark floor tiling in this updated bathroom.
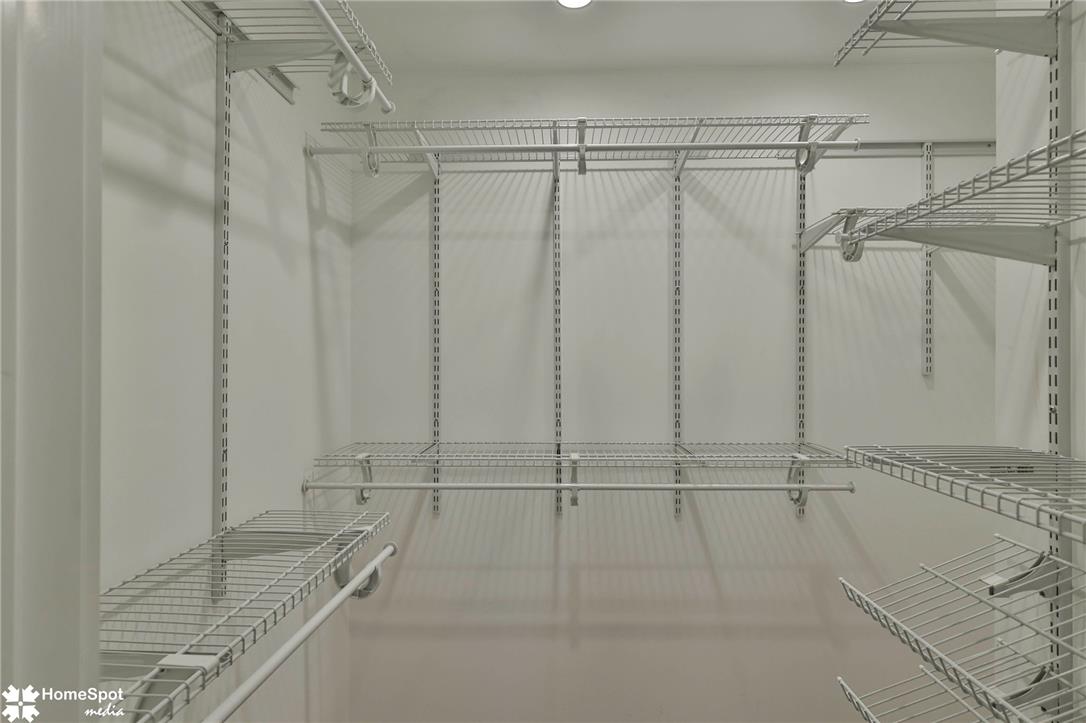
Adjustable wire shelving maximises storage efficiency in this spacious walk-in closet.
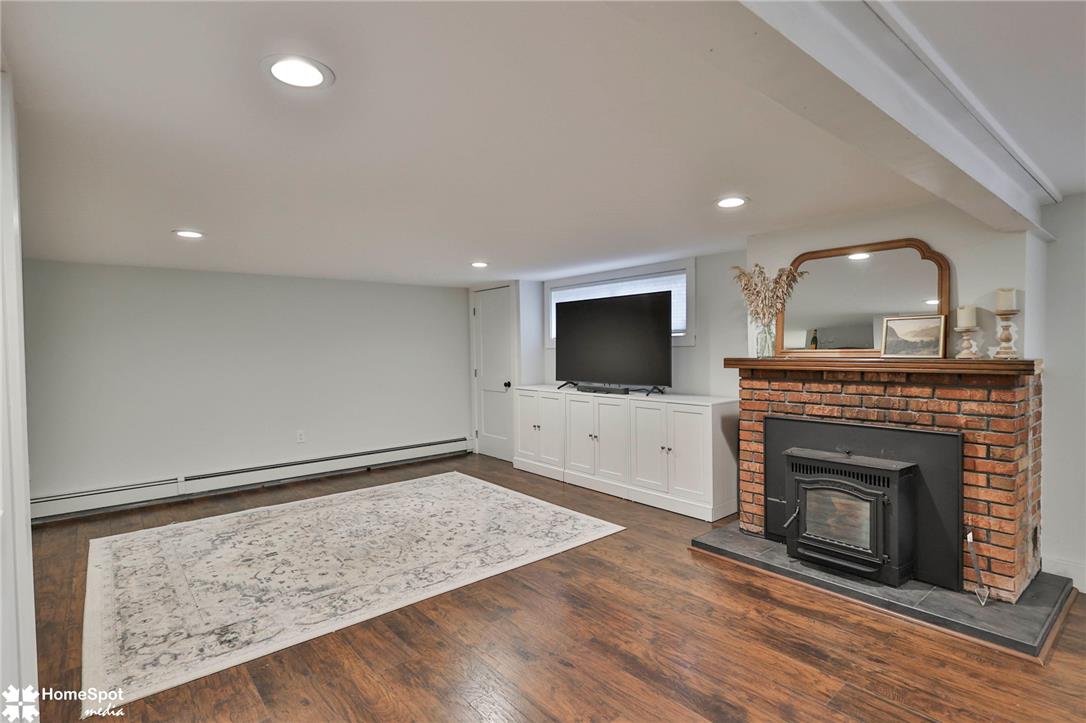
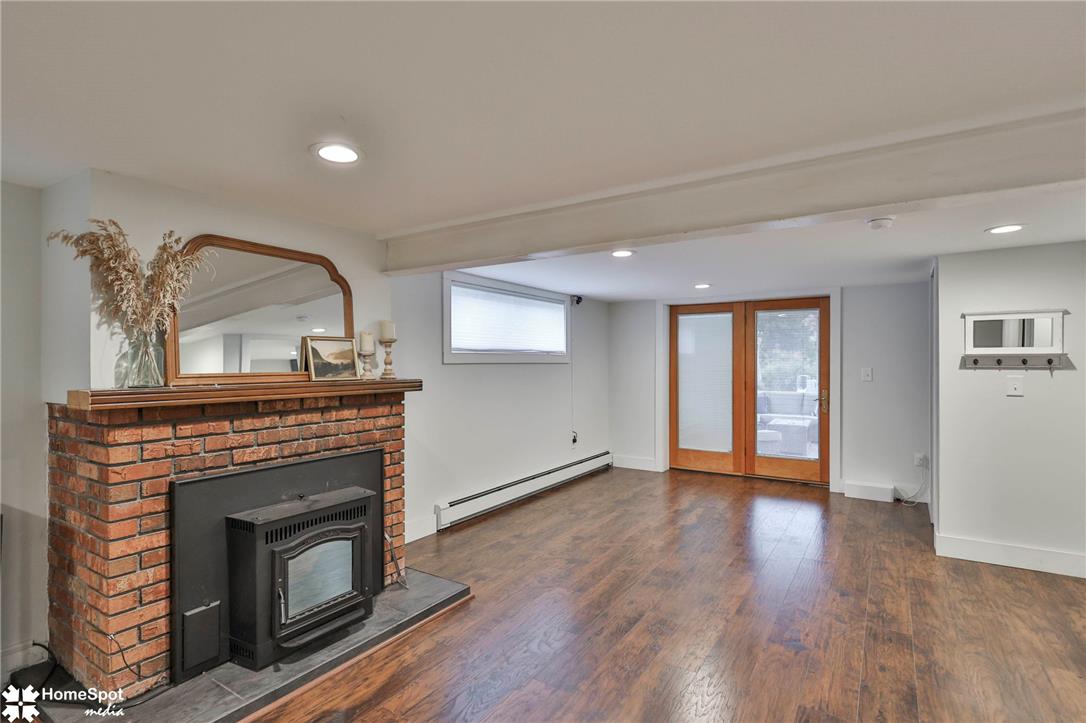
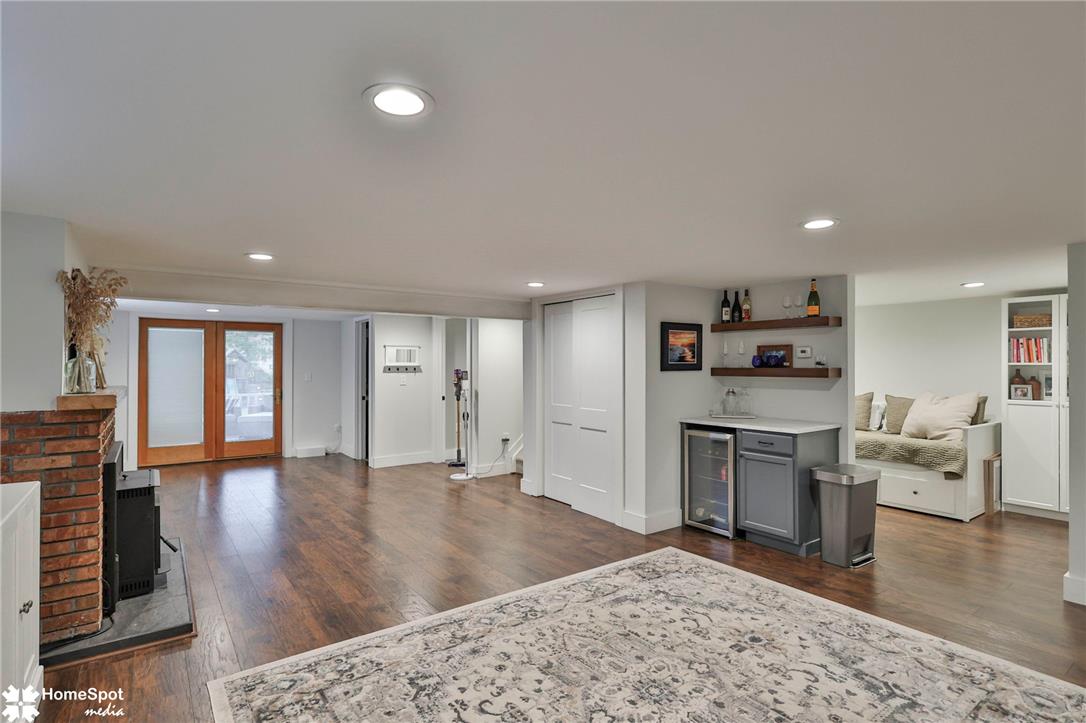
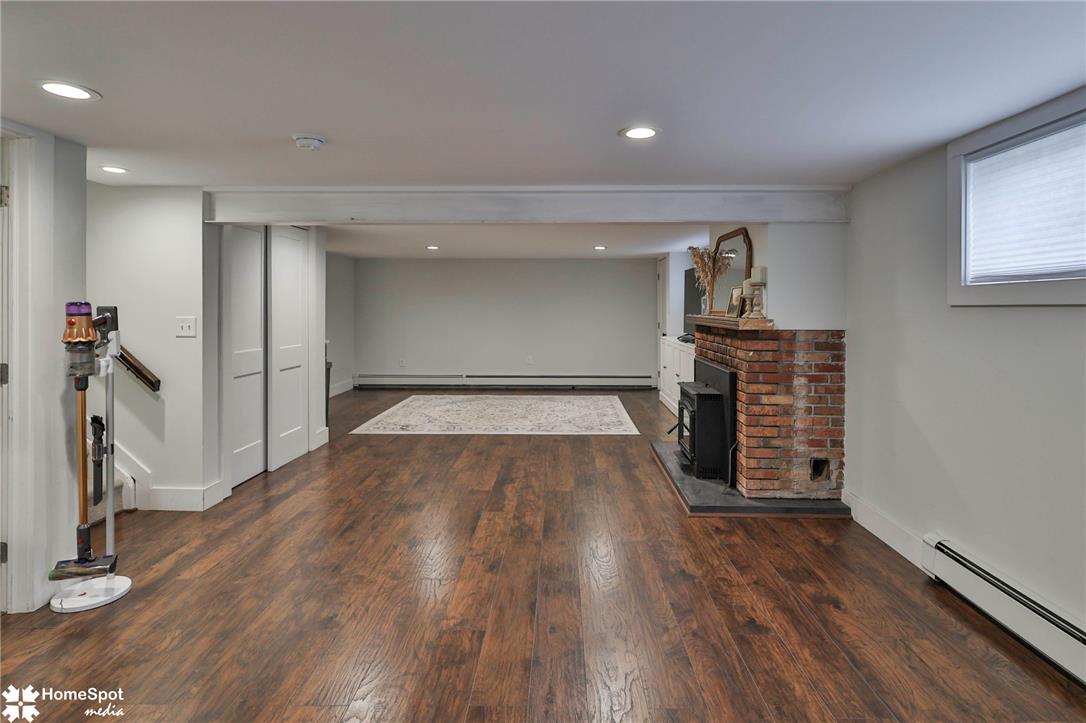
Rich wood floors and a classic brick fireplace anchor this inviting living space.
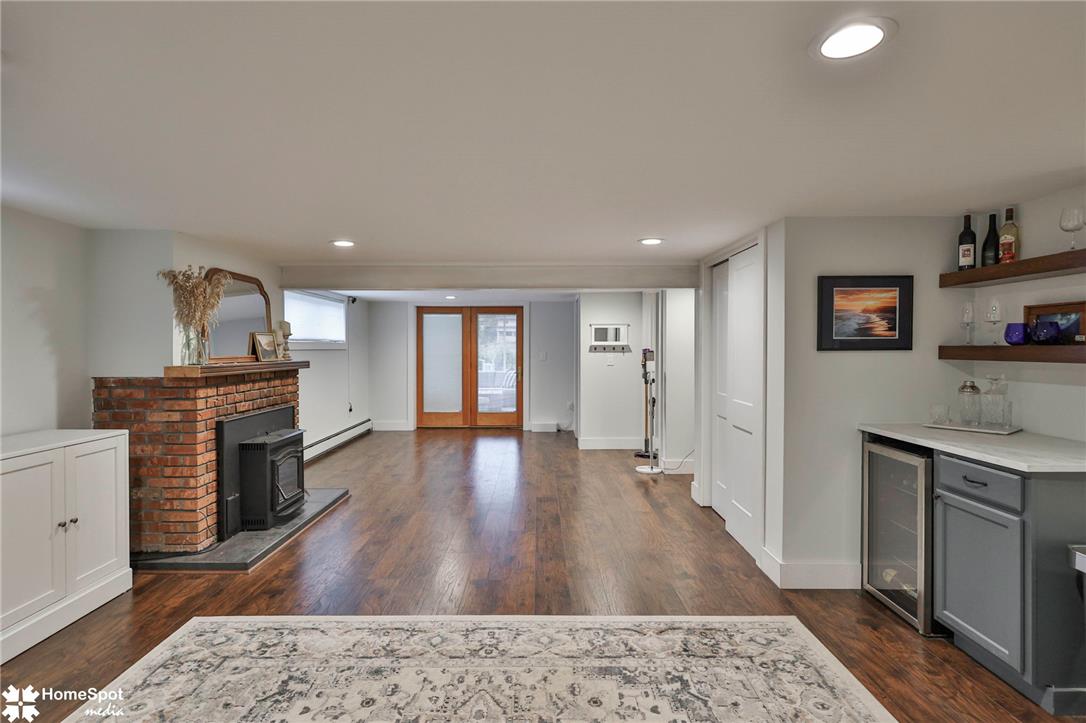
A classic brick fireplace anchors this versatile lower level featuring rich wood-look flooring.
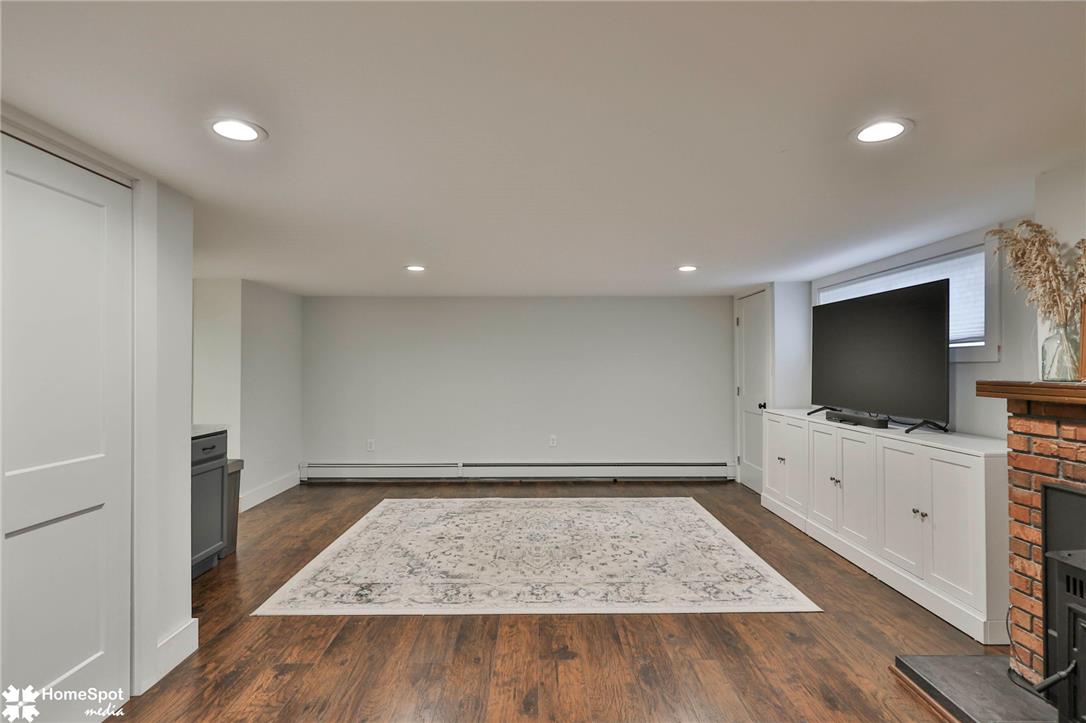
Gleaming hardwood floors and recessed lighting anchor this versatile lower level living space.
Rich hardwood floors and recessed lighting enhance this versatile lower level living area.
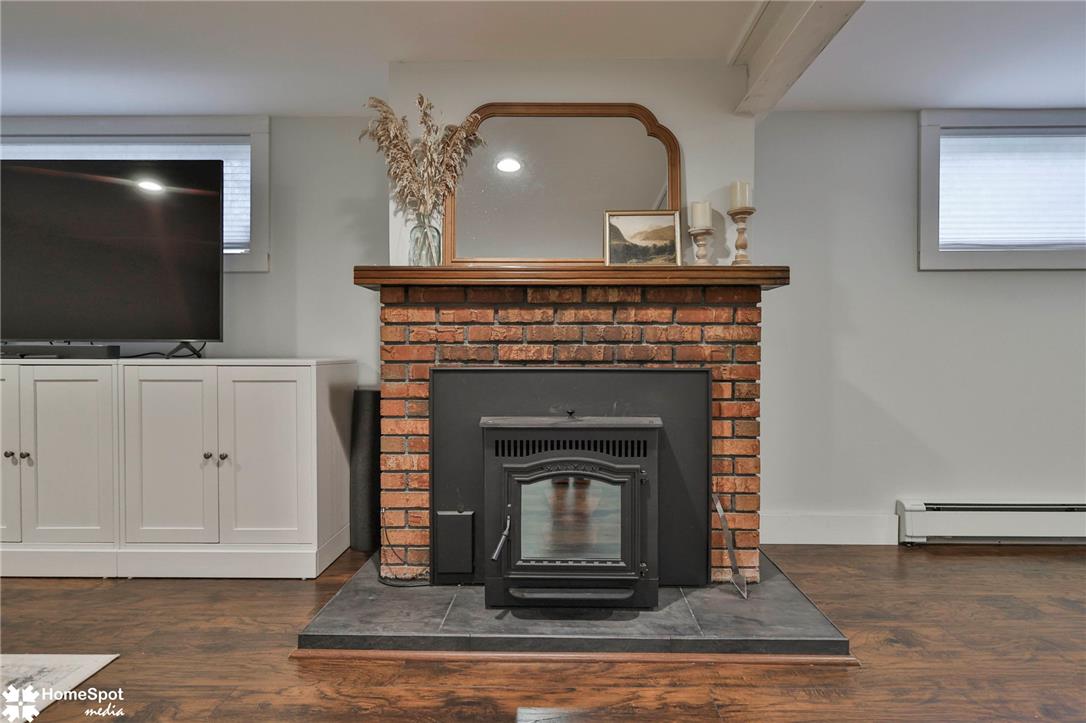
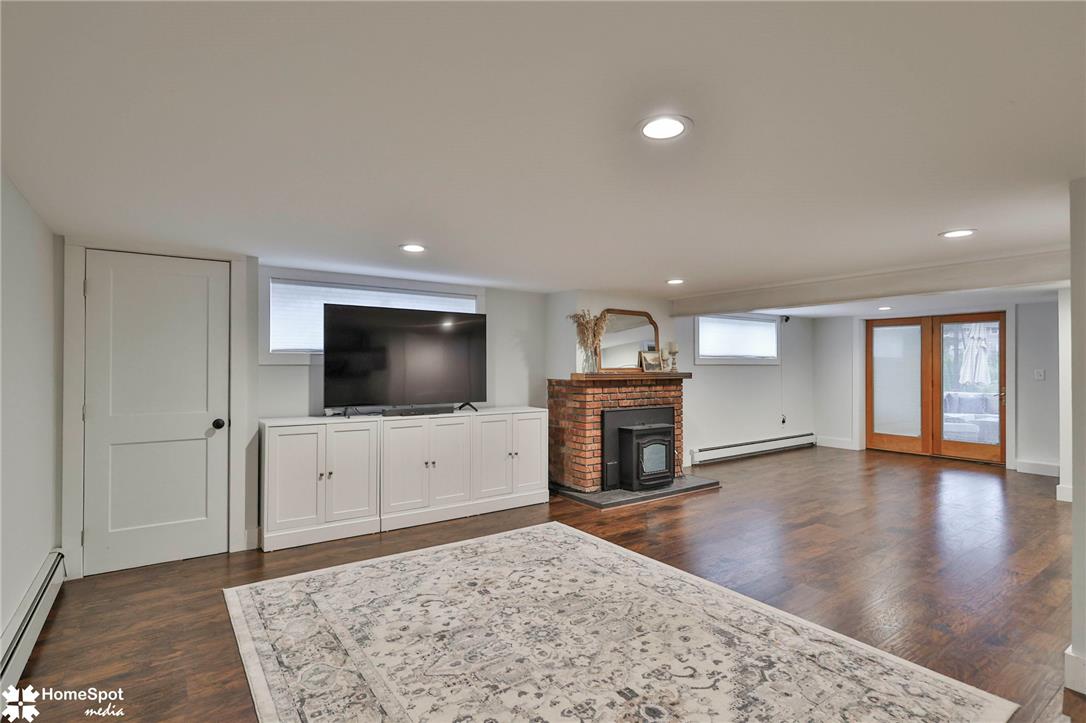
A classic brick fireplace insert sits on a stone hearth beneath a wood mantel.
Gleaming hardwood floors and a brick fireplace anchor this versatile garden-level living space.
Rich wood flooring anchors this versatile space, highlighted by a classic brick hearth.
Rich hardwood floors and a classic brick fireplace anchor this spacious, versatile lower-level living area.
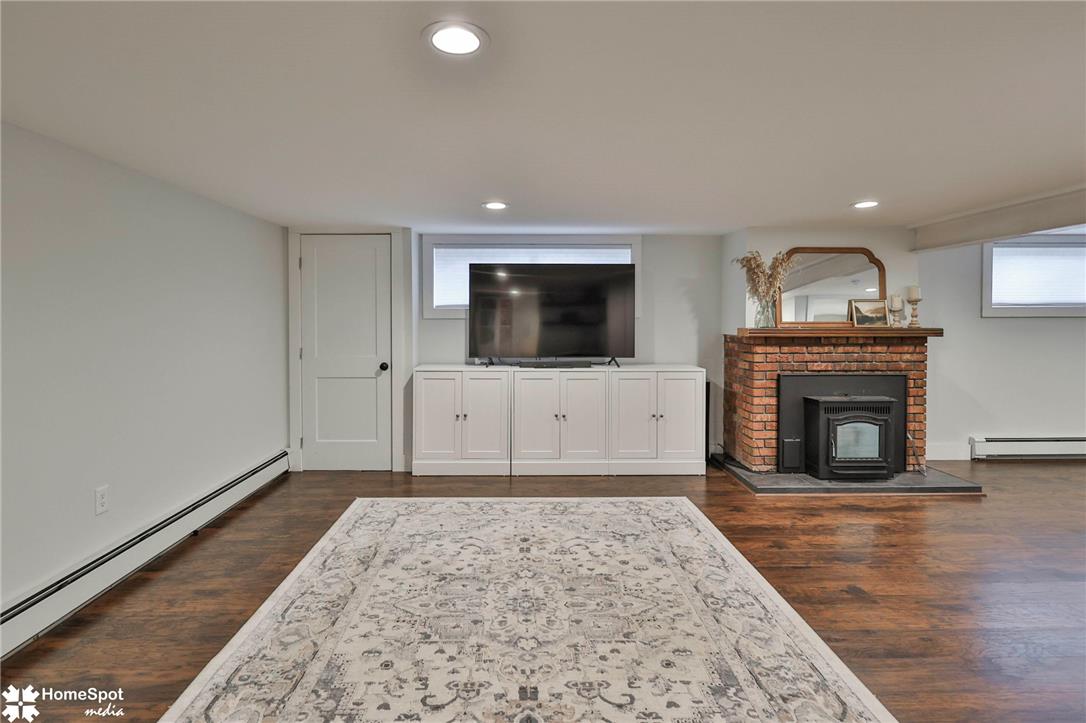
Rich hardwood floors and a brick fireplace create an inviting atmosphere in this versatile space.
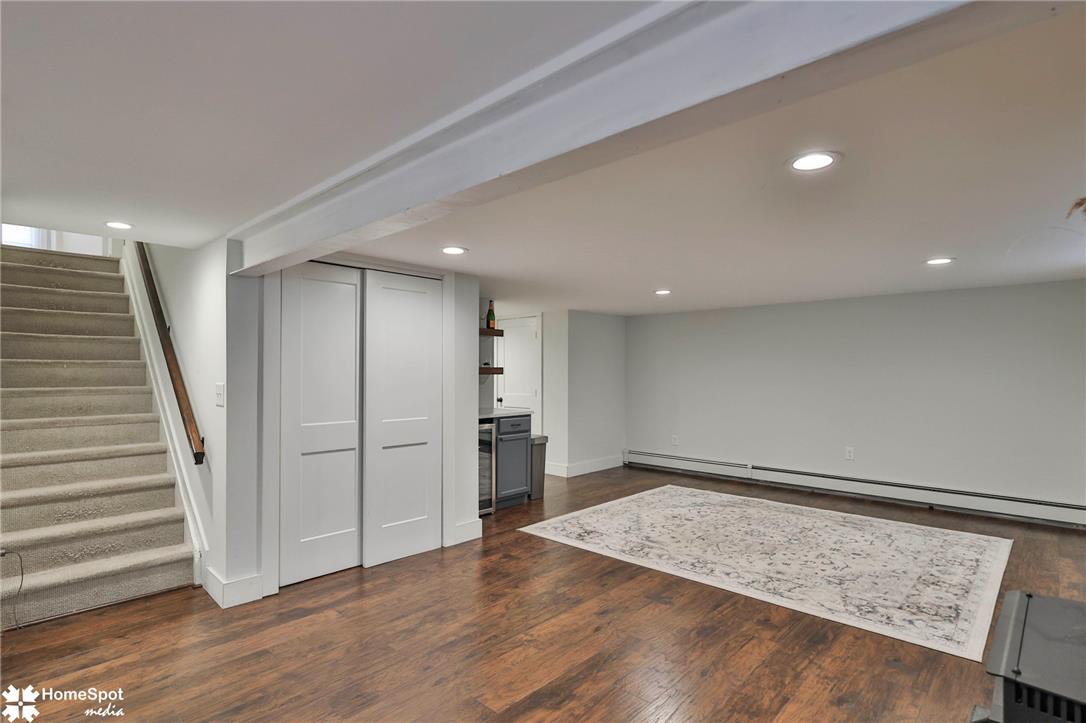
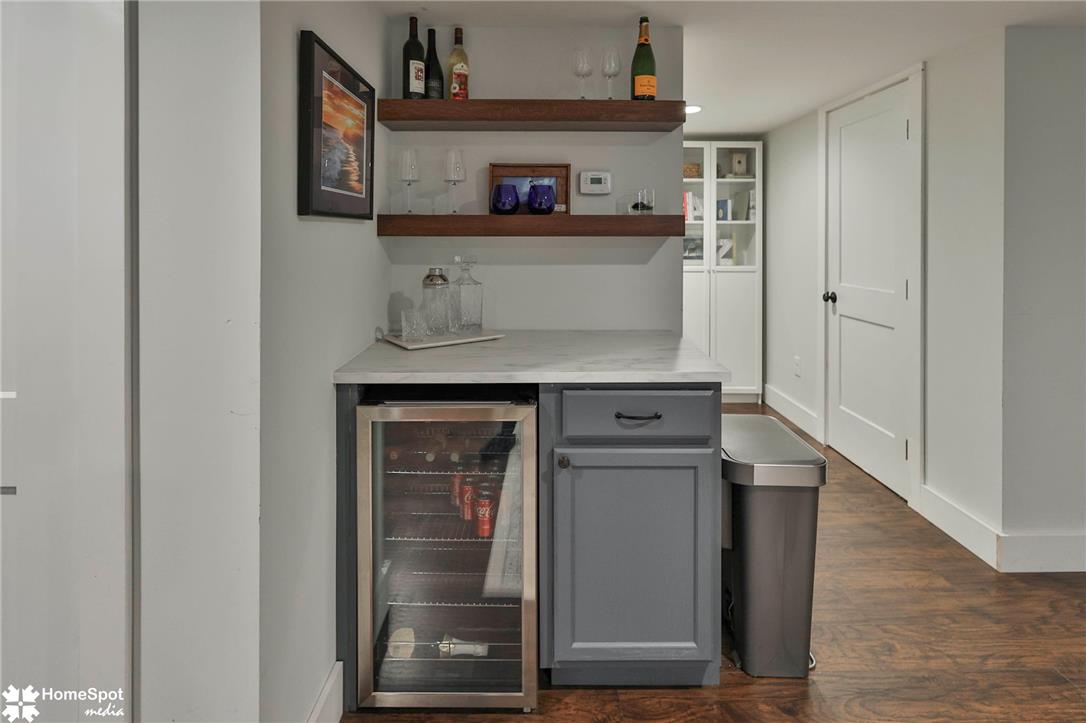
Rich wood floors and a functional wet bar maximize utility in this versatile layout.
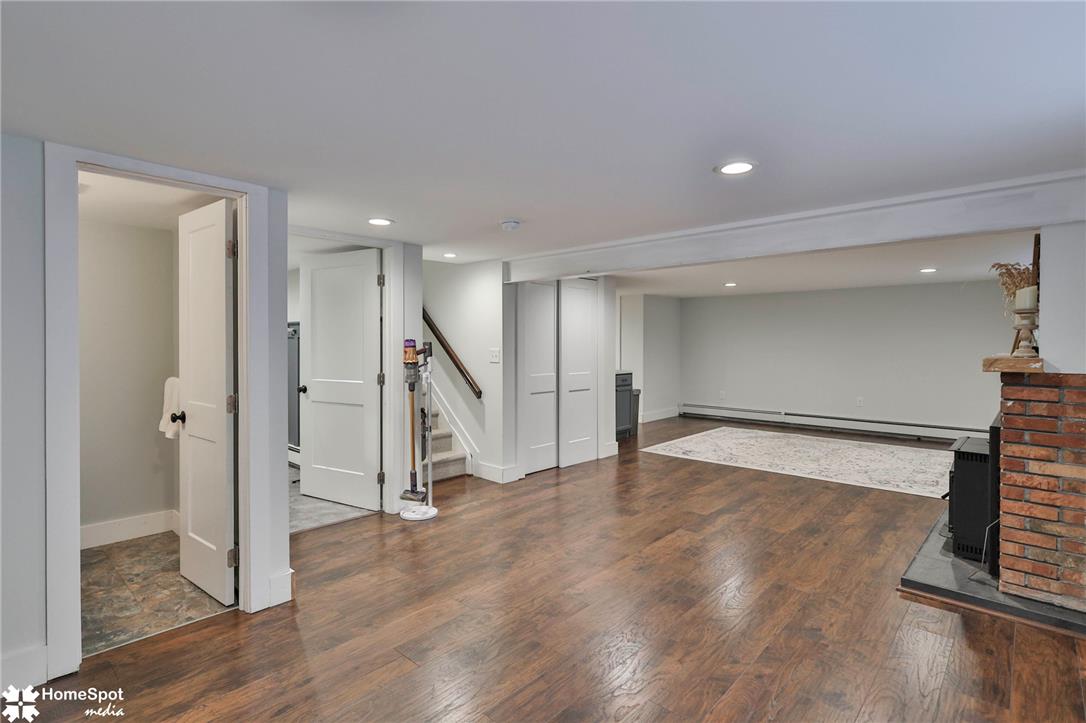
Rich hardwood floors and a classic brick fireplace anchor this versatile finished basement space.
Rich hardwood flooring contrasts with crisp white trim and a warm brick hearth.
Warm hardwood flooring and recessed lighting define this versatile, cozy lower-level space.
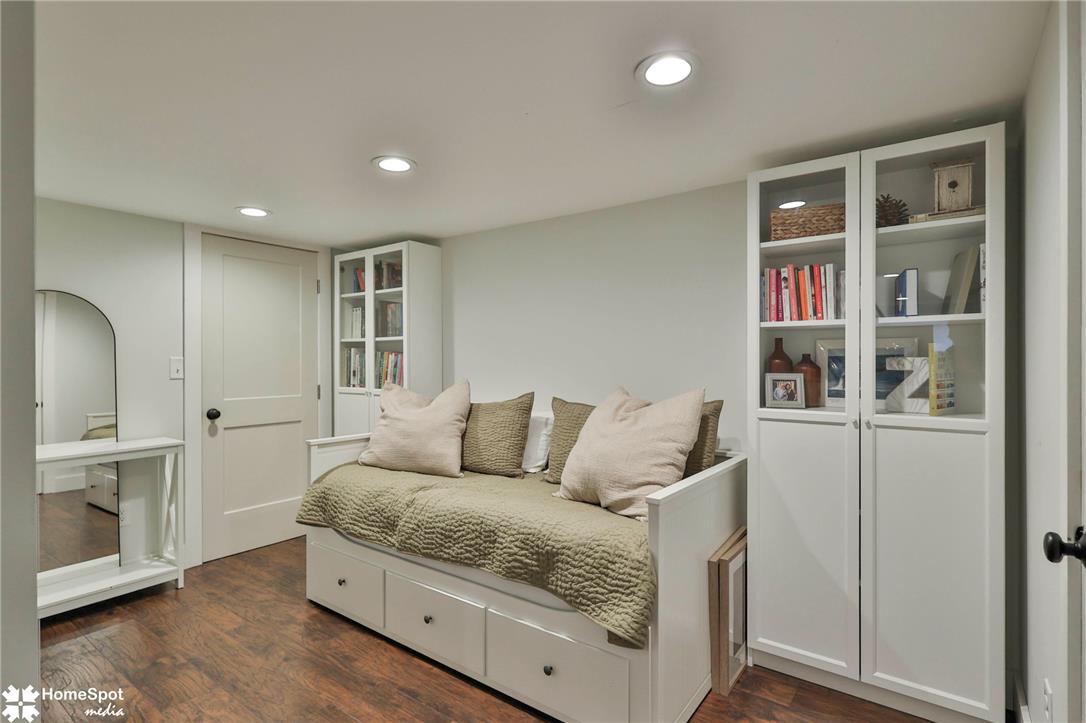
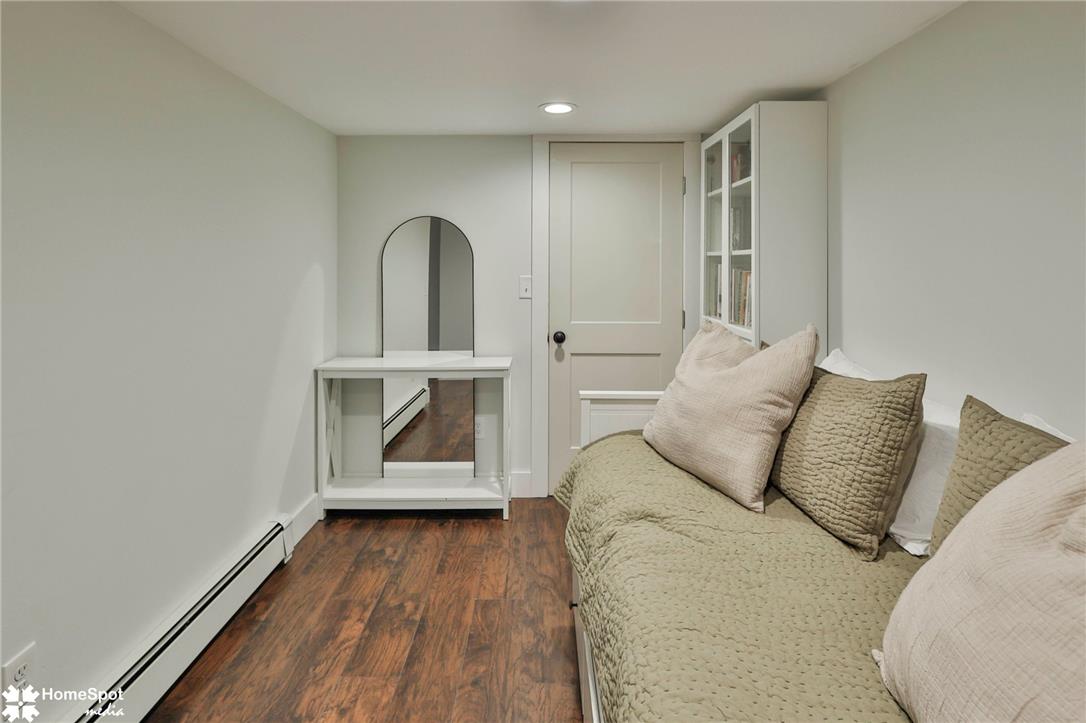
Rich wood flooring runs underfoot throughout this cozy and well-lit bonus room.
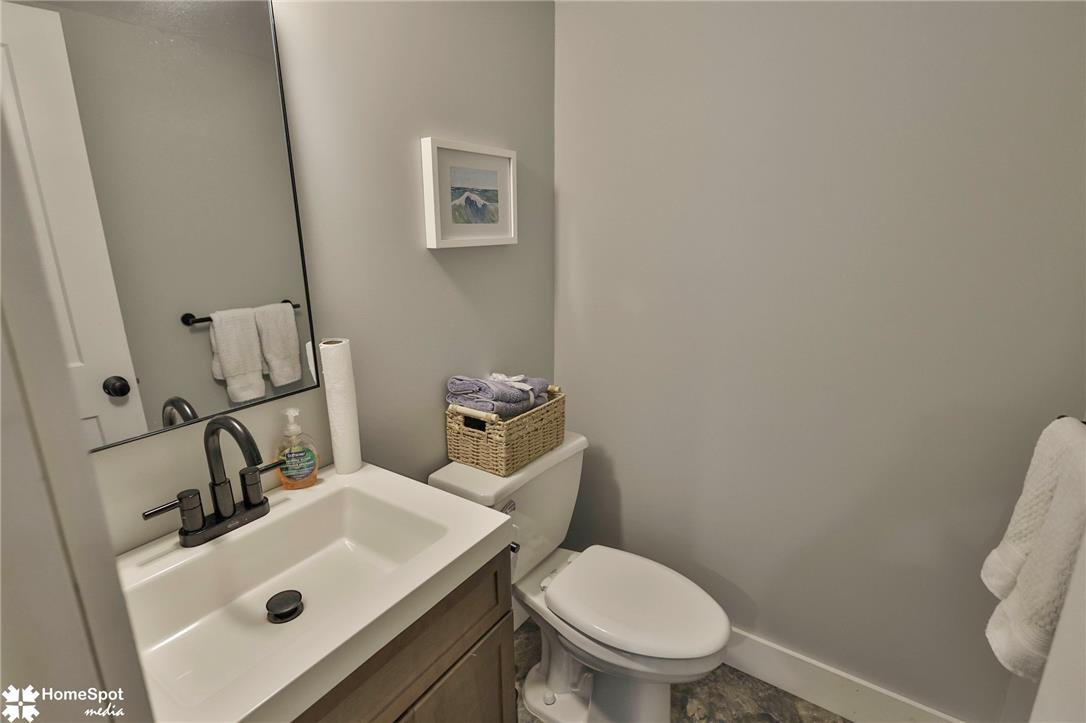
An elegant powder room features a modern vanity sink with dark hardware and clean architectural lines.
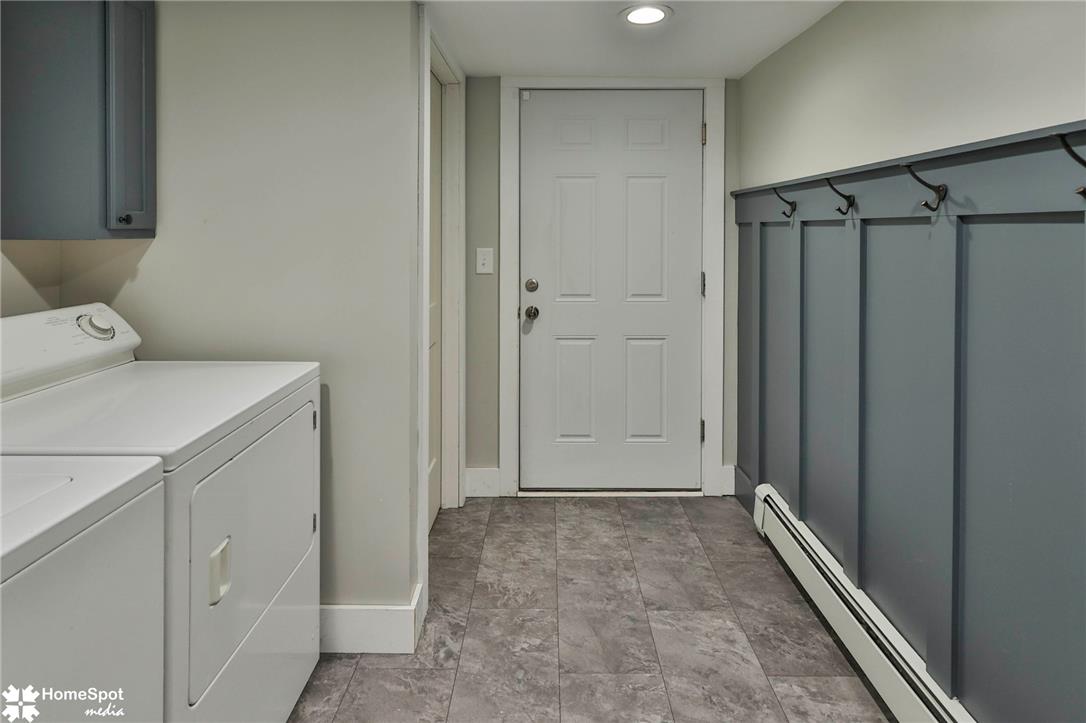
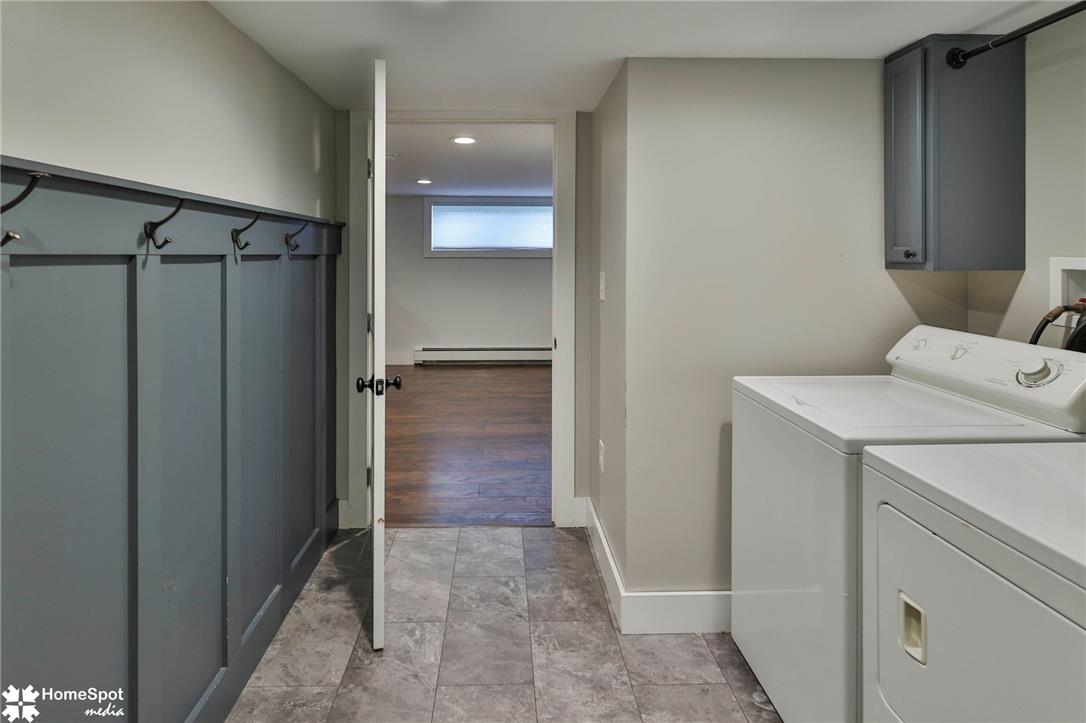
Functional entry space features stone-look tile flooring and integrated board and batten wall detailing.
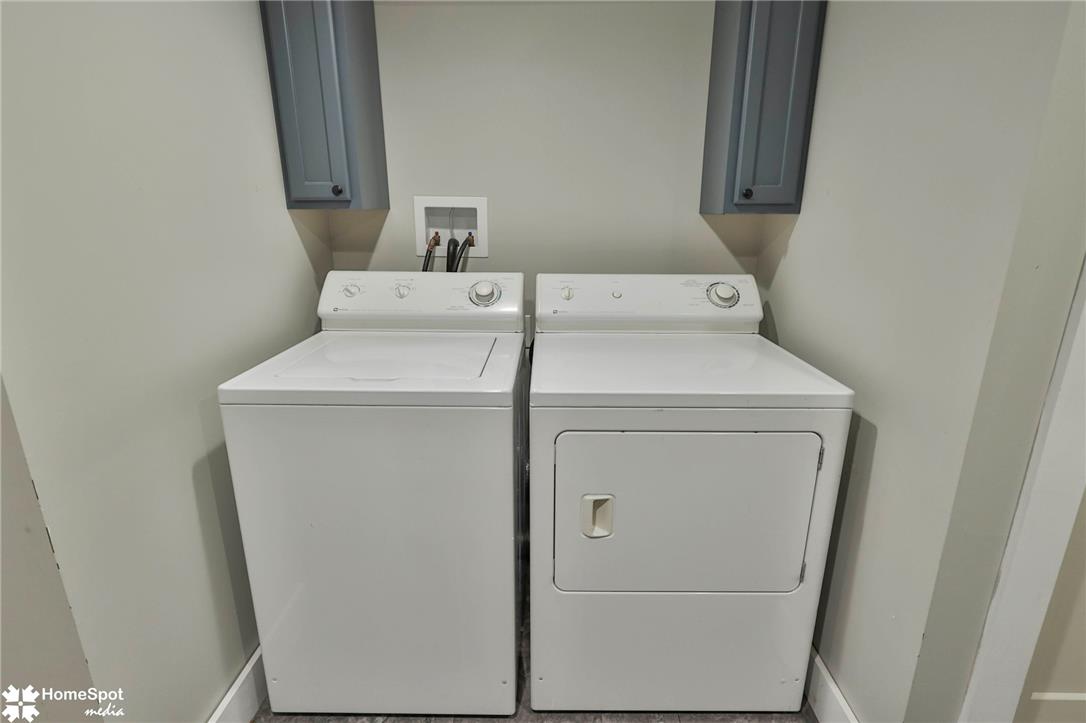
An organized utility niche includes built-in cabinets over the laundry appliances.
Functional tile flooring and board-and-batten wall detailing define this versatile utility space.
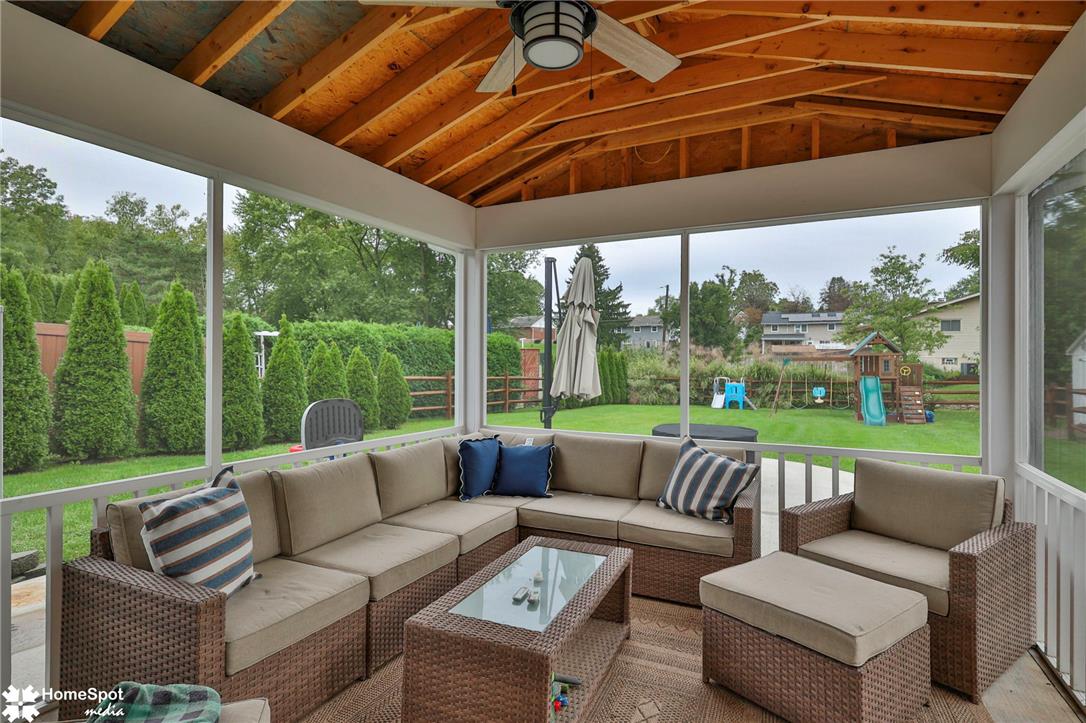
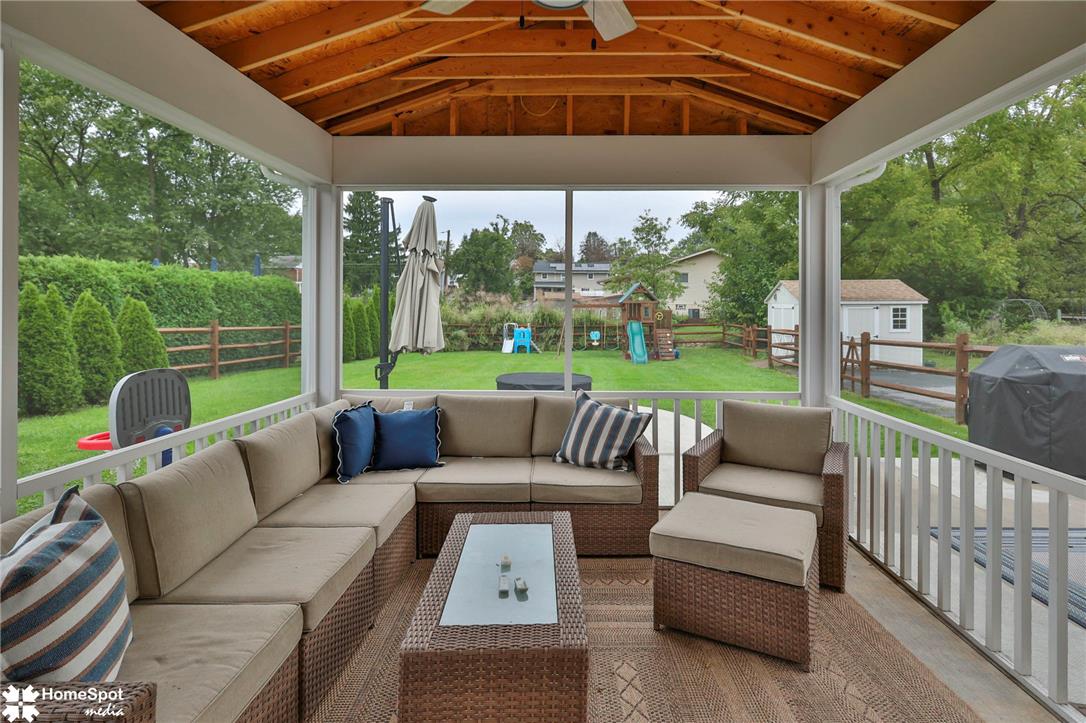
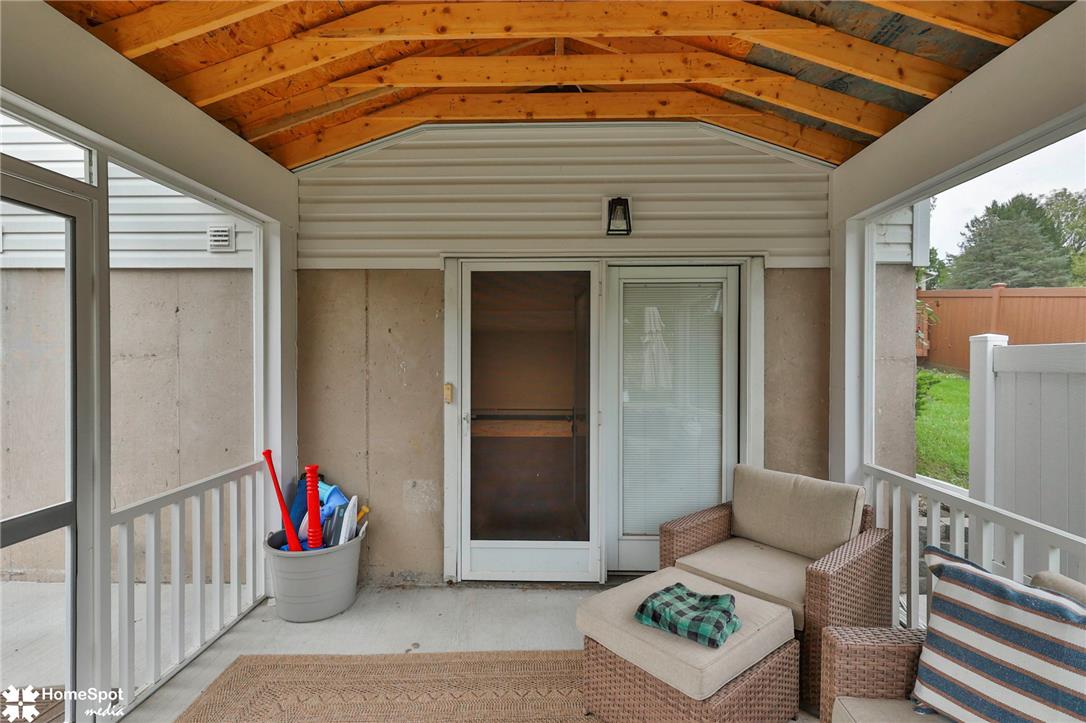
An inviting screened porch showcases an open-rafter wood ceiling and overlooks a grassy backyard.
An inviting screened porch showcases an exposed wood truss ceiling and overlooks the backyard.
An inviting screened porch overlooks a fenced backyard lined with mature evergreen trees.
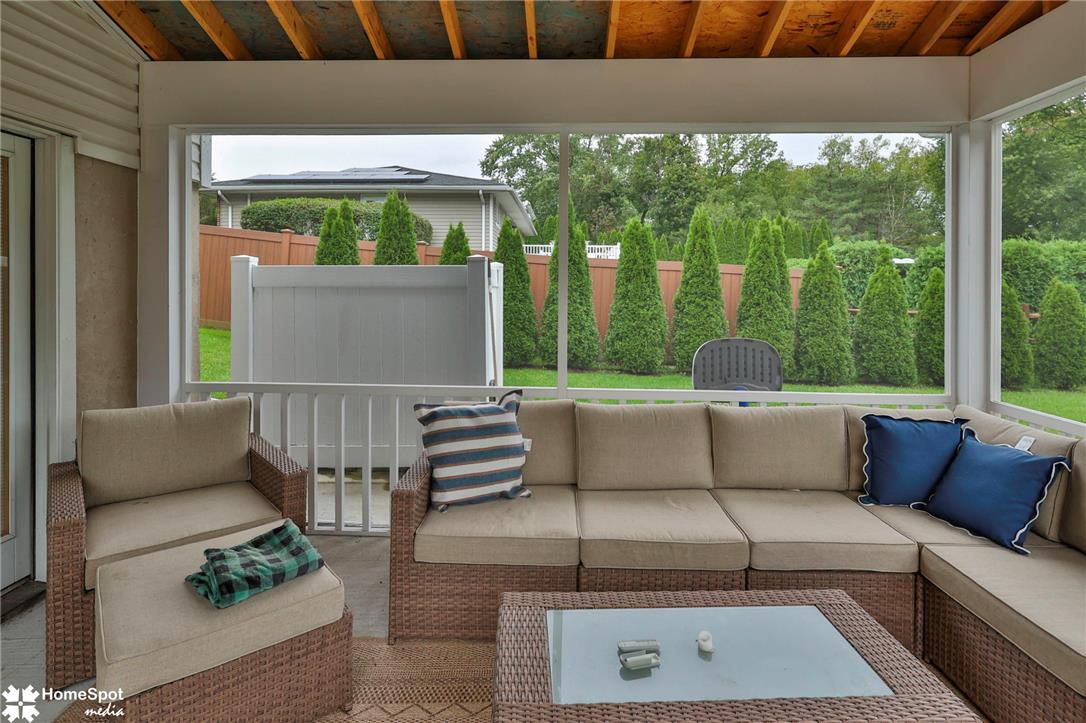
An exposed wood-beam ceiling highlights this sheltered back porch with durable concrete flooring.
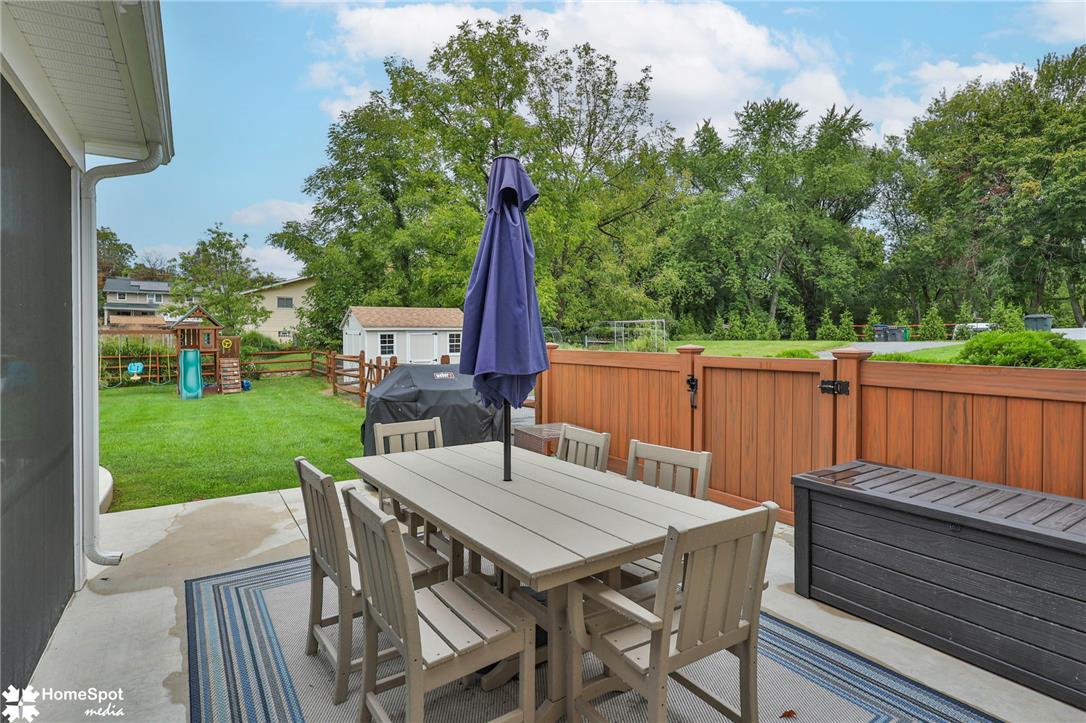
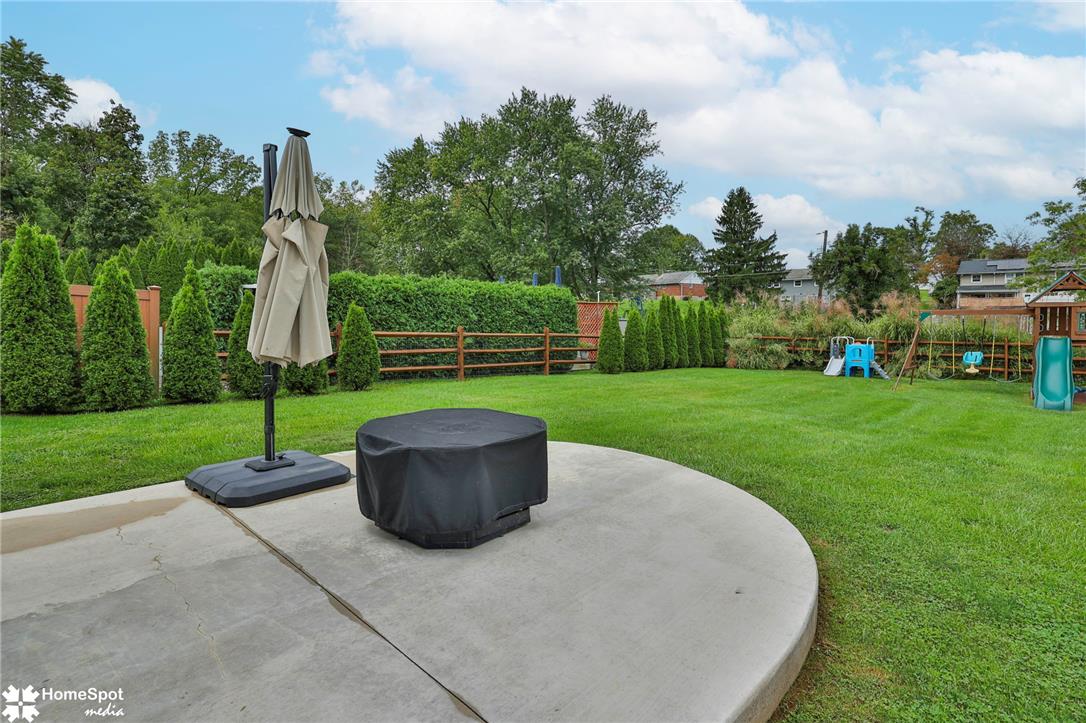
An inviting concrete patio overlooks a spacious grassy yard enclosed by durable fencing.
An open concrete patio transitions into a grassy lawn surrounded by privacy trees.
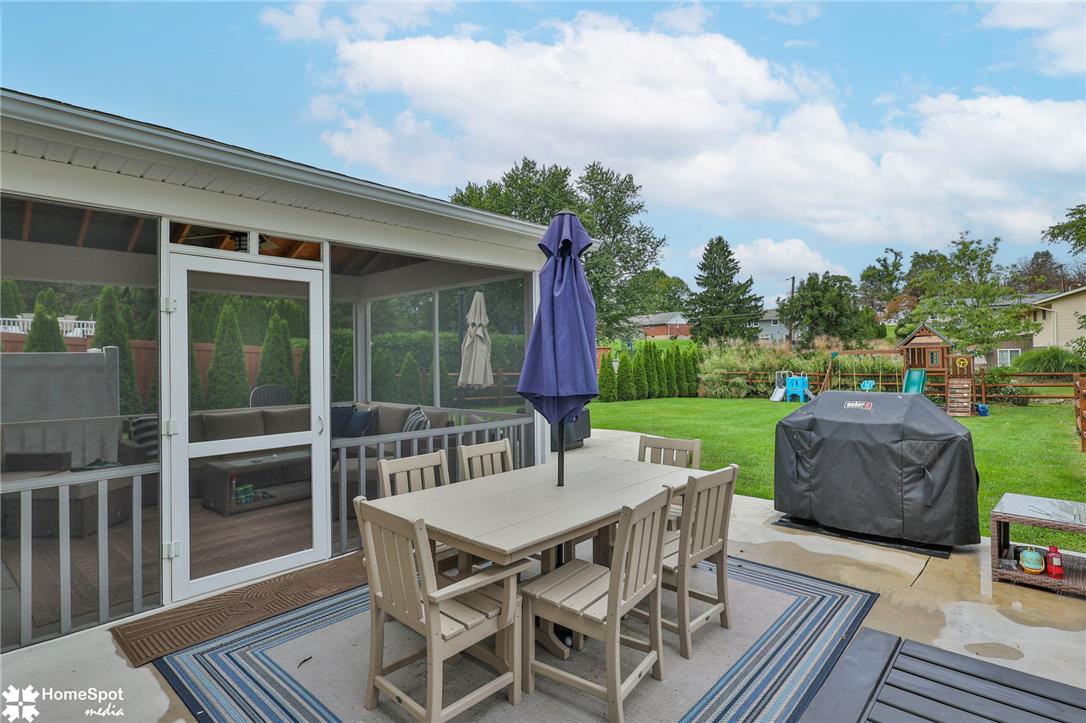
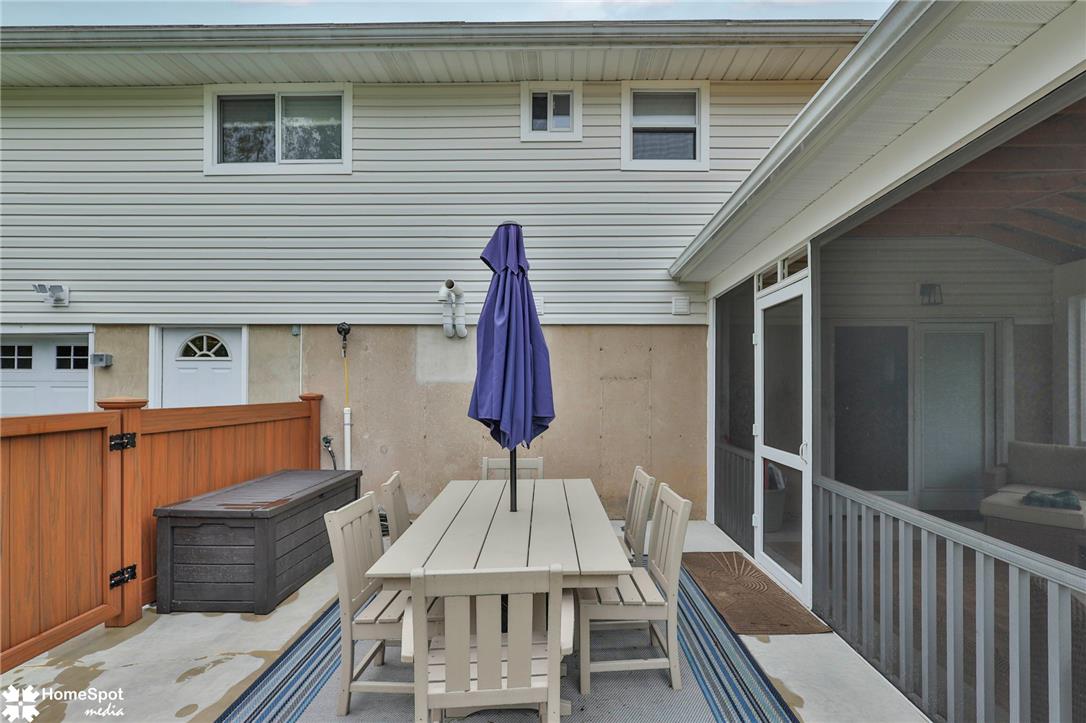
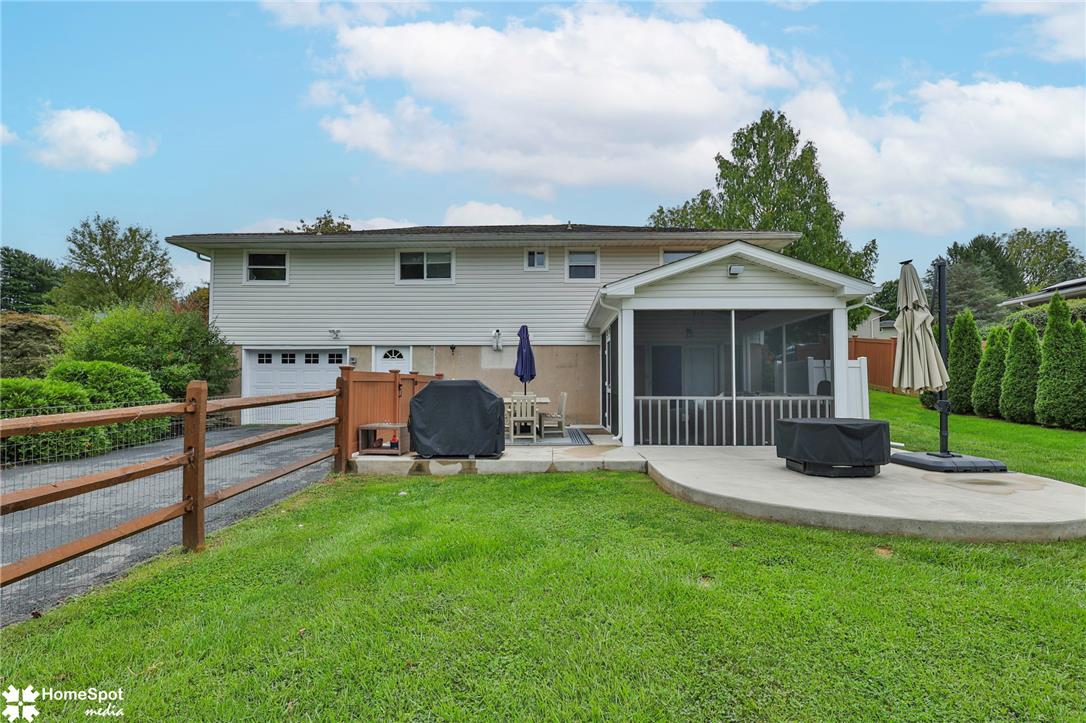
A spacious concrete patio sits alongside a screened porch under a classic siding exterior.
A spacious lawn and curved concrete patio provide ample outdoor space framed by mature greenery.
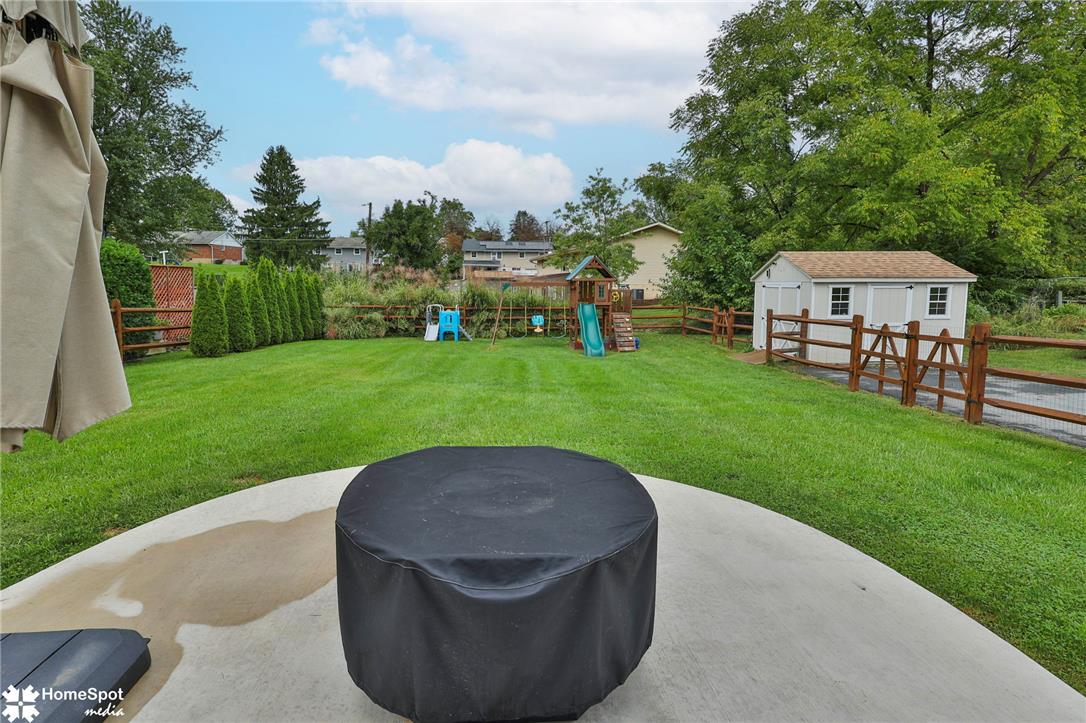
A spacious green lawn sits surrounded by secure wood fencing and a storage shed.
An inviting backyard patio and screened porch offer excellent outdoor living potential.
A spacious green lawn sits beside a concrete patio and a screened back porch.
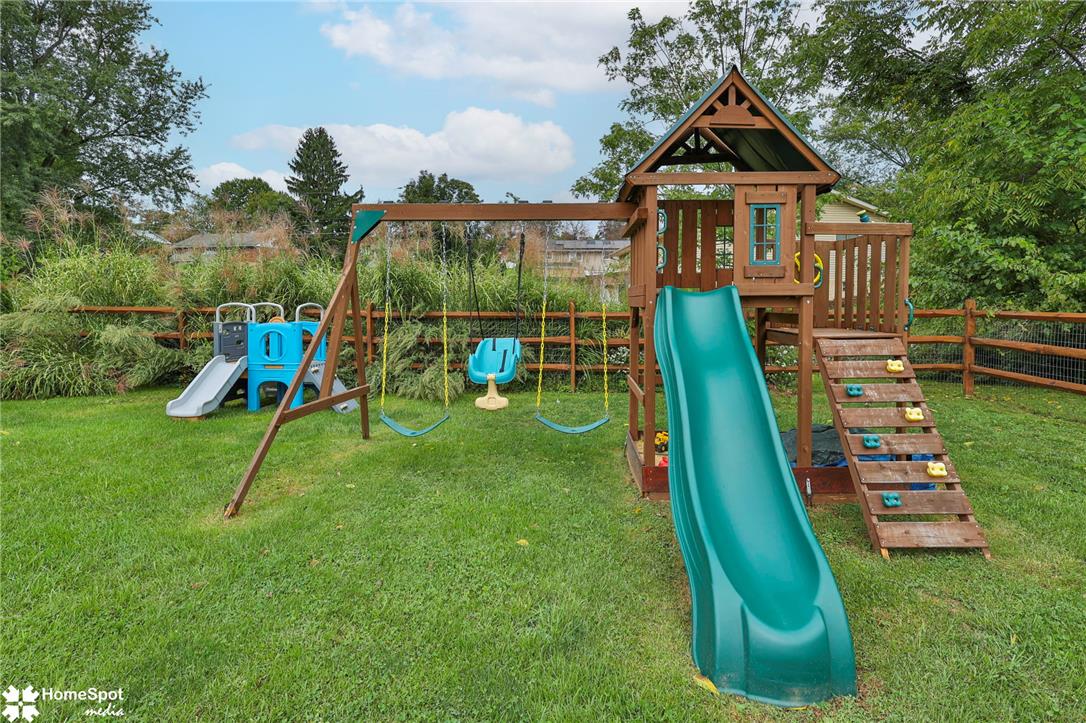
Lush green grass surrounds an outdoor play set within a secure fenced yard.
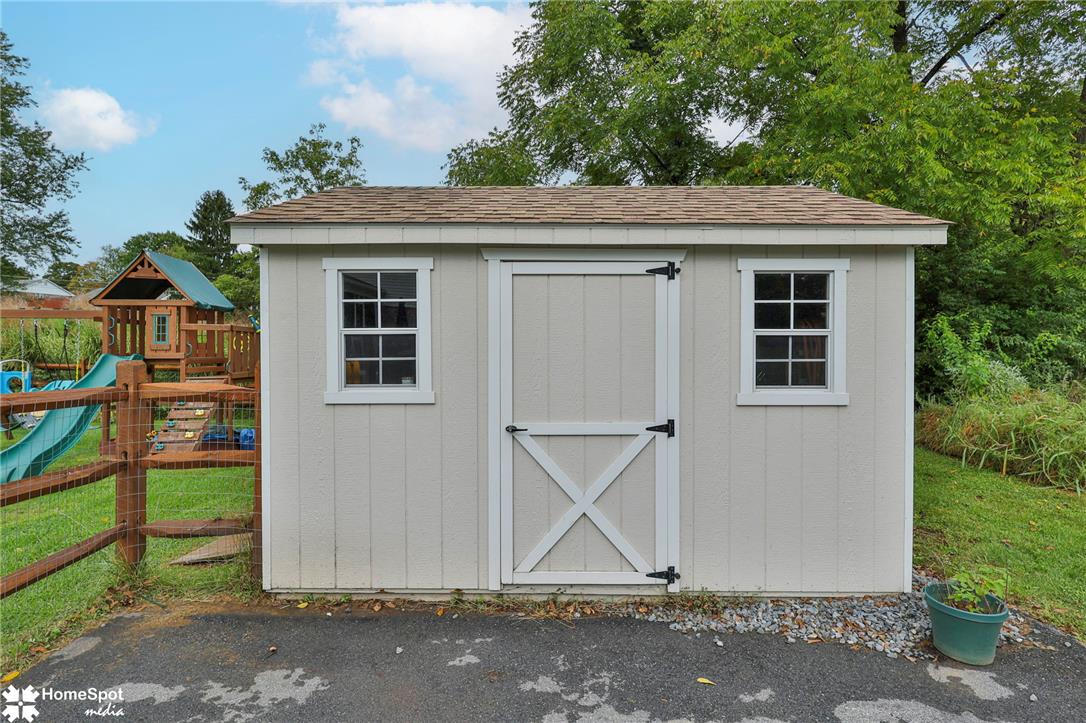
A detached wooden storage shed sits beside a fenced backyard play area.
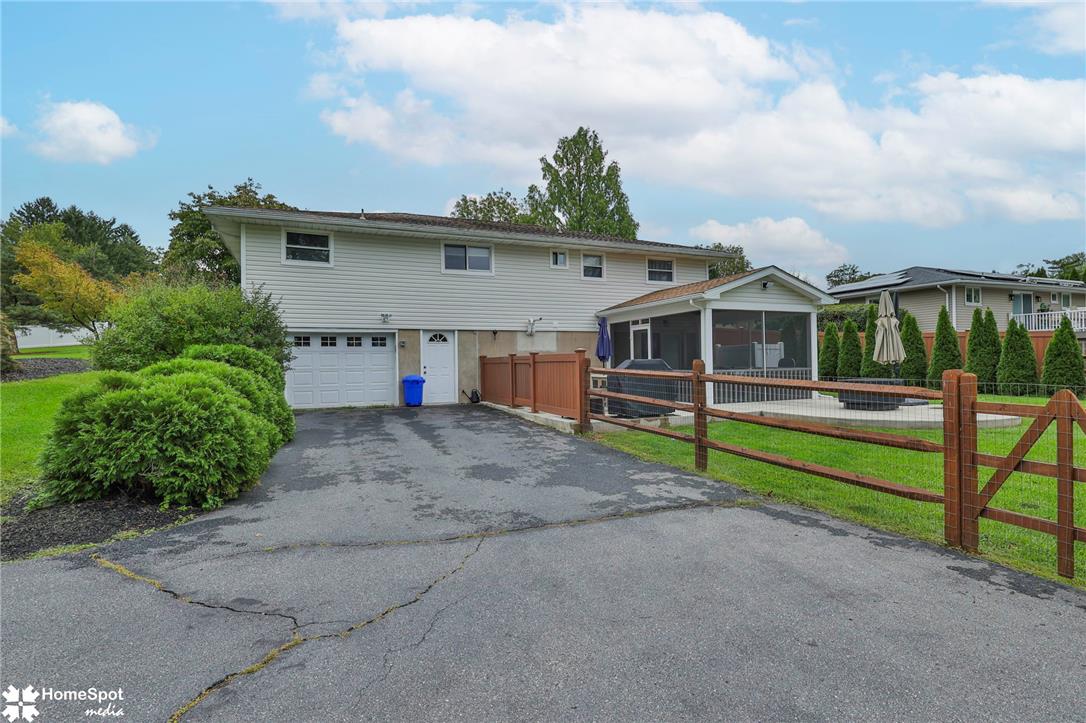
A spacious paved driveway leads to the garage alongside a fenced backyard space.
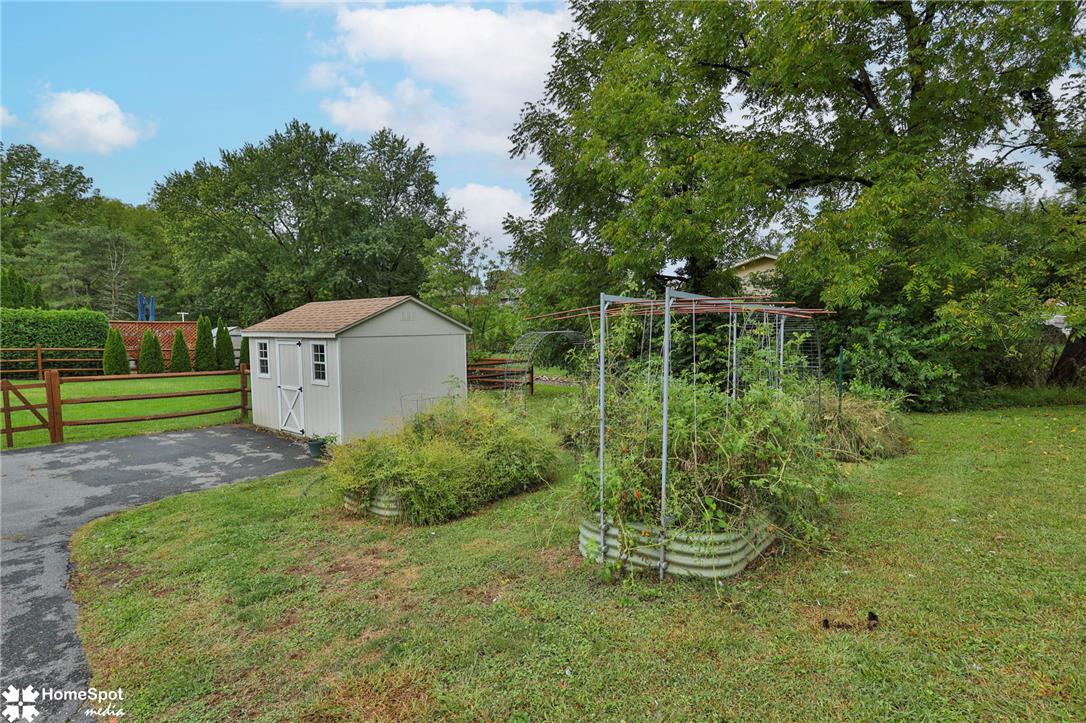
Mature trees frame a functional backyard complete with a storage shed and garden beds.
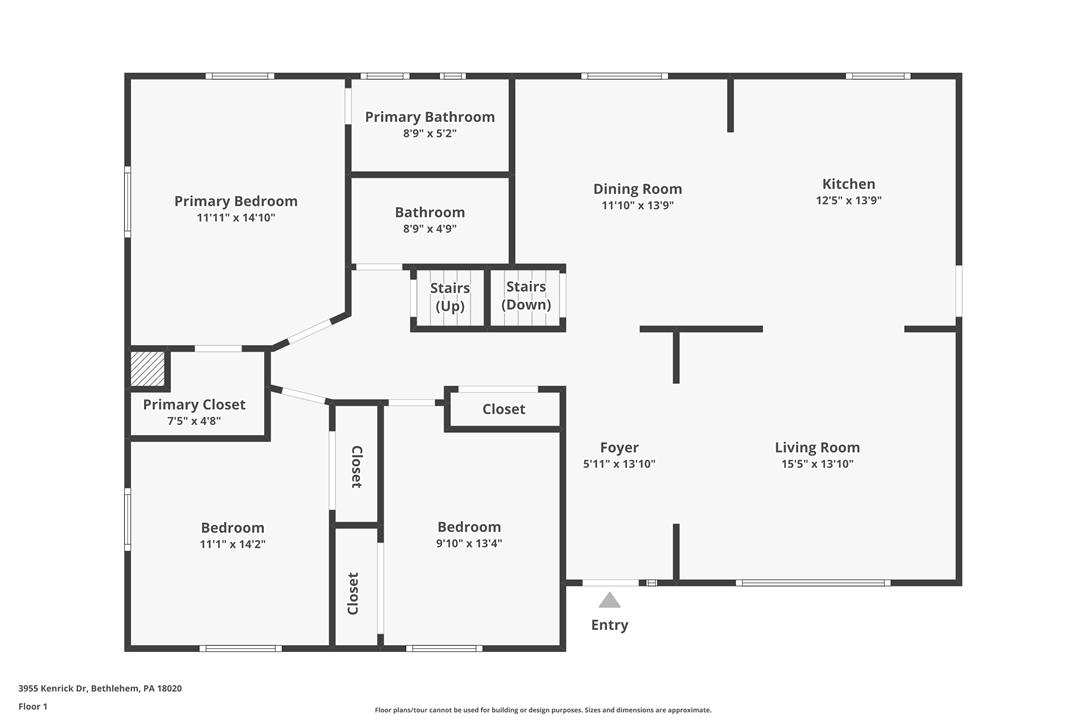
A detailed layout illustrates the functional flow of this thoughtfully planned home.
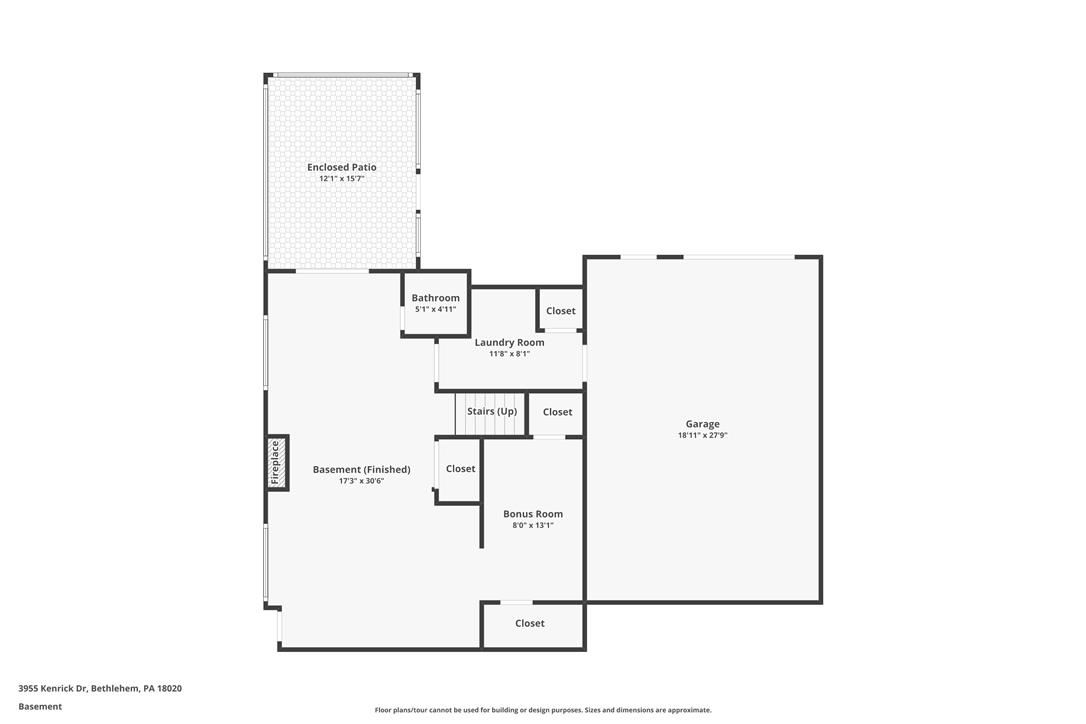
An illustrative floor plan details the spacious layout of this property's finished lower level.
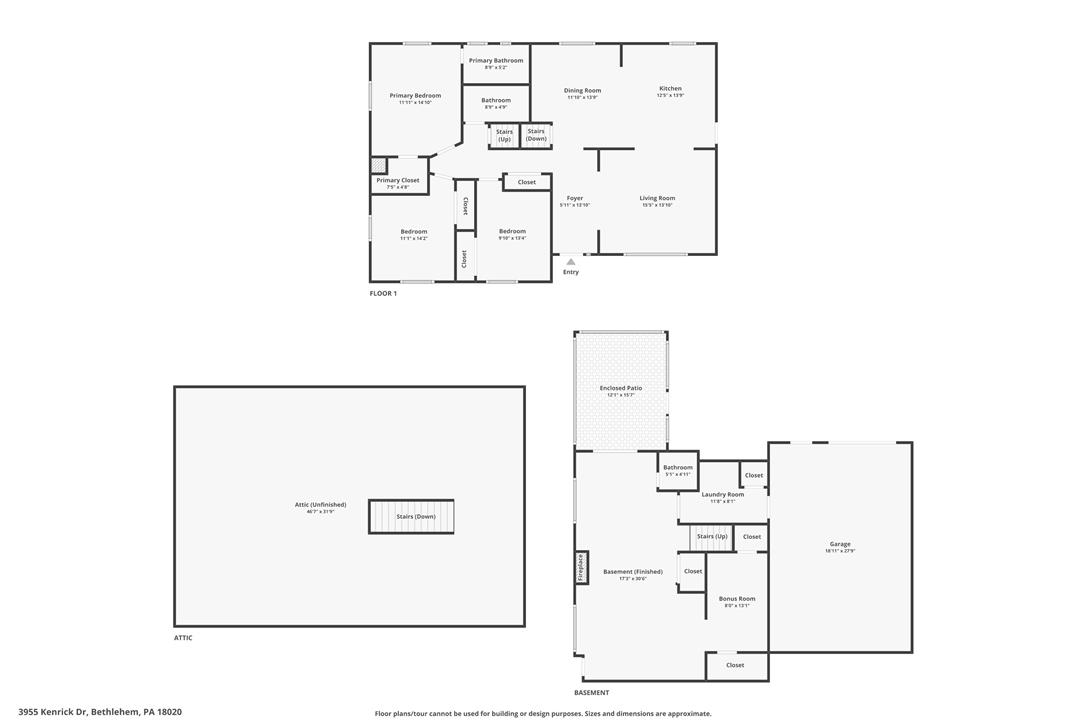
A comprehensive floor plan details the multi-level layout including an attic and finished basement.
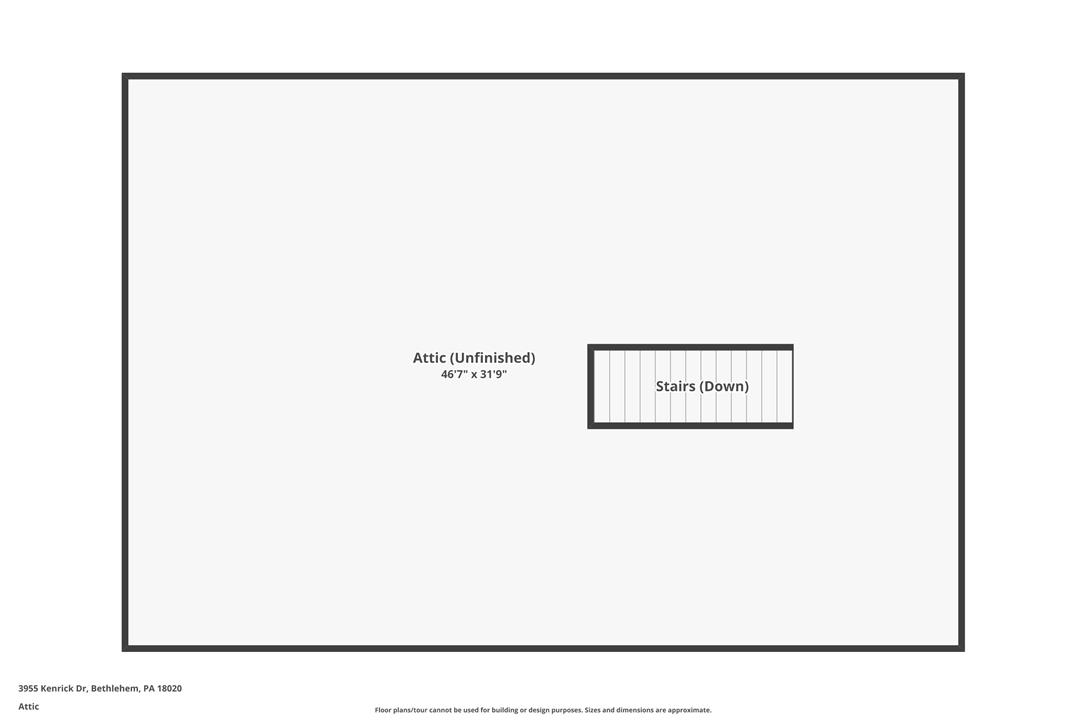
A clear floor plan layout details the vast dimensions of the upper level space.