4 Lincoln Dr,DOWNINGTOWN, PA 19335
DOWNINGTOWN, PA 19335

Description
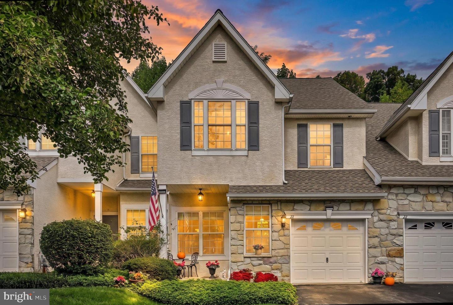
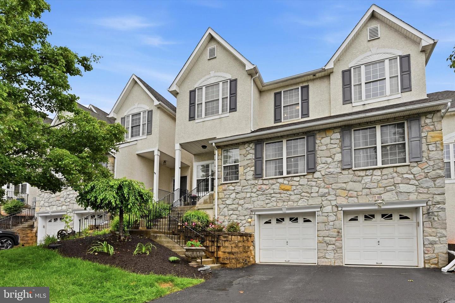
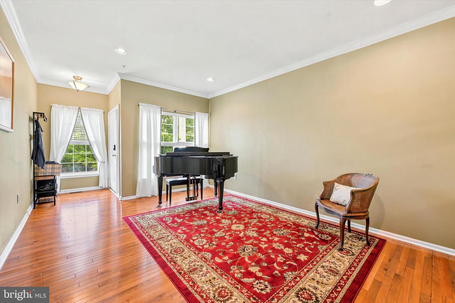
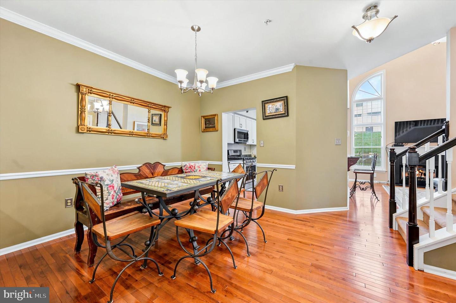
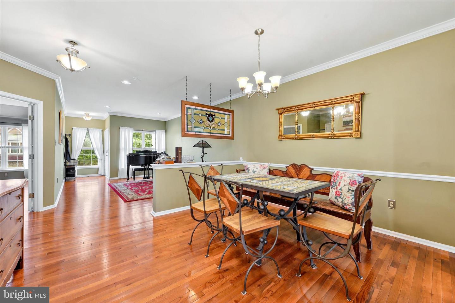
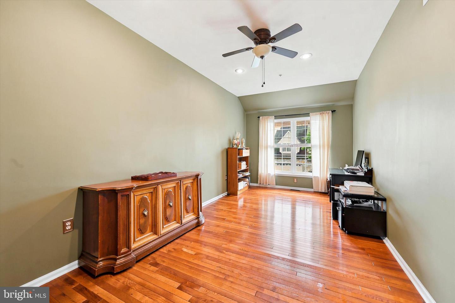
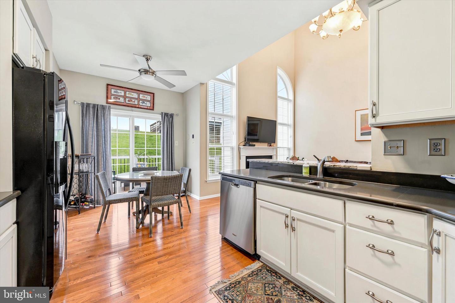
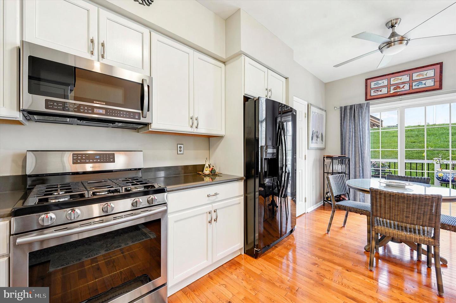
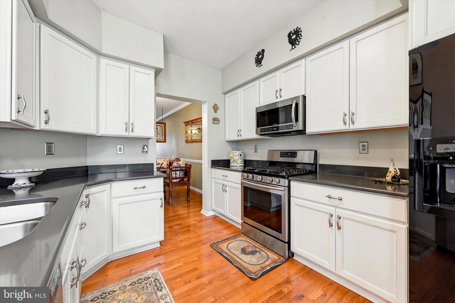
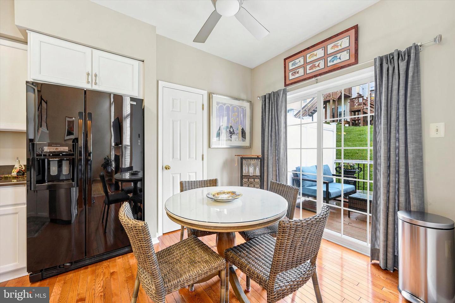
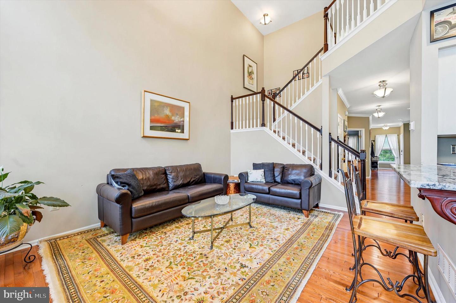
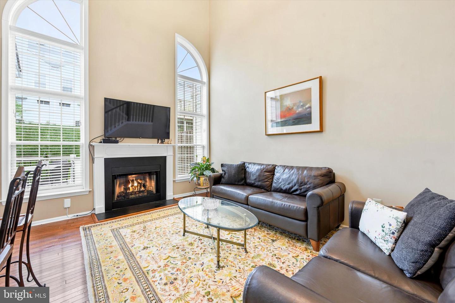
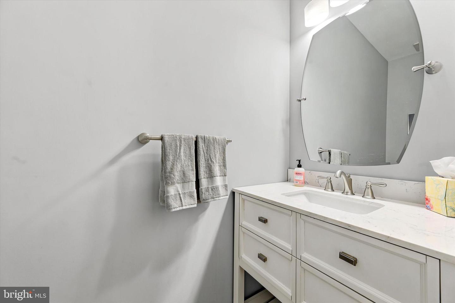
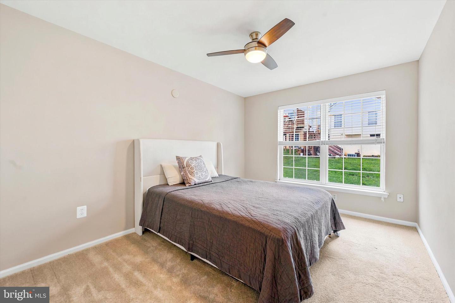
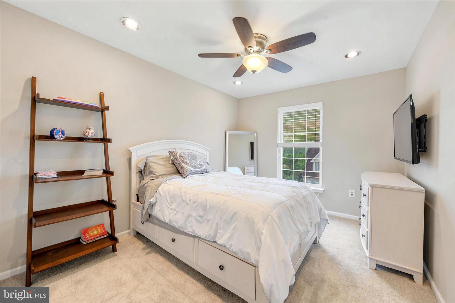
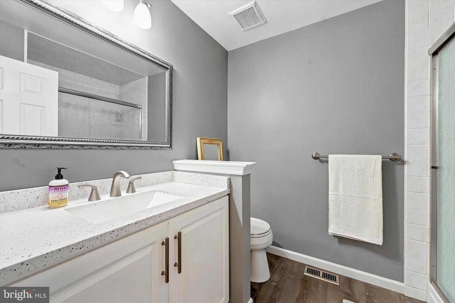
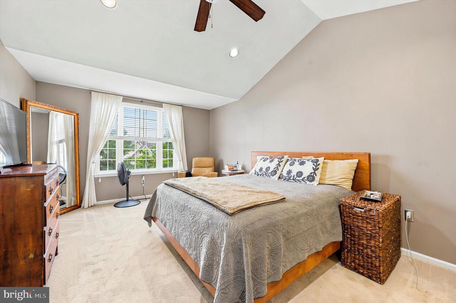
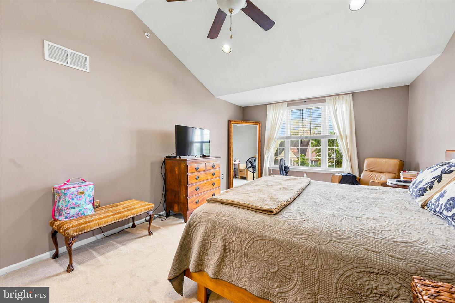
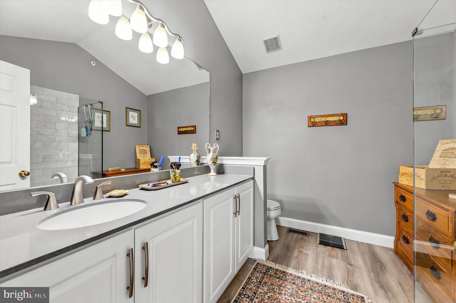
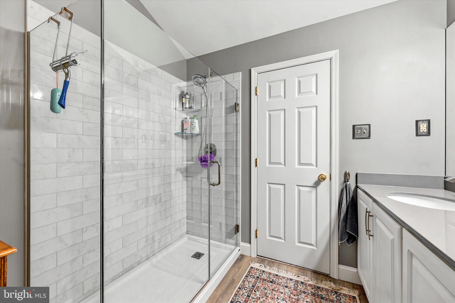
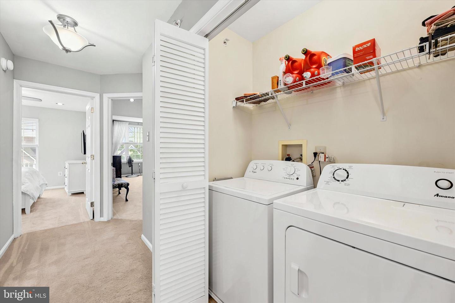
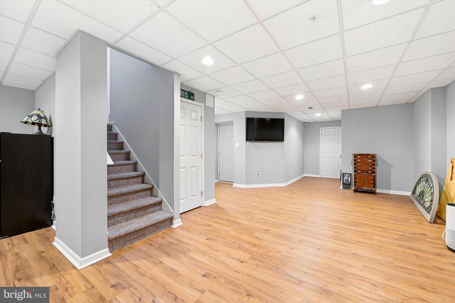
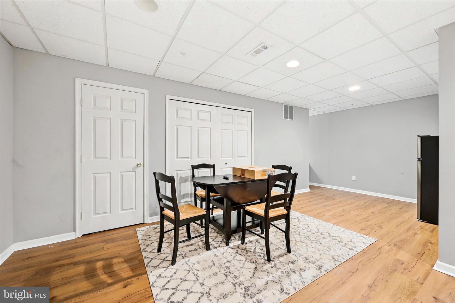
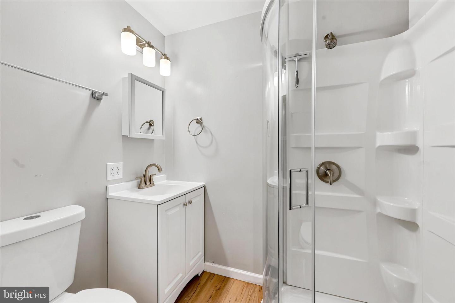
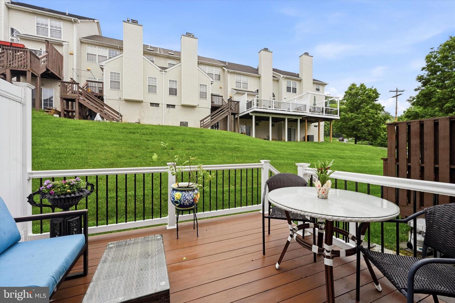
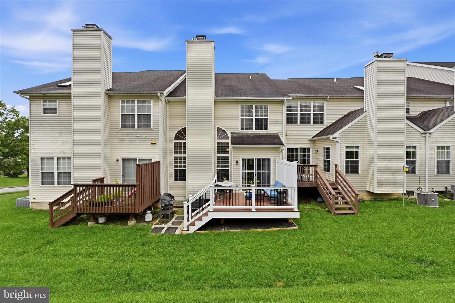
Welcome to 4 Lincoln Drive, a beautifully maintained interior townhome in desirable East Caln Township offering stylish updates, functional living space, and a convenient location. From the moment you enter, you'll appreciate the warm hardwood flooring, versatile front living area, convenient first-floor powder room, and an open-flow layout designed for everyday living and entertaining. The spacious kitchen features a gas stove, ample cabinetry, an eat-in area, and a seamless invitation into the family room, creating the perfect open-concept gathering space. Upstairs, you'll find the conveniently located second-floor laundry area alongside all three, spacious bedrooms. The primary suite offers vaulted ceilings, a private full bath with walk-in shower and vanity space, plus generous closet storage. Two additional nicely sized bedrooms share a full hallway bath. The fully finished lower level expands the living space even further with laminate flooring, an additional full bathroom, storage space, and direct access to the attached garage - ideal for a guest suite, recreation room, gym, or bonus living area. Outside, enjoy a charming rear patio with steps leading down to a small yard, perfect for relaxing or entertaining. Conveniently located near Route 30, the Thorndale train station, shopping, dining, parks, and everyday conveniences, this home also offers easy access to major employers and healthcare facilities including Chester County Hospital and Paoli Hospital. Residents enjoy proximity to local favorites throughout Downingtown and Coatesville, as well as nearby parks, golf courses, and commuter routes for easy travel to West Chester, King of Prussia, and Philadelphia.
Details
| MLS # | PACT2124938 |
|---|---|
| Listing Type | For Sale |
| Style | Condominium |
| HOA Dues | $295 |
| Sub-Type | Resale |
| Status | Active Under Contract-bright |
| Year | 2004 |
| Days On Site | 129 |
| Listing Provided By | Keller Williams Realty Devon-Wayne | Michael J Eagle |
Features
| Bed(s) | 3 |
|---|---|
| Bath(s) | 4 Total |
| SQ Feet | 2,808 |
| Garage | 1 |
| Basement | Y |
| Story(s) | 2 |
| Zoning | R3 |
| Acreage | 0.07 |
Interior
| Cooling | Central A/C |
|---|---|
| Heating Yes / No | Yes |
| Heating | Forced Air |
| Interior Features | Primary Bath(s), Butlers Pantry, Ceiling Fan(s), Bathroom - Stall Shower, Kitchen - Eat-In |
| Appliances | Built-In Microwave, Oven/Range - Gas, Refrigerator, Dishwasher |
Exterior
| Exterior Features | Sidewalks, Street Lights |
|---|---|
| Roof | Shingle |
| Construction Materials | Aluminum Siding, Vinyl Siding, Stucco |
| Foundation Details | Concrete Perimeter |
Parking
| Garage Yes / No | Yes |
|---|
Taxes
| Tax Annual Amount | 7178 |
|---|
Area Information
| State | PA |
|---|---|
| County | CHESTER PA |
| City | DOWNINGTOWN |
| Zip Code | 19335 |
| Area | East Caln Twp (10340) |
| Community Name | CHASE AT BELL TAVE |
| School District | DOWNINGTOWN AREA |
| Listing VS Median (in CHASE AT BELL TAVE) | |
Price: $550,000 low | high Med: $532,500 sqft: 2,808 low | high Med: 2,602 $ / sqft: $196 low | high Med: $205 On site: 129 low | high Med: 92.5 | |
Market Activity 19335
Request a showing
Request a showing
Contact
Learn More About This Property

| State | PA |
|---|---|
| County | CHESTER PA |
| City | DOWNINGTOWN |
| Zip Code | 19335 |
| Area | East Caln Twp (10340) |
| Community Name | CHASE AT BELL TAVE |
| School District | DOWNINGTOWN AREA |
| Listing VS Median (in CHASE AT BELL TAVE) | |
Price: $550,000 low | high Med: $532,500 sqft: 2,808 low | high Med: 2,602 $ / sqft: $196 low | high Med: $205 On site: 129 low | high Med: 92.5 | |