407 Reagans Ln #lot #74,CHALFONT, PA 18914
CHALFONT, PA 18914

Description
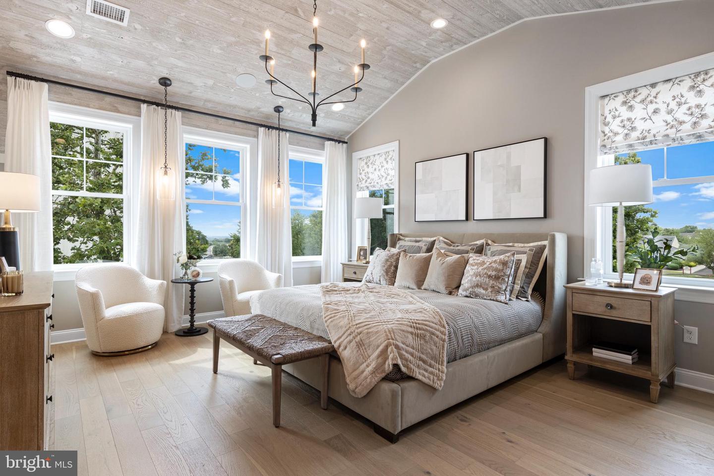
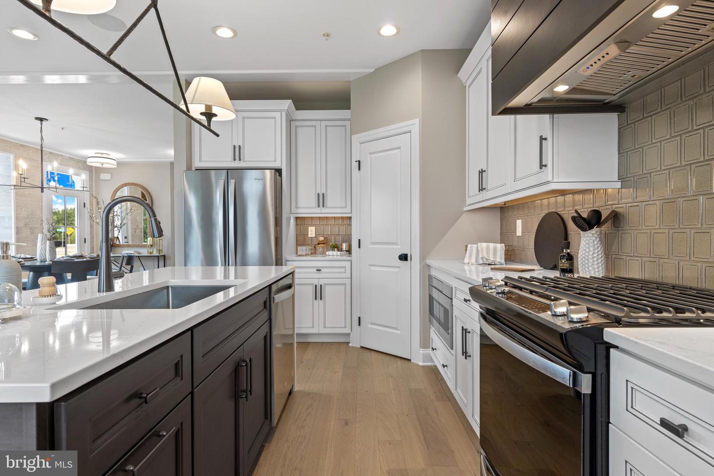
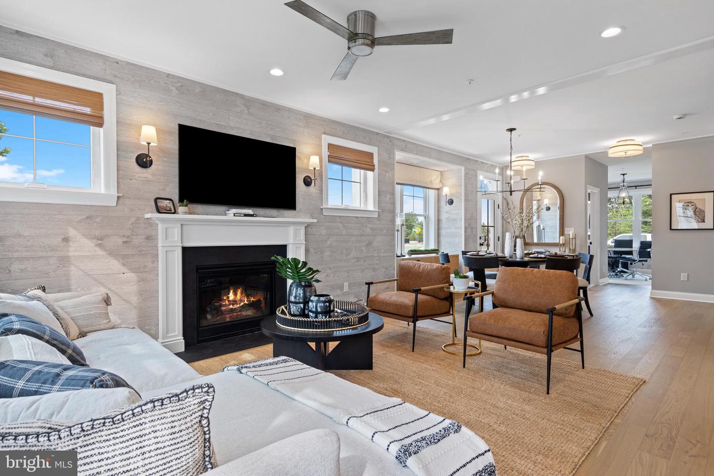
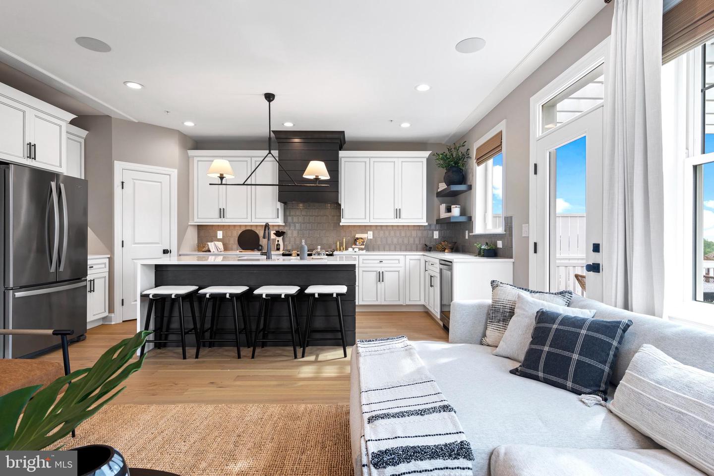
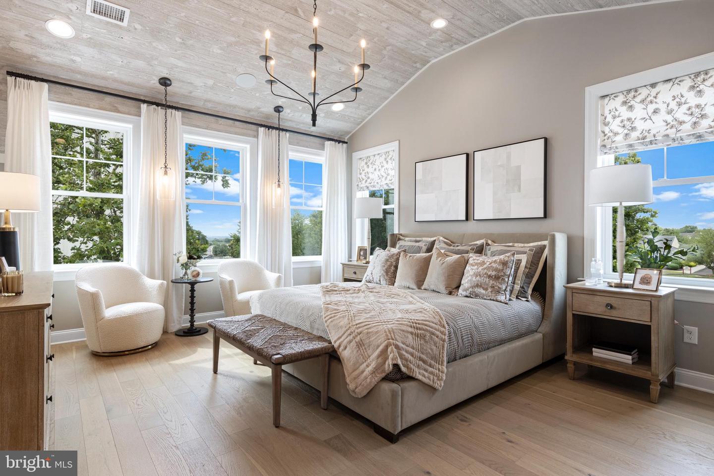
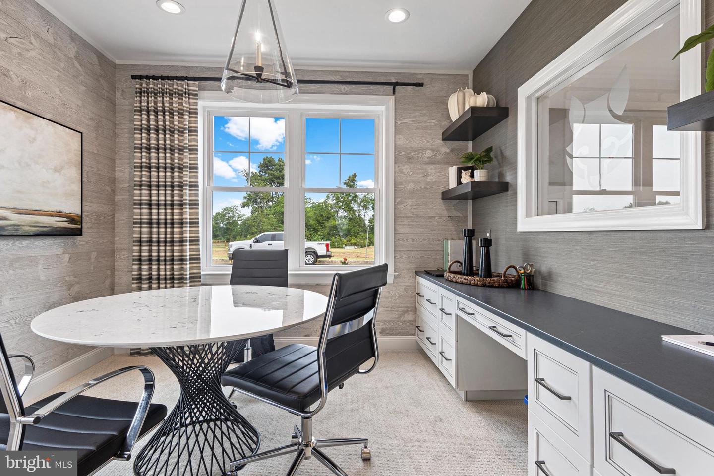
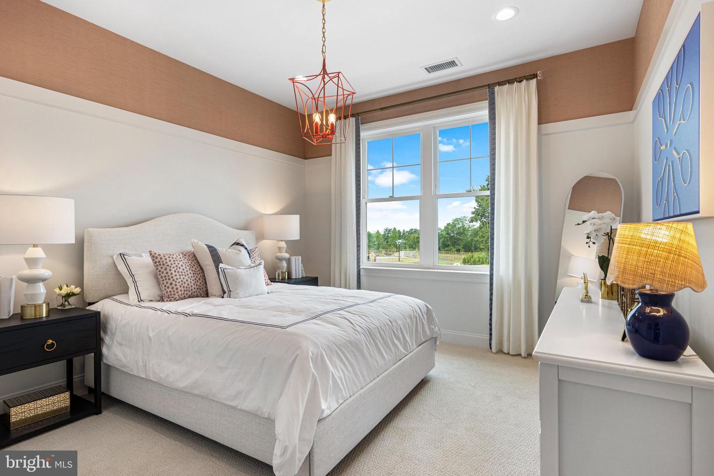
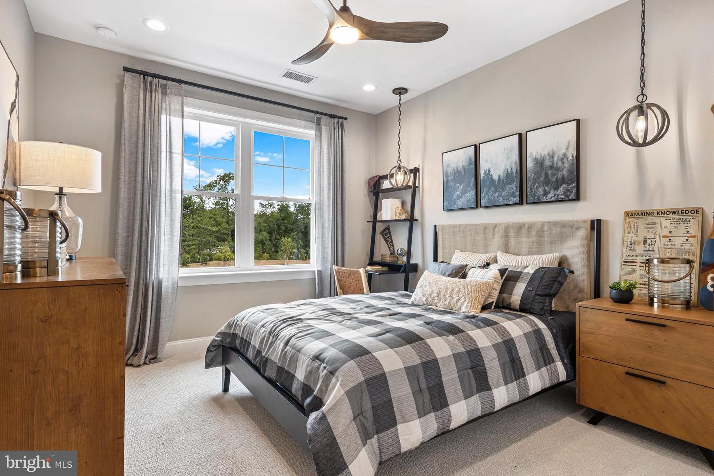
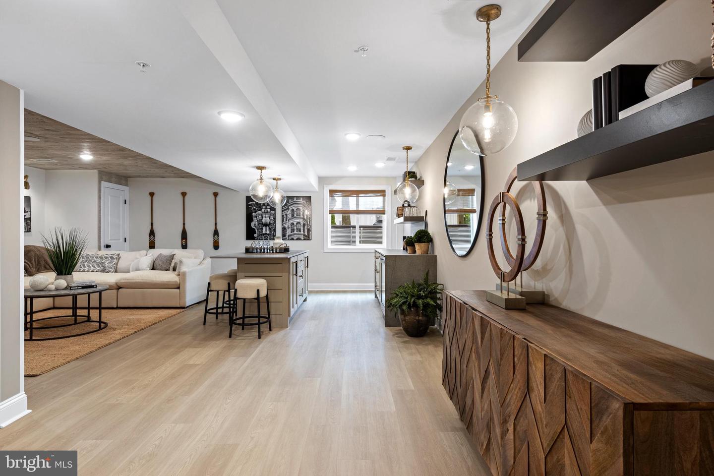
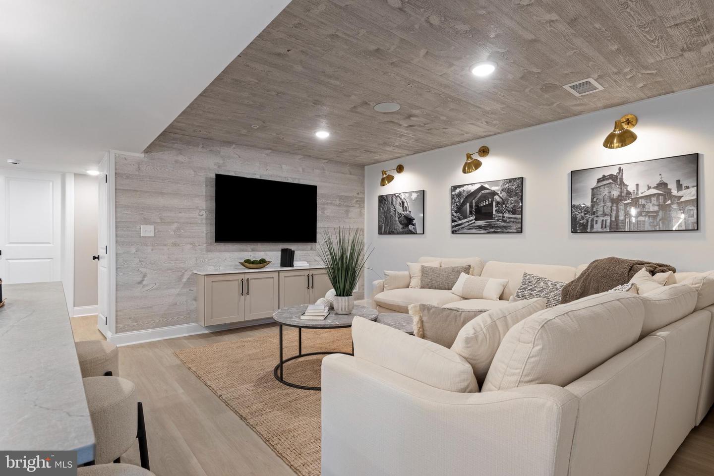
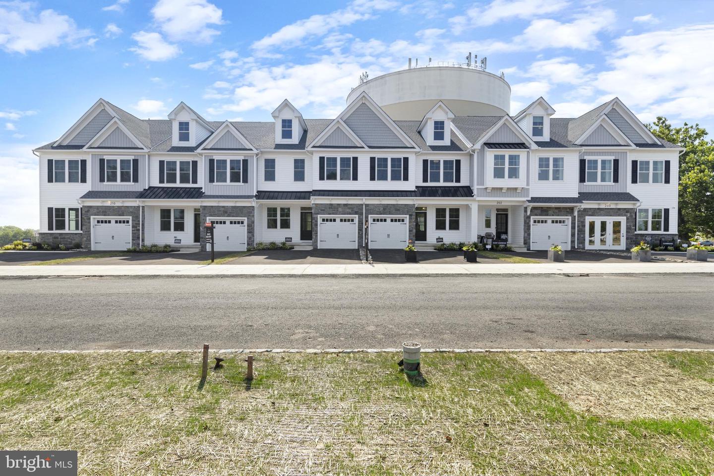
NOW OPEN-The Twins at Highpoint New Britain. Located in the award-winning Central Bucks School District, Foxlane Homes proudly presents the Cambridge Twin, a thoughtfully designed home offering 3 bedrooms, 2.5 bathrooms, and a finished basement. An optional third-floor loft allows you to expand the home to include up to 4 bedrooms and 4 full bathrooms, providing incredible flexibility to fit your lifestyle. The main level features 9-foot ceilings and an open-concept layout that seamlessly connects the dining room, living room, and kitchen. The kitchen is appointed with quartz countertops, Whirlpool appliances, and a sliding glass door that leads to outdoor living. A first-floor flex room offers the perfect space for a home office or additional living area. Upstairs, the well-appointed owner's suite includes two walk-in closets and a spacious bath with quartz countertops and a 12x24 tiled walk-in shower. The second floor is completed by two additional bedrooms, a hall bath, and a convenient laundry room. Located in Chalfont, Highpoint at New Britain is a community of 137 luxury attached homes featuring 3-4 bedrooms. Just minutes from downtown Doylestown and close to Routes 202, 152, and 463, this community offers the ideal blend of comfort, convenience, and vibrant living-perfect for those looking to live, work, and play in Central Bucks. Photos are for representation only. See a Foxlane Sales Representative for details. Pricing subject to change.
Details
| MLS # | PABU2114216 |
|---|---|
| Listing Type | For Sale |
| Style | Condominium |
| Building Name | NONE AVAILABLE |
| HOA Dues | $145 |
| Sub-Type | New Construction |
| Status | Pending-bright |
| Year | 2026 |
| Days On Site | 247 |
| Listing Provided By | Foxlane Homes | Janelle Massey |
Features
| Bed(s) | 3 |
|---|---|
| Bath(s) | 3 Total |
| SQ Feet | 2,602 |
| Garage | 1 |
| Basement | Y |
| Story(s) | 2 |
| Zoning | RESIDENTIAL |
| Acreage | 0.06 |
Interior
| Cooling | Central A/C |
|---|---|
| Heating Yes / No | Yes |
| Heating | 90% Forced Air |
| Interior Features | Dining Area, Kitchen - Eat-In, Kitchen - Island, Pantry, Recessed Lighting, Bathroom - Stall Shower, Bathroom - Tub Shower, Upgraded Countertops, Walk-in Closet(s) |
| Window Features | Low-E, Screens, Double Pane Windows, Energy Efficient |
| Furnished | No |
| Appliances | Dishwasher, Energy Efficient Appliances, Exhaust Fan, Built-In Microwave, Oven/Range - Gas, Stainless Steel Appliances |
Exterior
| Exterior Features | Exterior Lighting, Sidewalks |
|---|---|
| Roof | Asphalt, Metal, Shingle |
| Construction Materials | Asphalt, Batts Insulation, Blown In Insulation, Concrete, CPVC/PVC, Low VOC Products/Finishes, Stone, Vinyl Siding |
| Foundation Details | Concrete Perimeter, Passive Radon Mitigation |
| Lot Features | Front Yard, Rear Yard |
Parking
| Garage Yes / No | Yes |
|---|---|
| Parking Features | Asphalt Driveway |
Utilities
| Utilities | Cable TV, Natural Gas Available, Sewer Available |
|---|
Taxes
| Tax Annual Amount | 0 |
|---|
Area Information
| State | PA |
|---|---|
| County | BUCKS PA |
| City | CHALFONT |
| Zip Code | 18914 |
| Area | New Britain Twp (10126) |
| Community Name | HIGHPOINT AT NEW BRITAIN |
| School District | CENTRAL BUCKS |
| Elementary School | BUTLER |
| High School | CENTRAL BUCKS HIGH SCHOOL SOUTH |
| Listing VS Median (in HIGHPOINT AT NEW BRITAIN) | |
Price: $732,805 low | high Med: $699,990 sqft: 2,602 low | high Med: 2,601 $ / sqft: $282 low | high Med: $269 On site: 247 low | high Med: 43 | |
Market Activity 18914
Request a showing
Request a showing
Contact
Learn More About This Property

| State | PA |
|---|---|
| County | BUCKS PA |
| City | CHALFONT |
| Zip Code | 18914 |
| Area | New Britain Twp (10126) |
| Community Name | HIGHPOINT AT NEW BRITAIN |
| School District | CENTRAL BUCKS |
| Elementary School | BUTLER |
| High School | CENTRAL BUCKS HIGH SCHOOL SOUTH |
| Listing VS Median (in HIGHPOINT AT NEW BRITAIN) | |
Price: $732,805 low | high Med: $699,990 sqft: 2,602 low | high Med: 2,601 $ / sqft: $282 low | high Med: $269 On site: 247 low | high Med: 43 | |