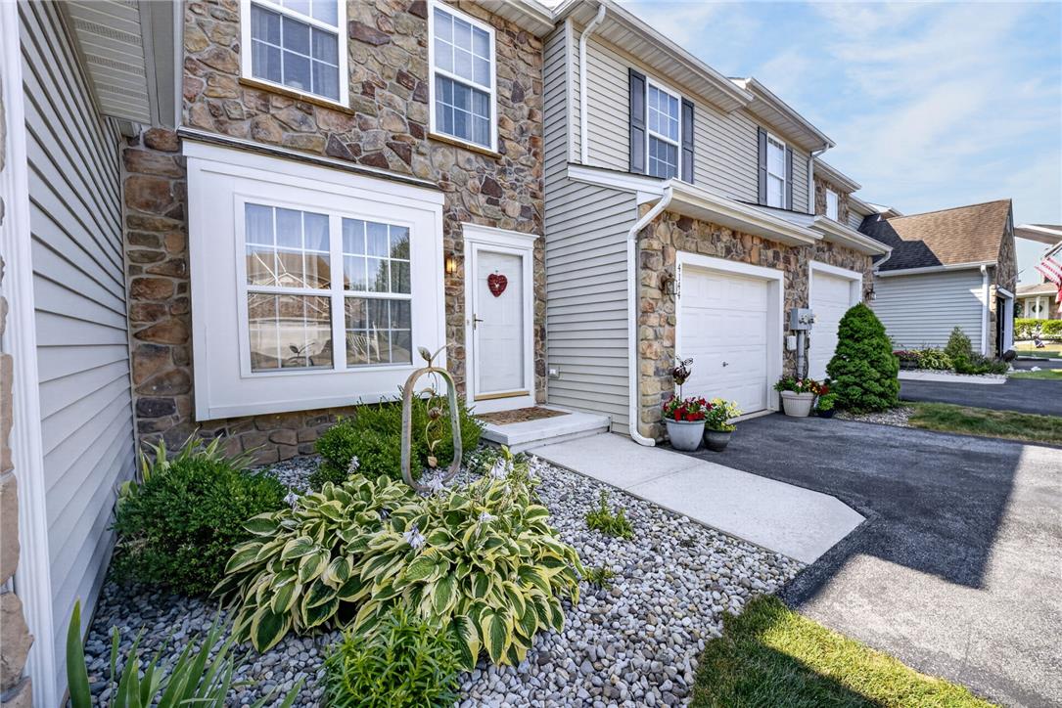
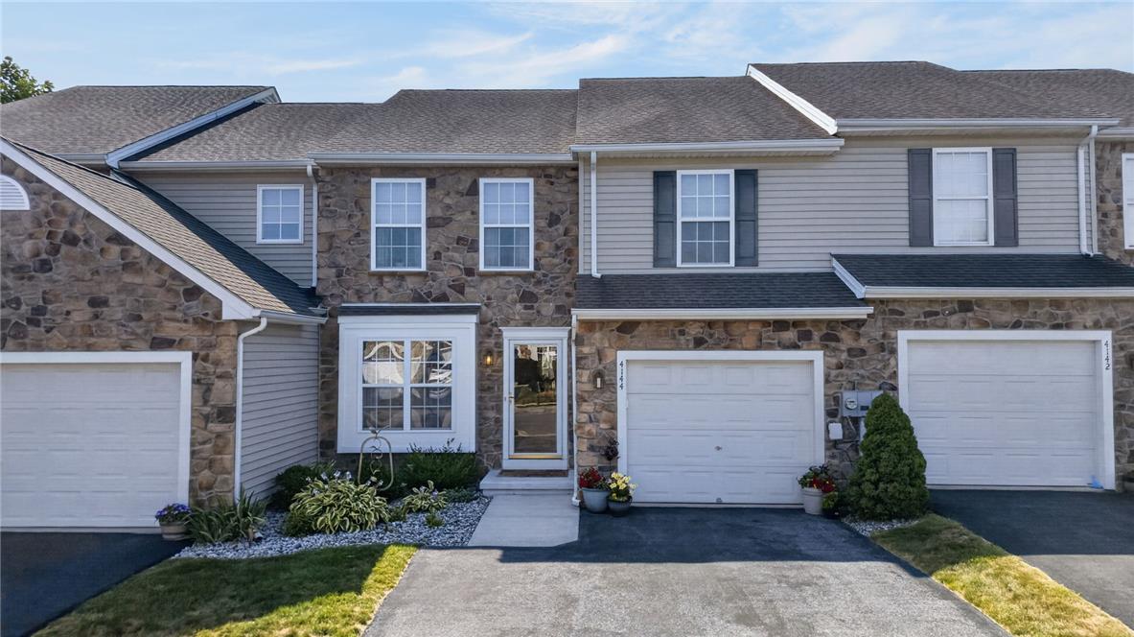
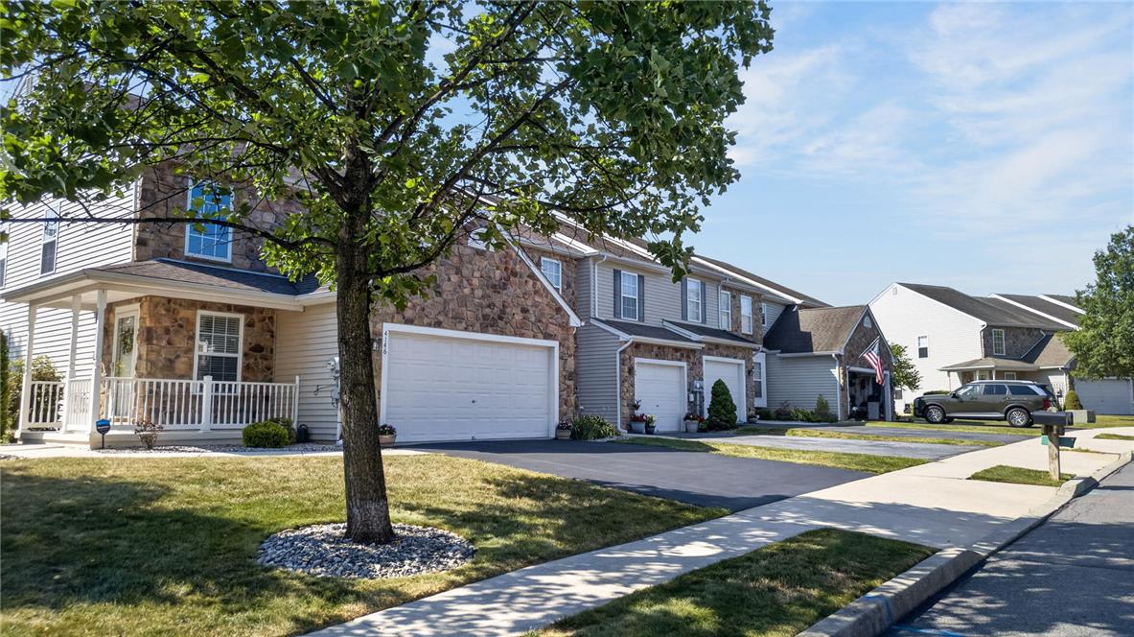
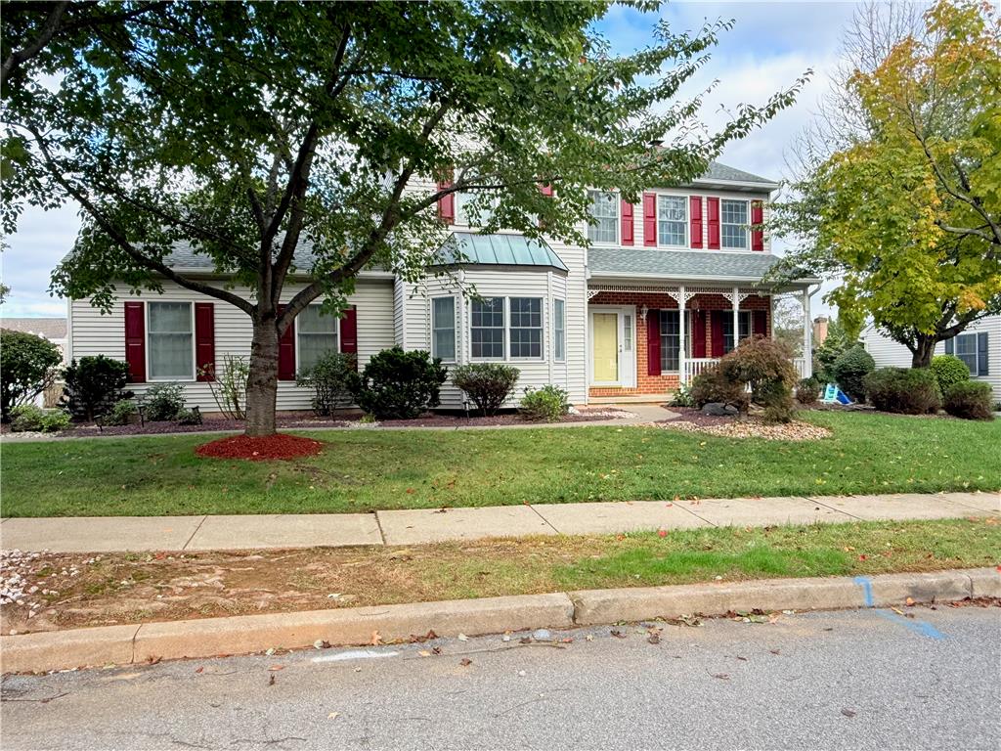
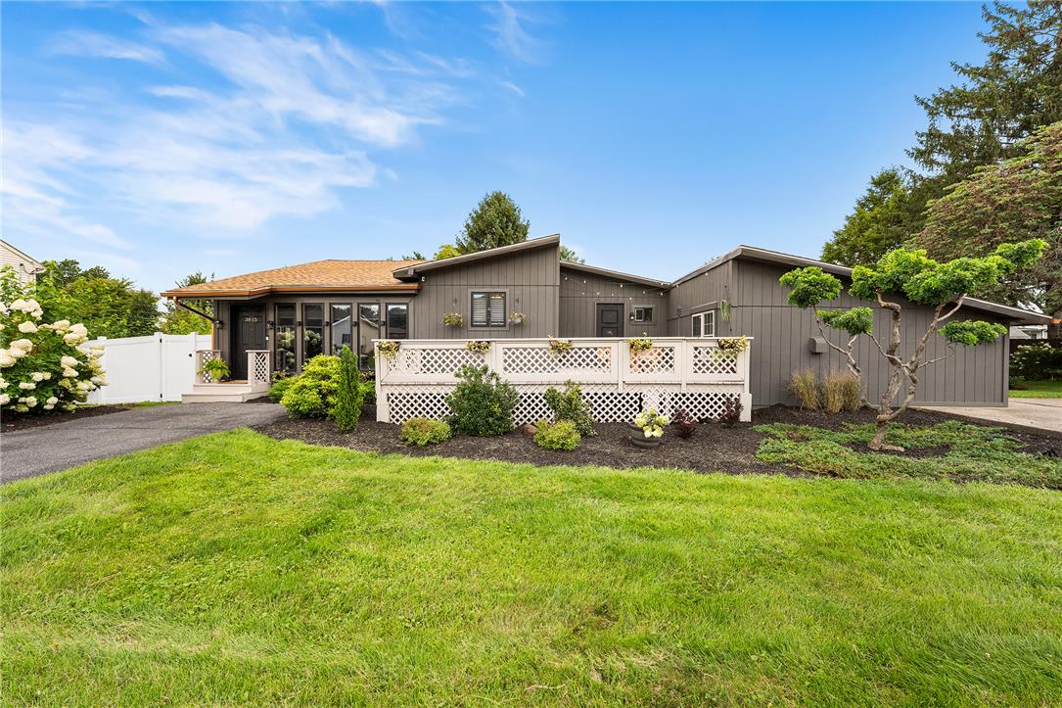
A stone-accented facade and manicured landscaping welcome you to this charming multi-level residence.
Classic stone and siding accents define the exterior facade of this multi-level townhome.
Stone and siding details complement the classic exterior architectural design of this townhome facade.
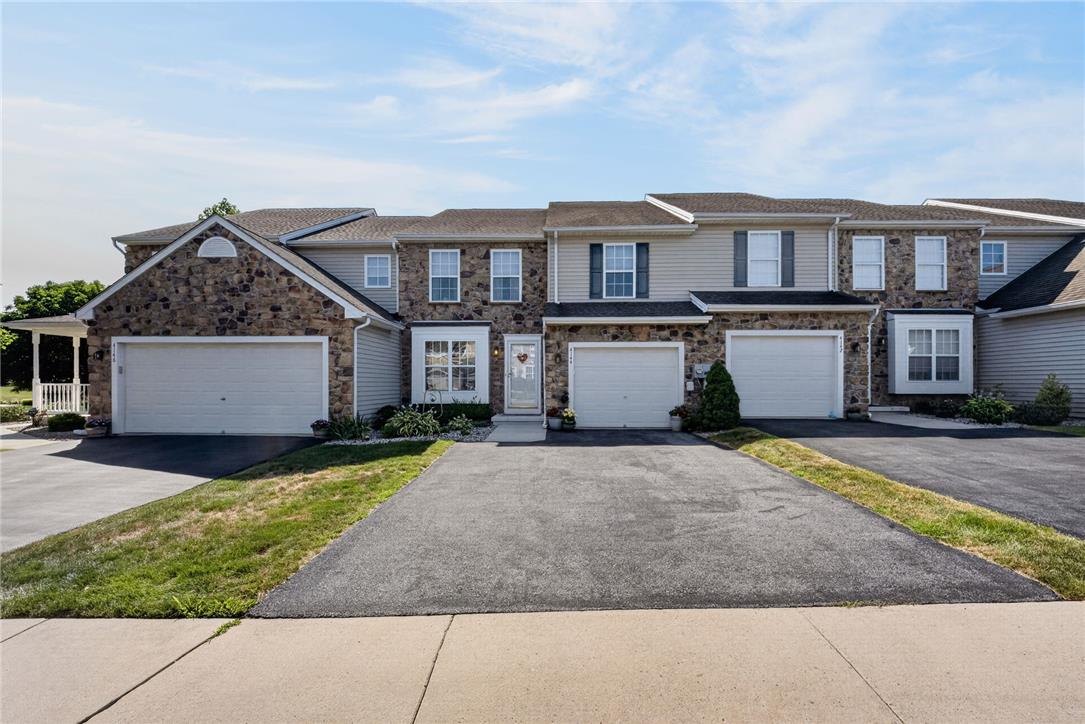
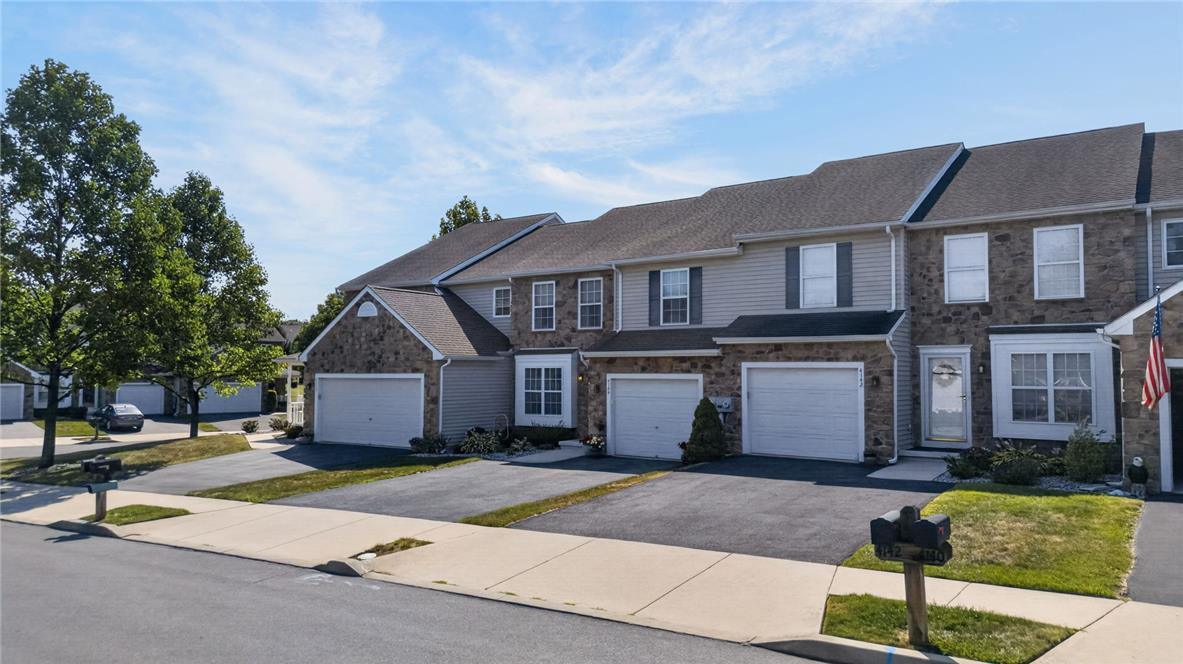
Attractive stone accents and neat paved driveways define this classic multi-unit exterior.
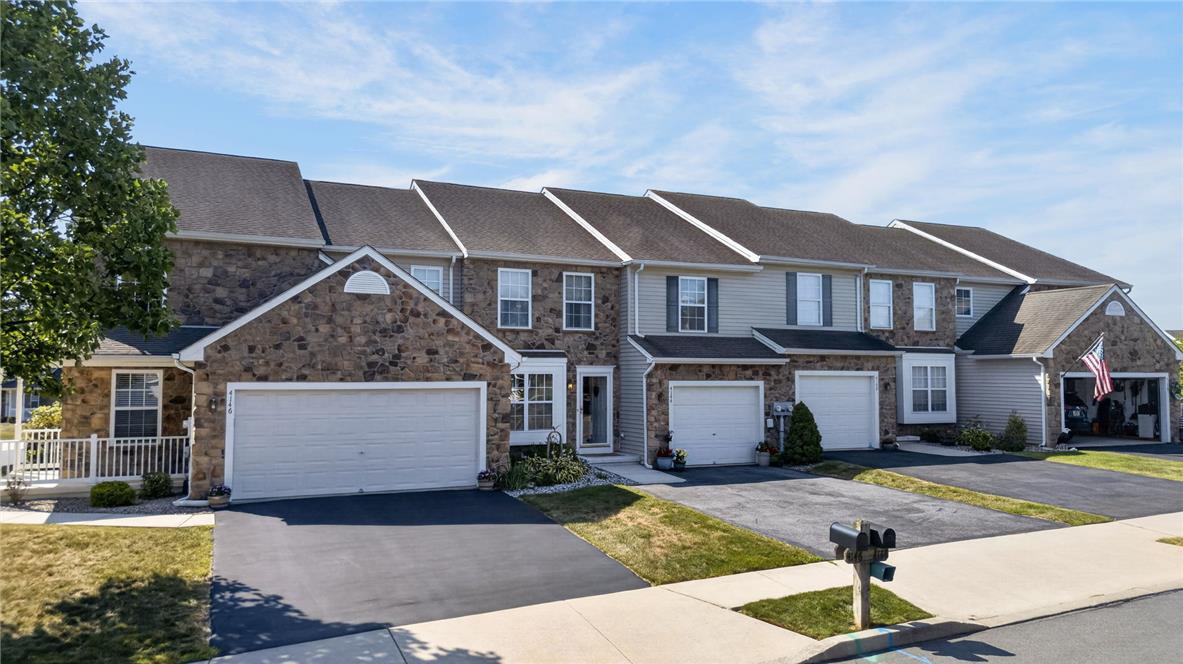
Stone and siding details accent the facade of this charming suburban townhouse.
Attractive stone and siding townhouse exteriors present neat drives and integrated garages.
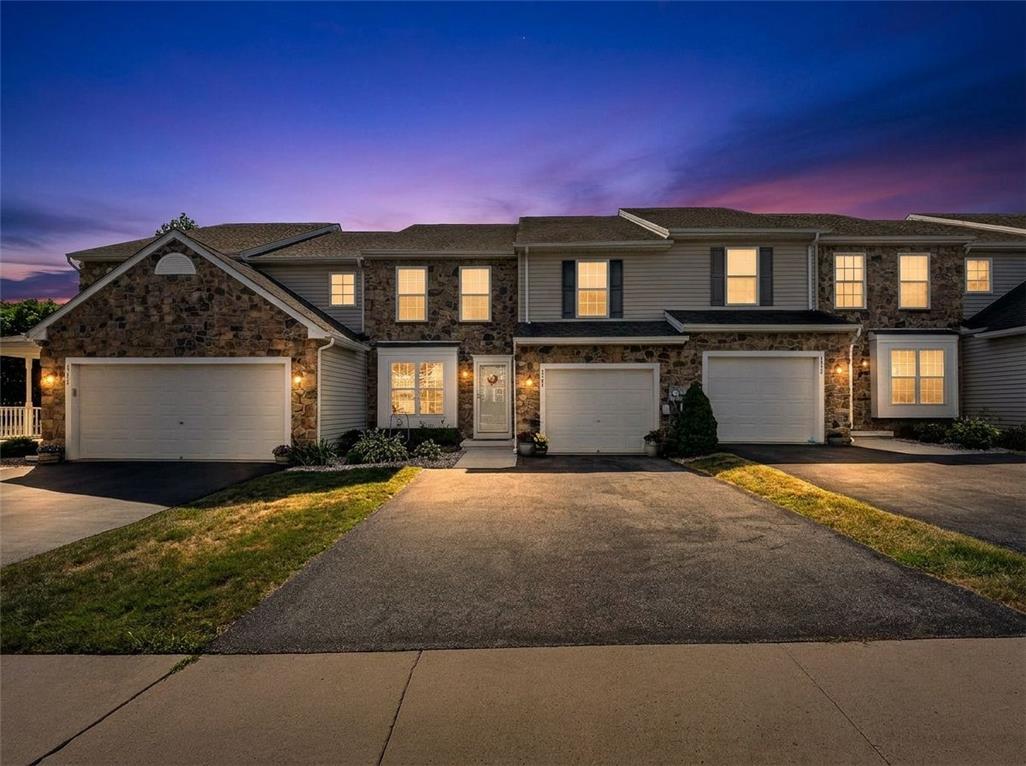
Stone and siding details highlight the exterior of this multi-family residence at sunset.
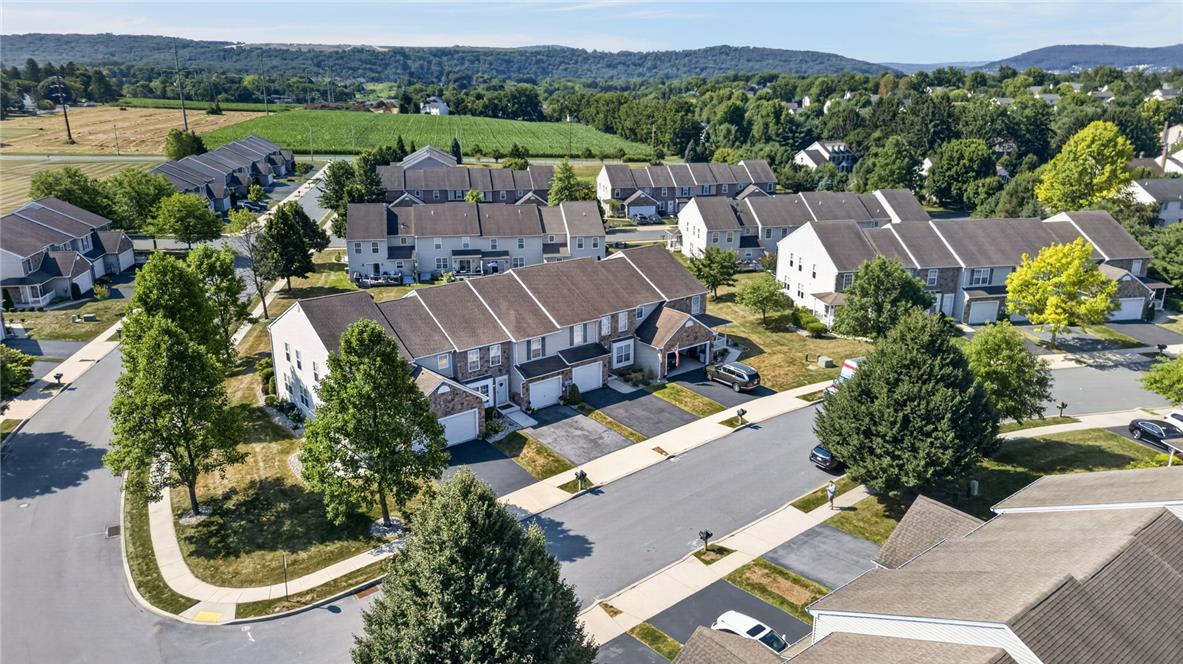
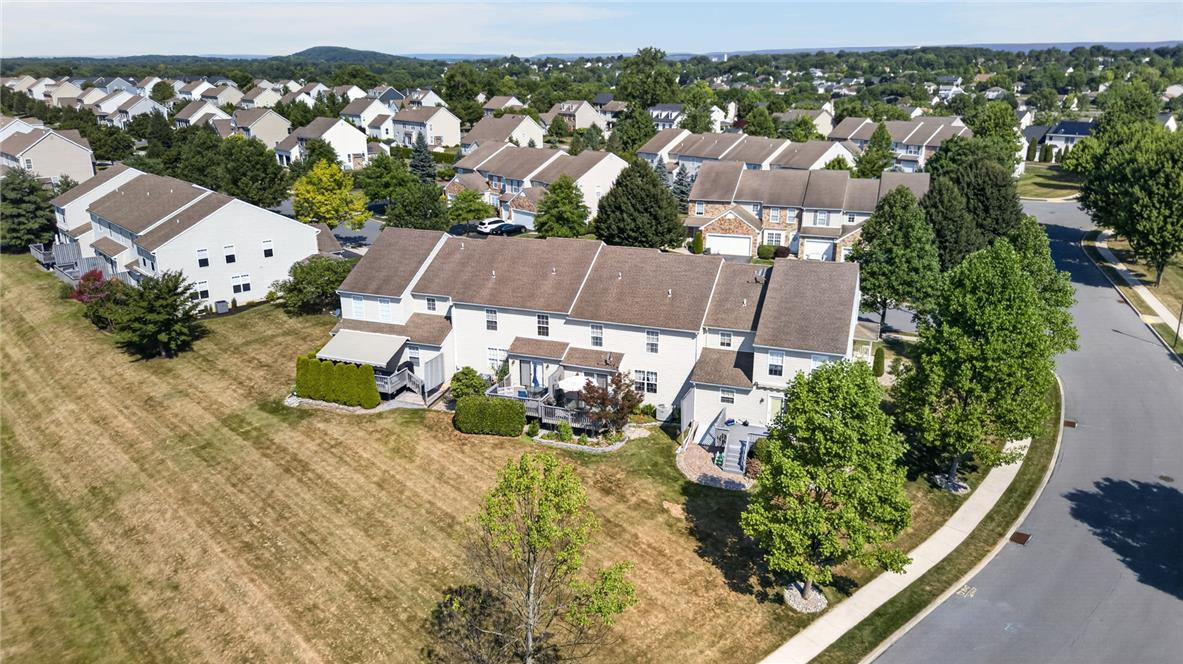
Aerial view reveals a quiet townhome neighborhood surrounded by mature trees and scenic rolling hills.
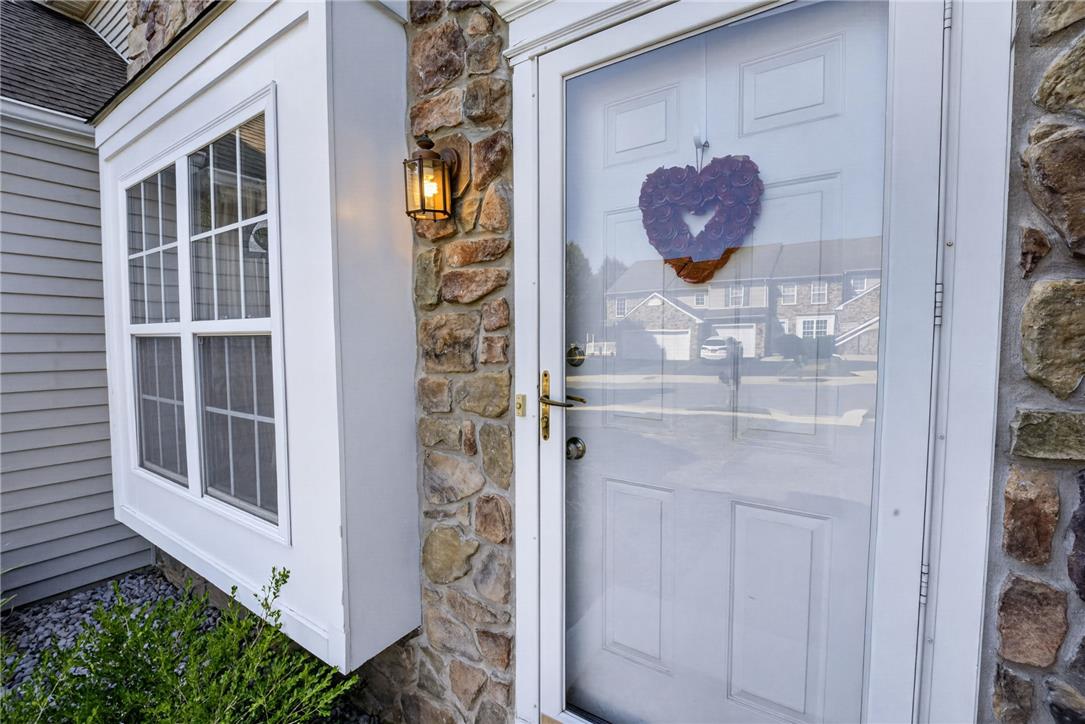
Natural stone accents and a classic storm door create a welcoming entryway.
An elegant neighborhood monument sign stands flanked by manicured shrubbery and a metal security fence.
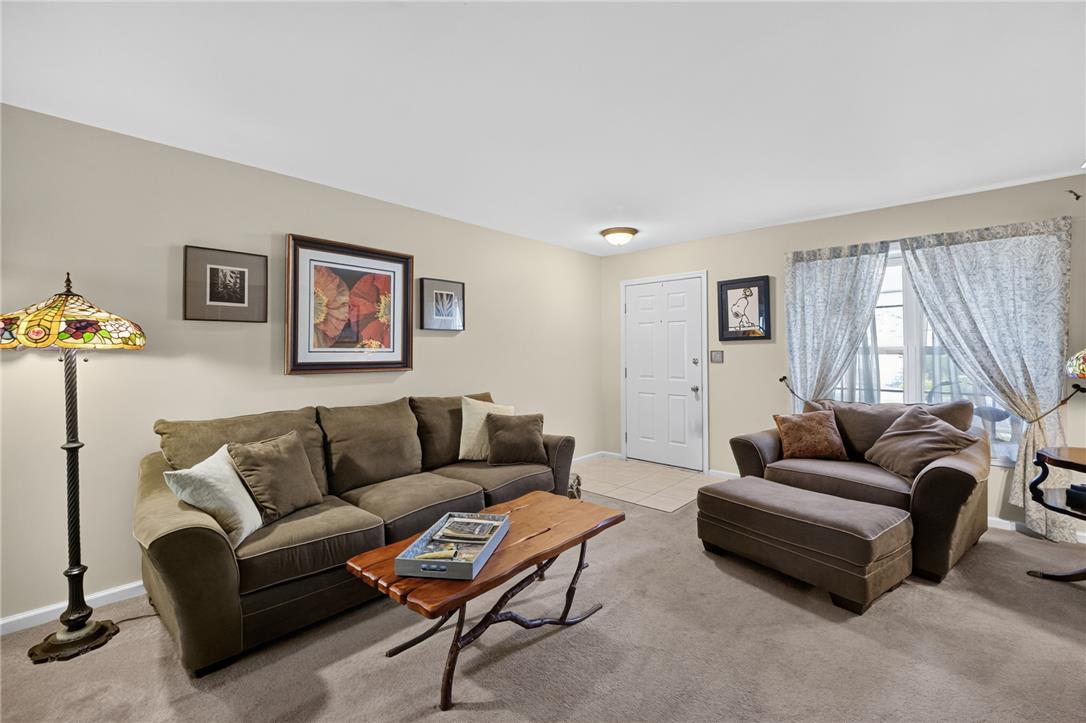
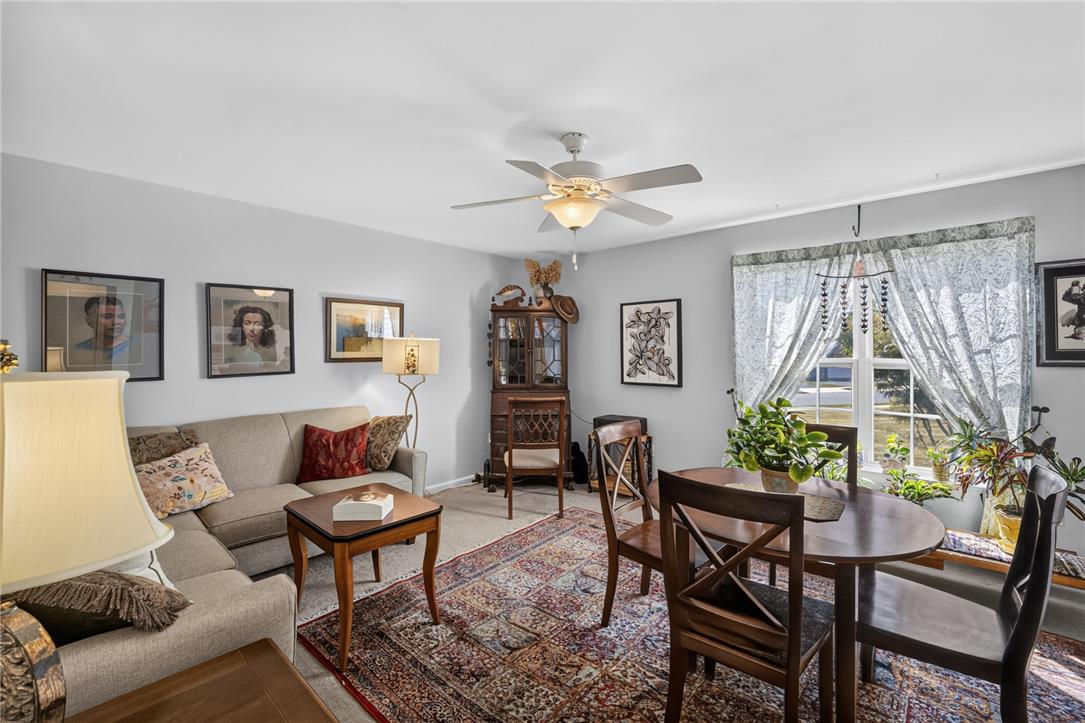
An inviting main living area features soft carpeting and direct exterior access.
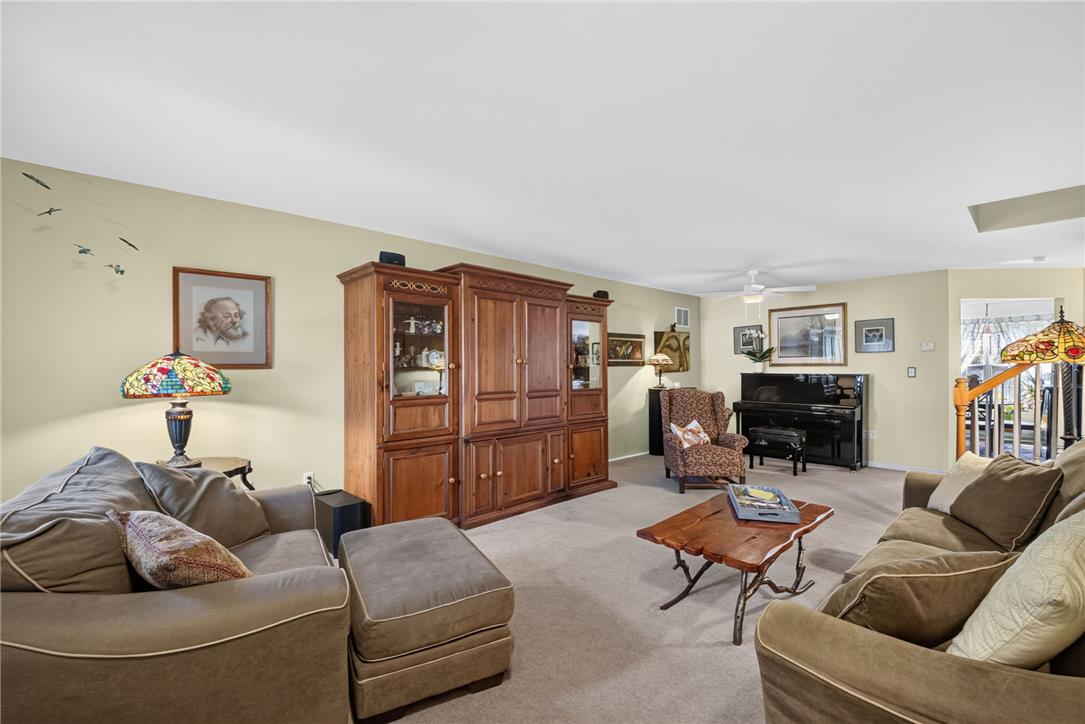
An open living space features comfortable carpet and smooth walls ready for personalization.
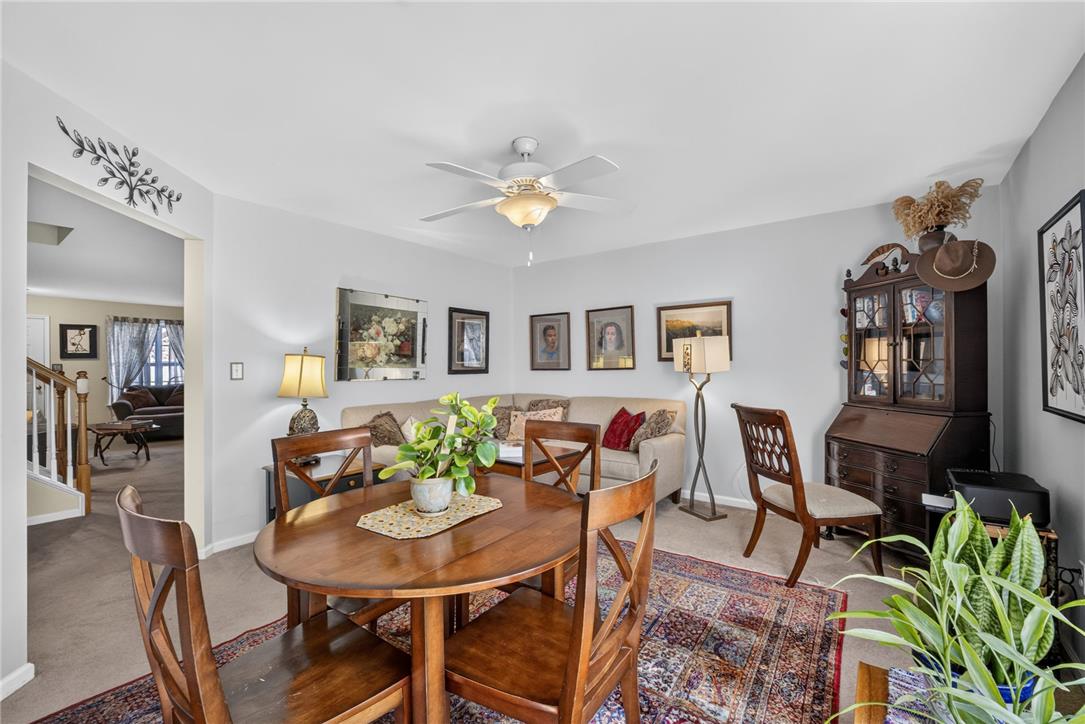
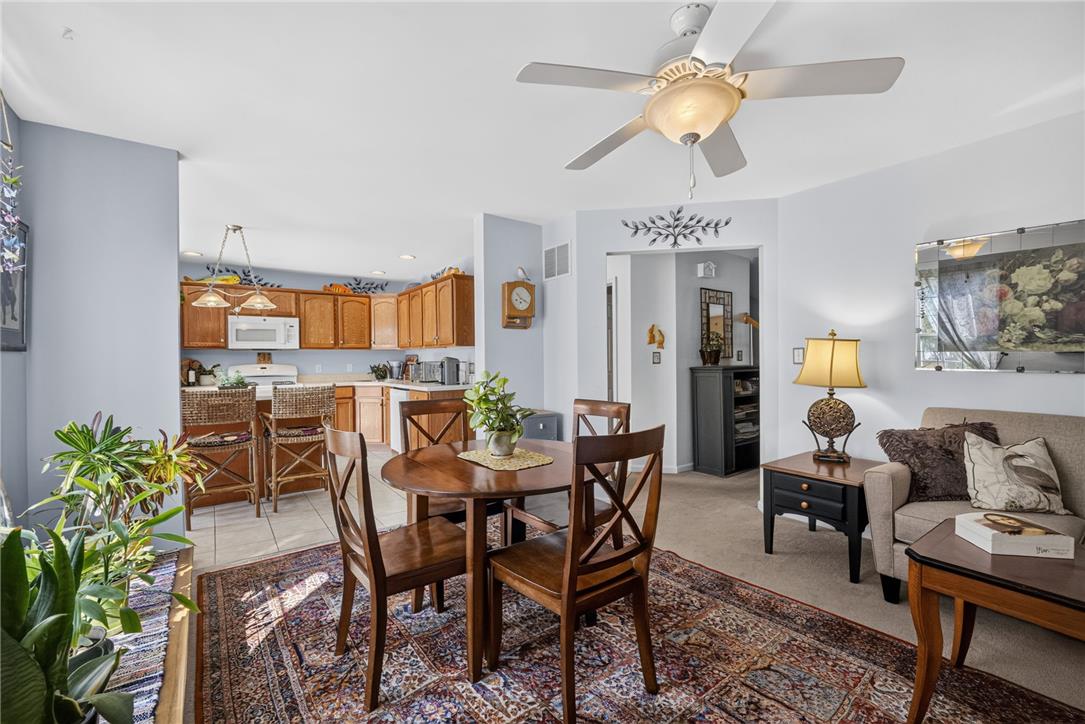
An open doorway connects the carpeted dining area to adjacent living spaces.
An open living and dining layout benefits from extensive natural light through large windows.
An open living and dining area connects seamlessly to the adjacent kitchen.
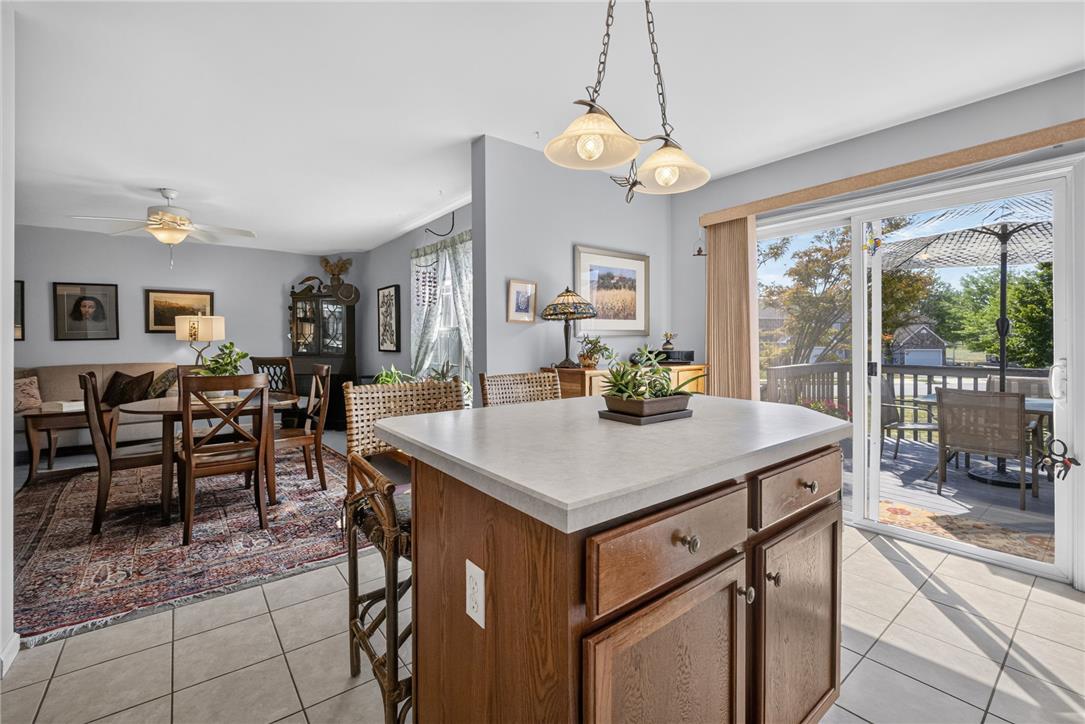
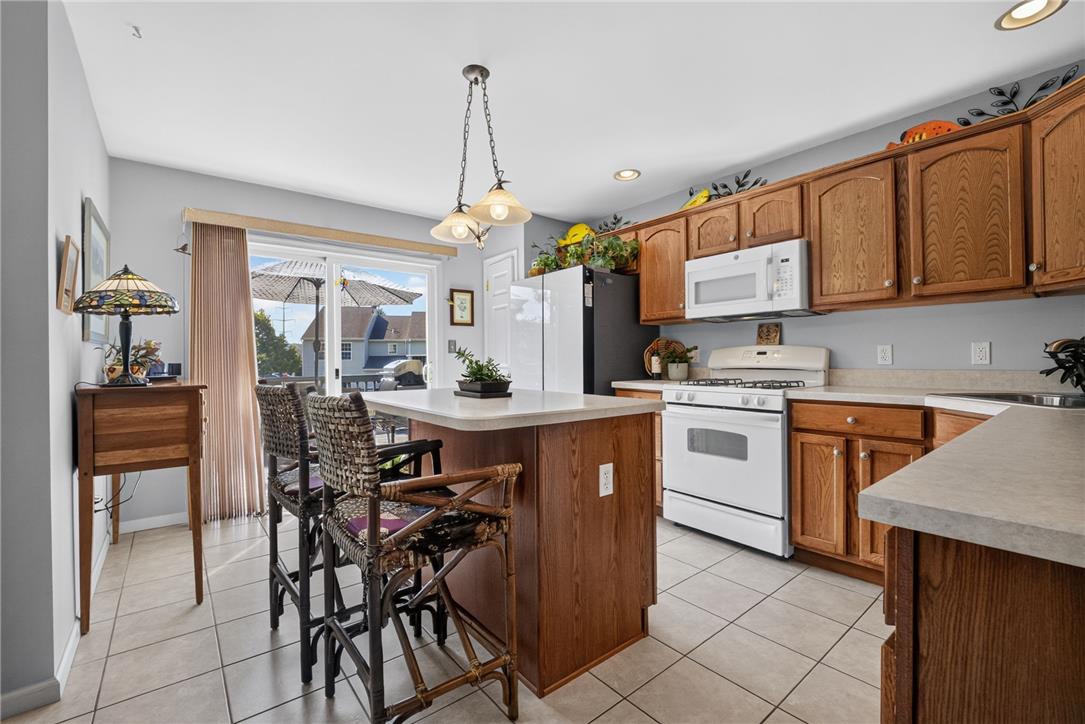
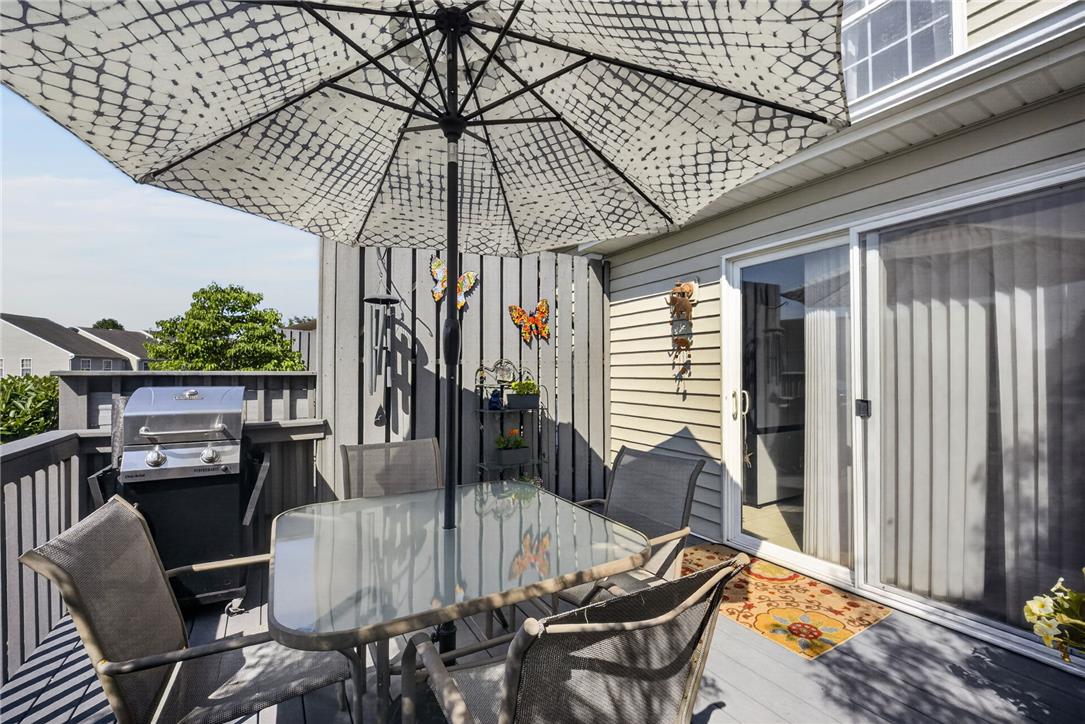
Sliding glass doors connect the casual dining area and kitchen directly to the rear deck.
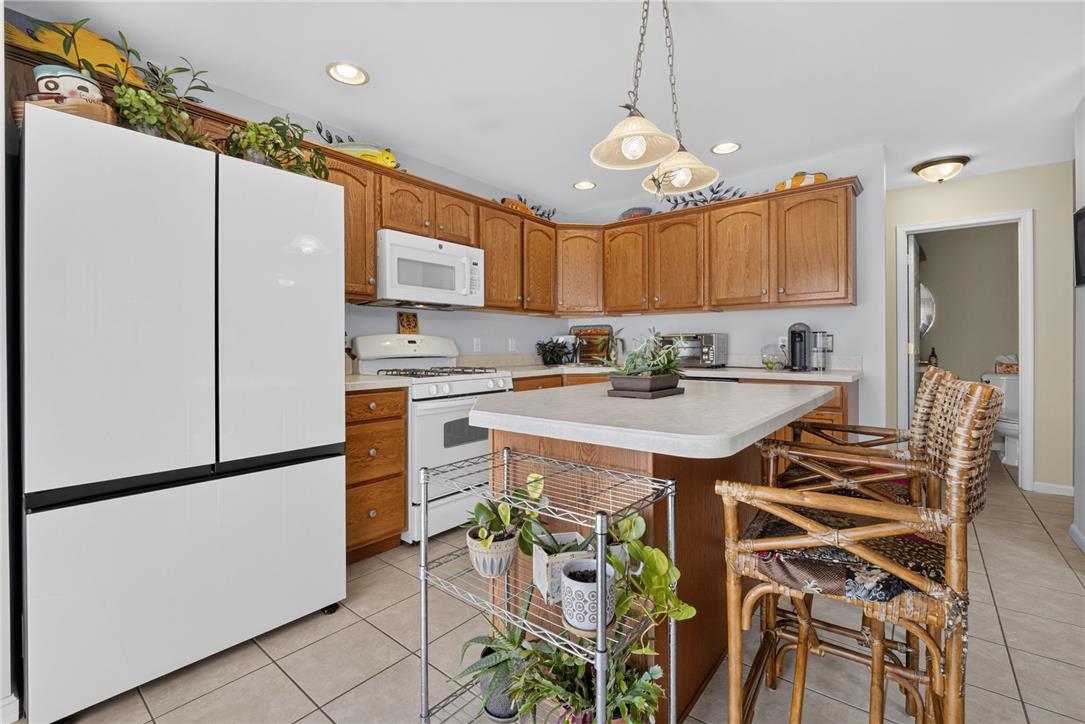
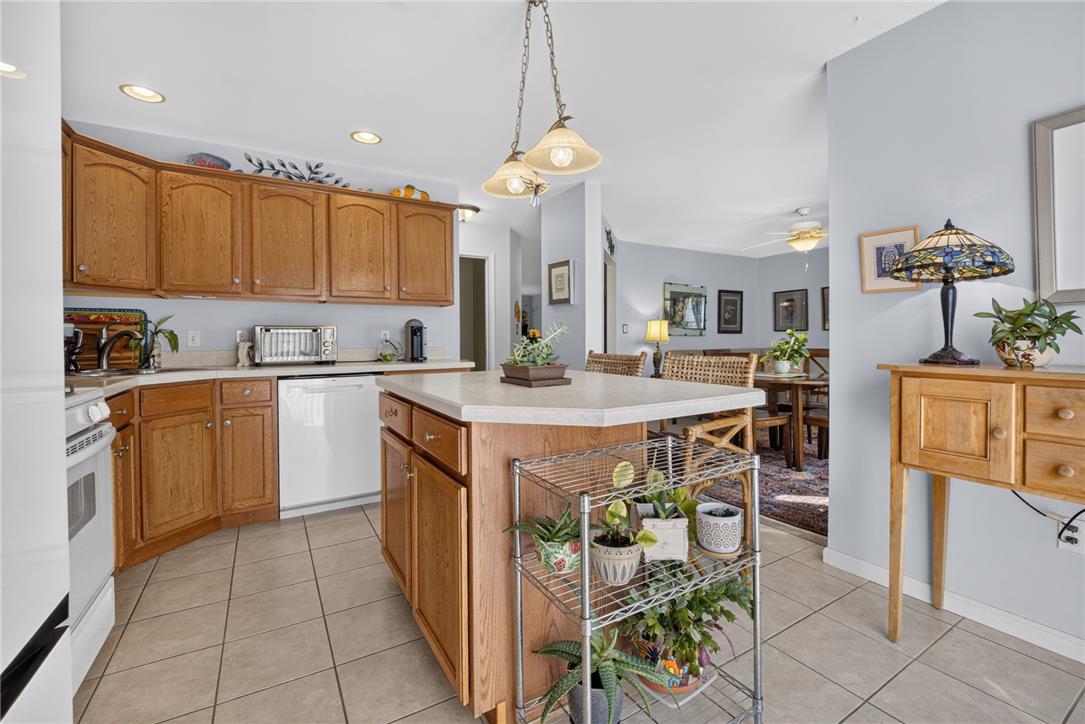
A functional kitchen features wood cabinetry, a central island, and tiled flooring.
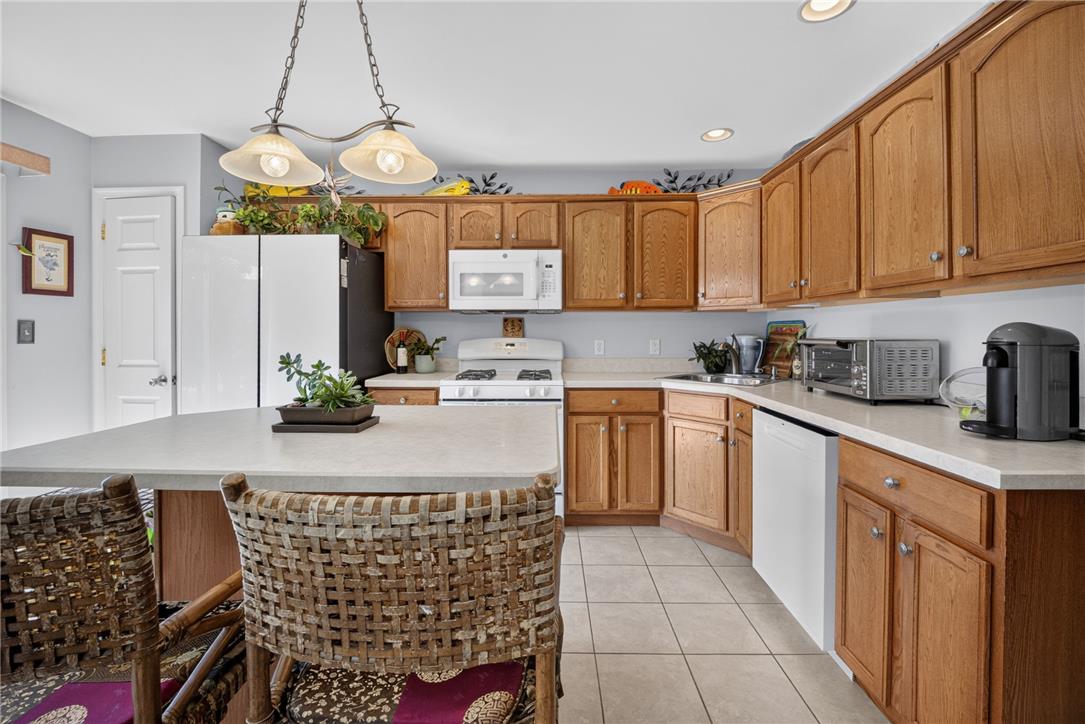
Natural wood cabinetry and a central island ground this functional culinary workspace with outdoor access.
Warm wood cabinetry and tile flooring define this functional kitchen layout with a central island.
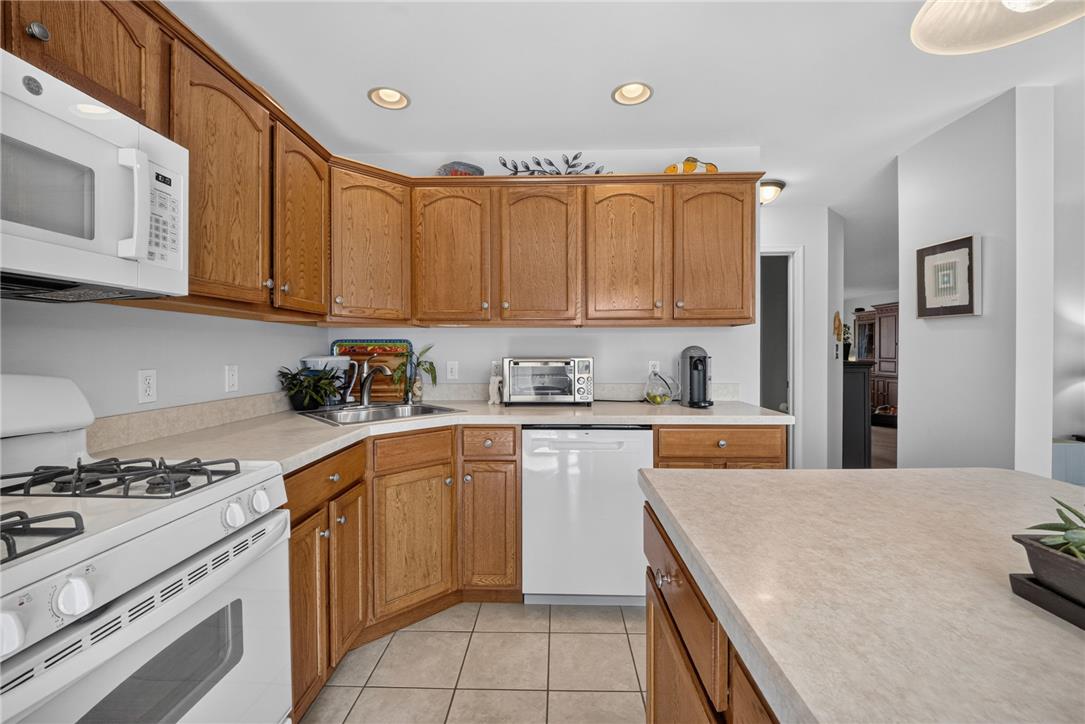
Rich wood cabinetry provides plentiful storage alongside tiled flooring and functional counter space.
Oak cabinetry and ceramic tile flooring define this spacious, functional kitchen area.
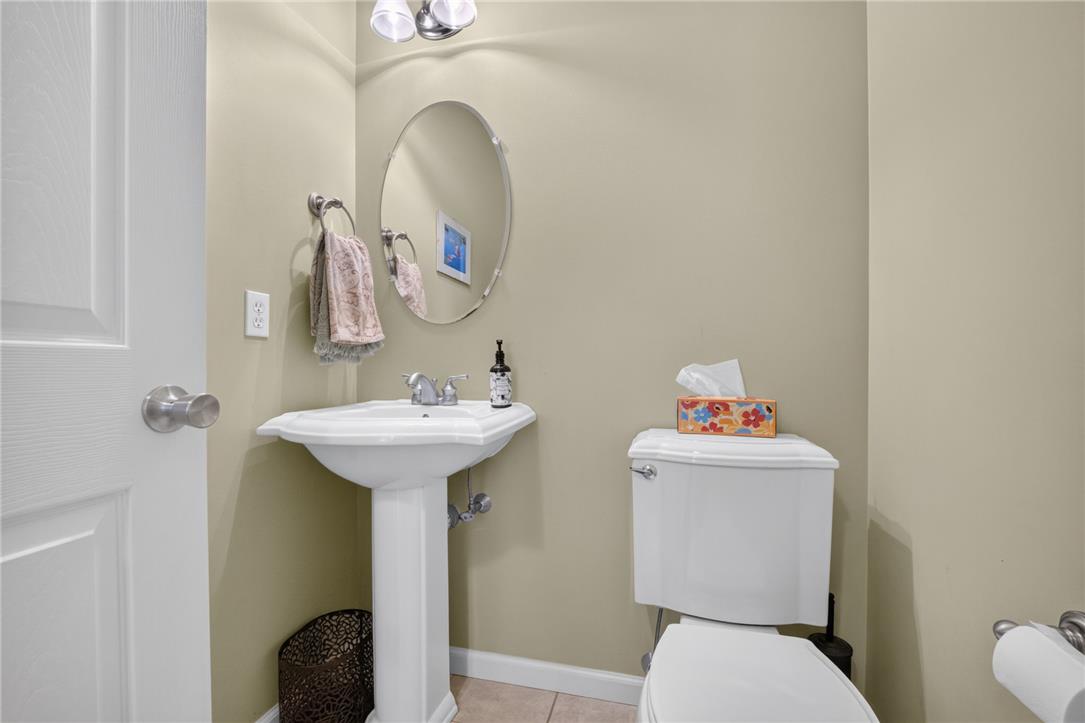
An elegant pedestal sink anchors this classic half bathroom highlighted by tiled flooring.
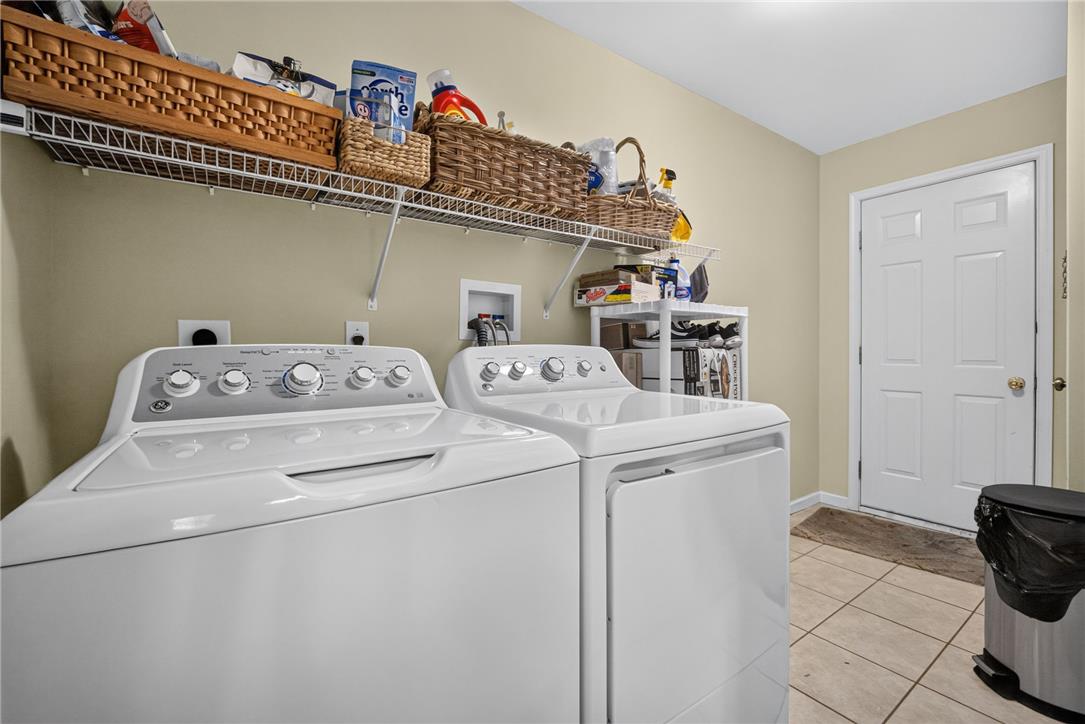
A functional laundry area includes tile flooring and built-in shelving overhead.
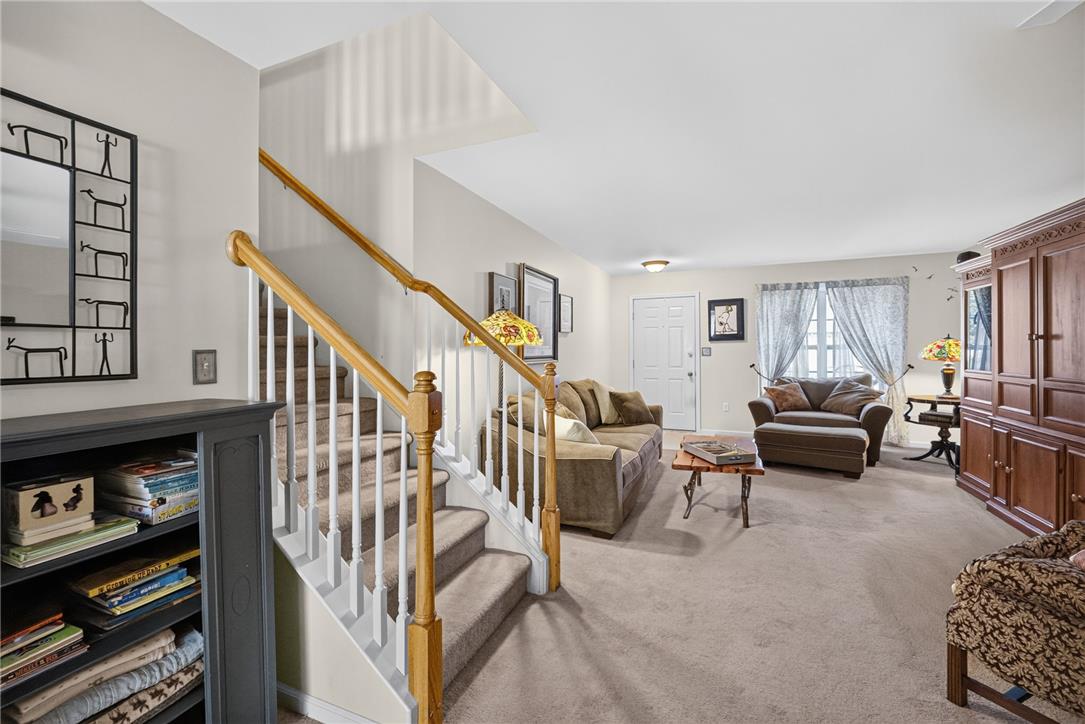
A spacious entryway flows directly into a comfortable living area with carpet flooring.
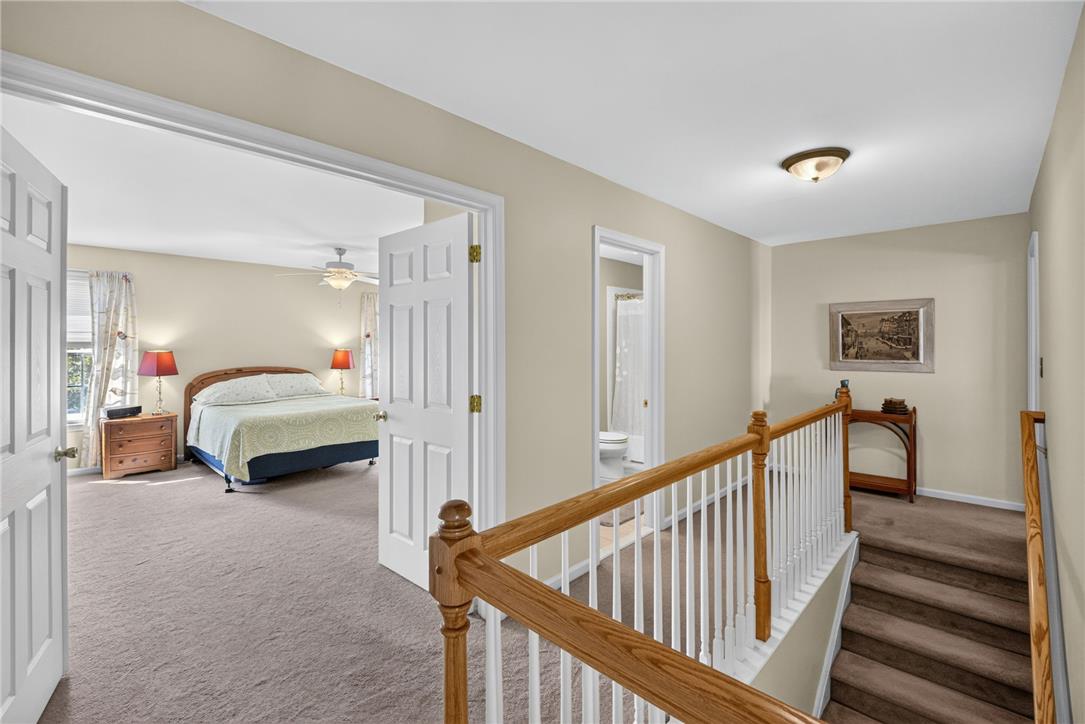
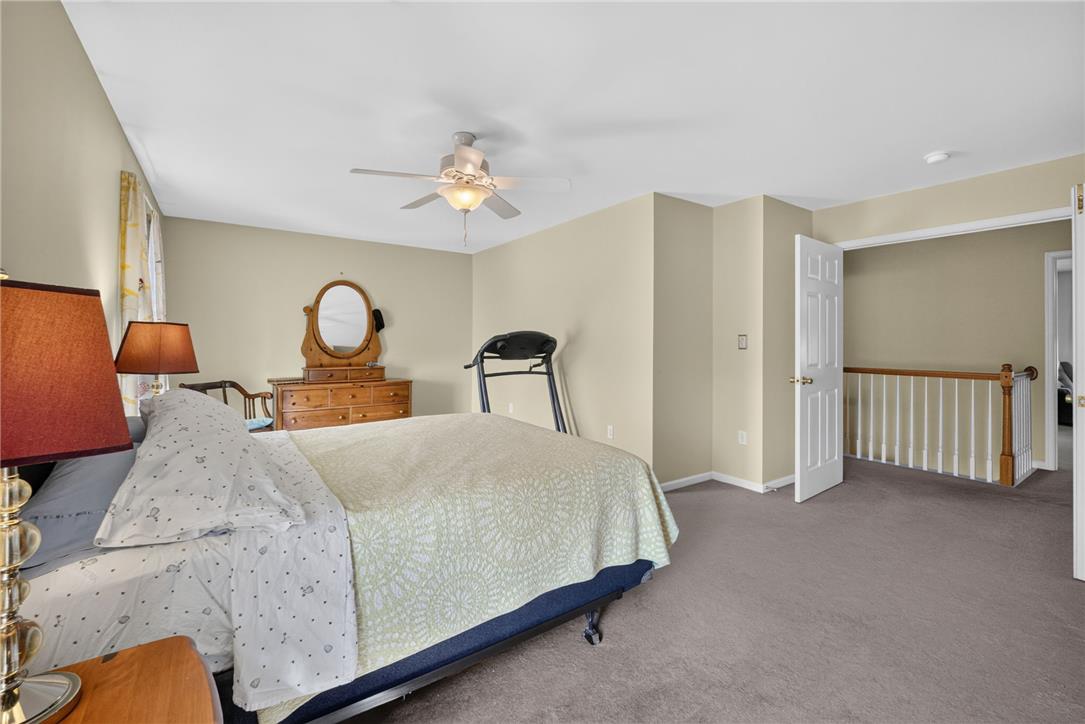
Plush carpeting anchors this bright upper level landing opening directly into the bedrooms.
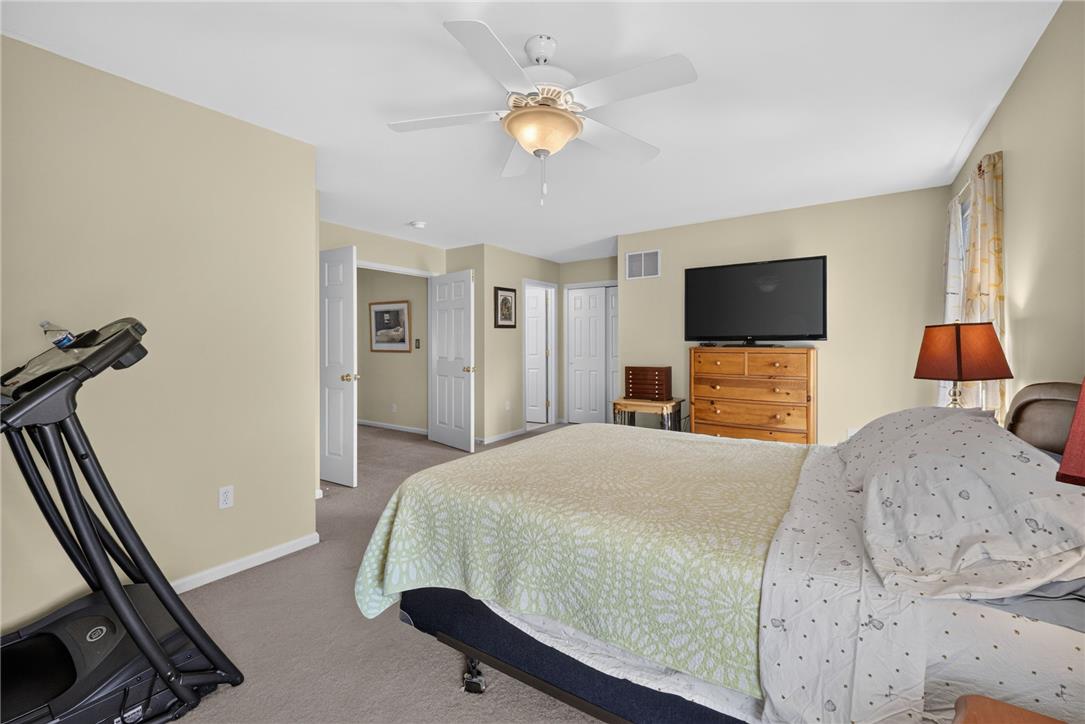
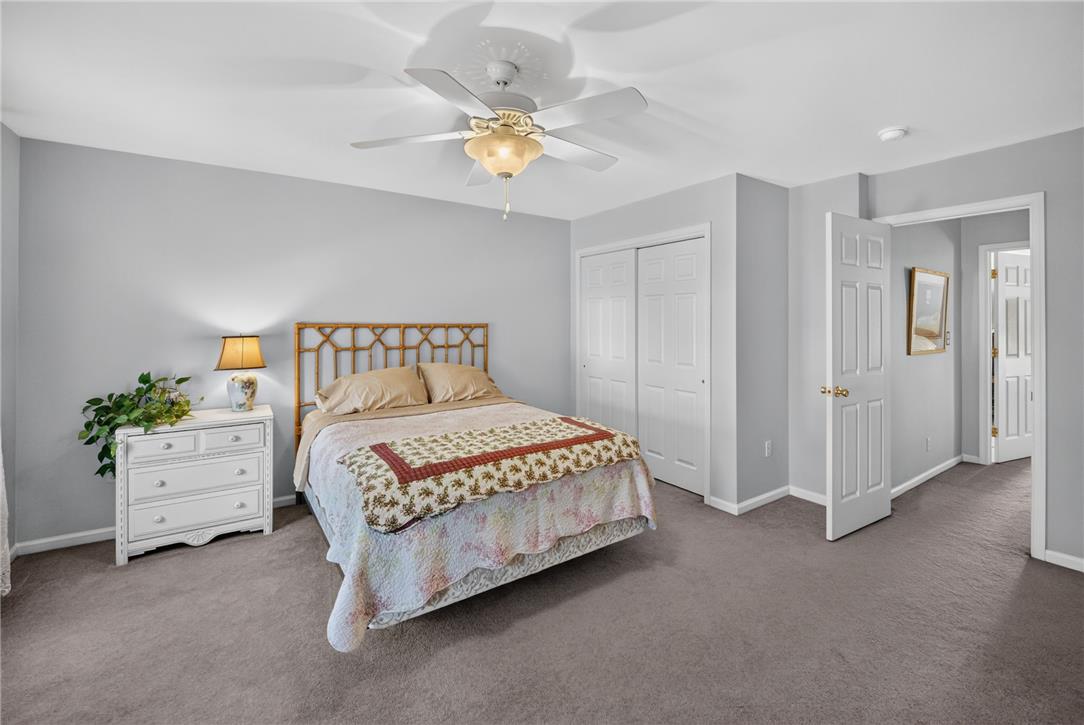
Plush wall-to-wall carpeting and smooth plaster walls define this comfortable upper-level bedroom.
Plush carpeting anchors this spacious bedroom featuring a classic ceiling fixture and bright window.
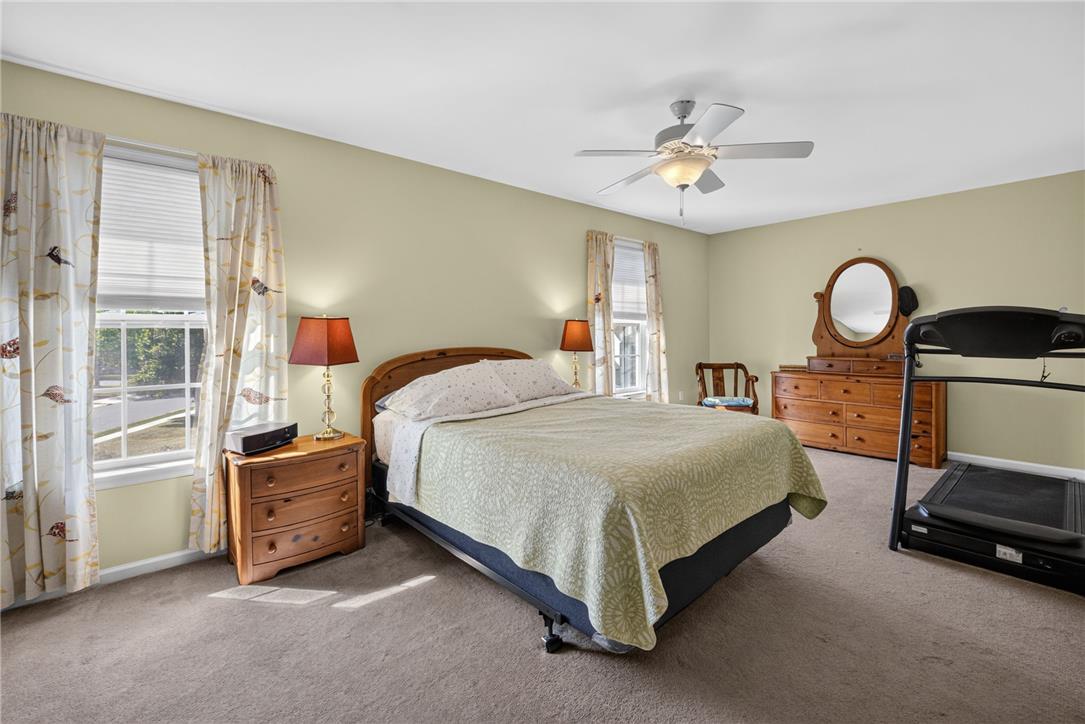
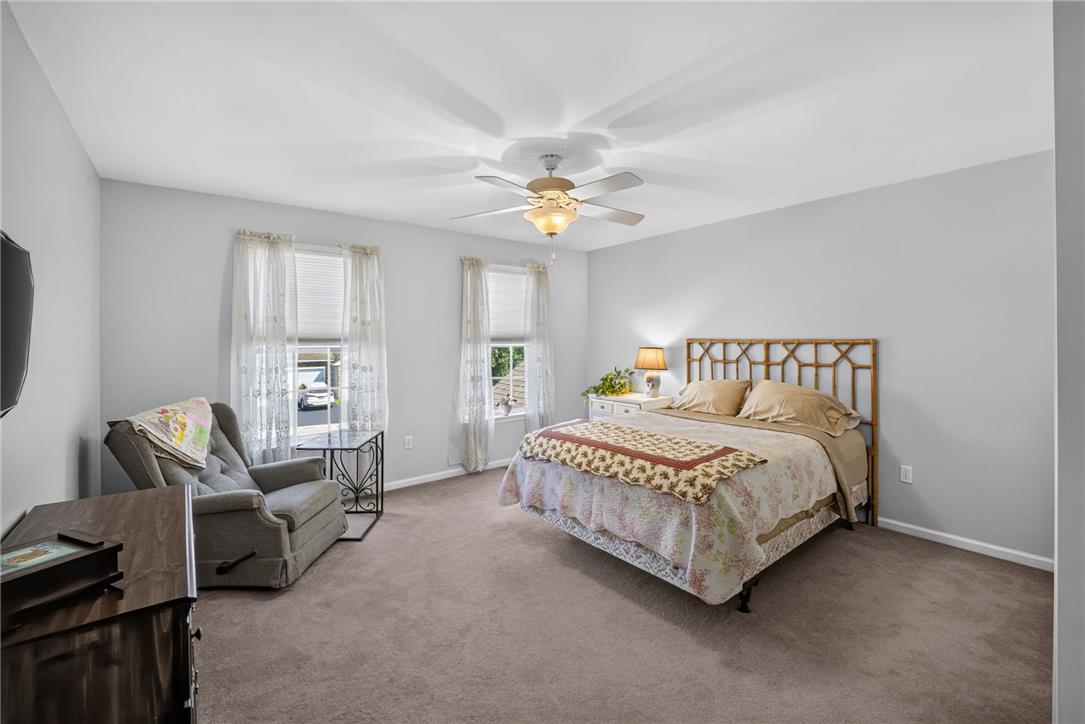
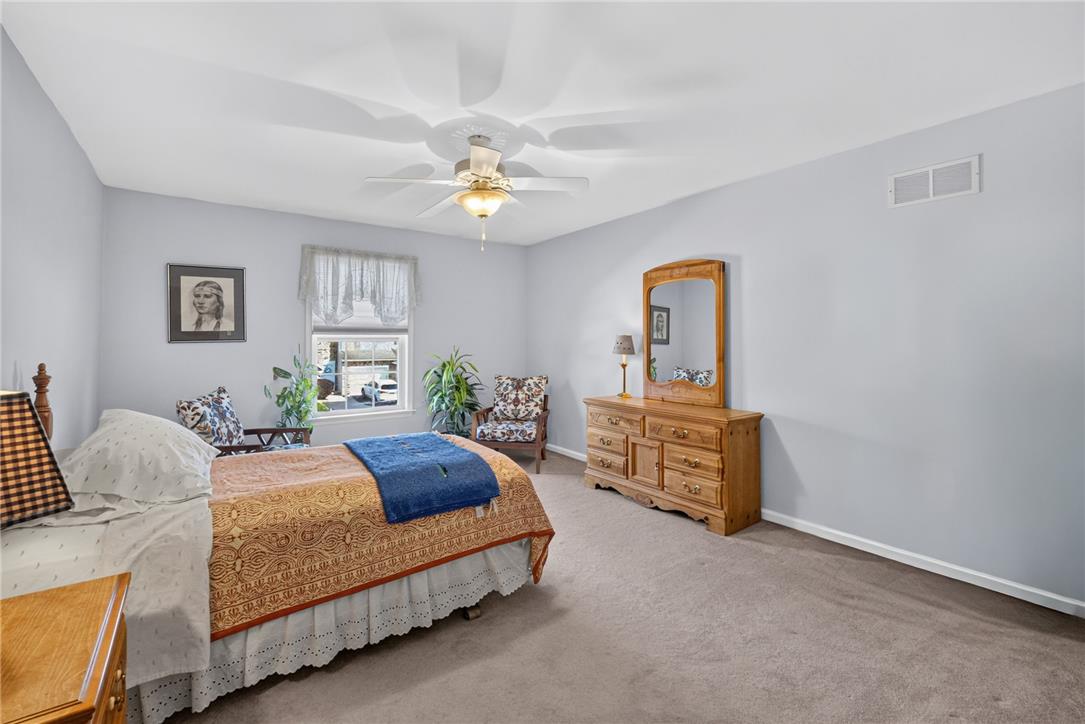
Natural light streams through multiple windows into this comfortable bedroom with wall-to-wall carpeting.
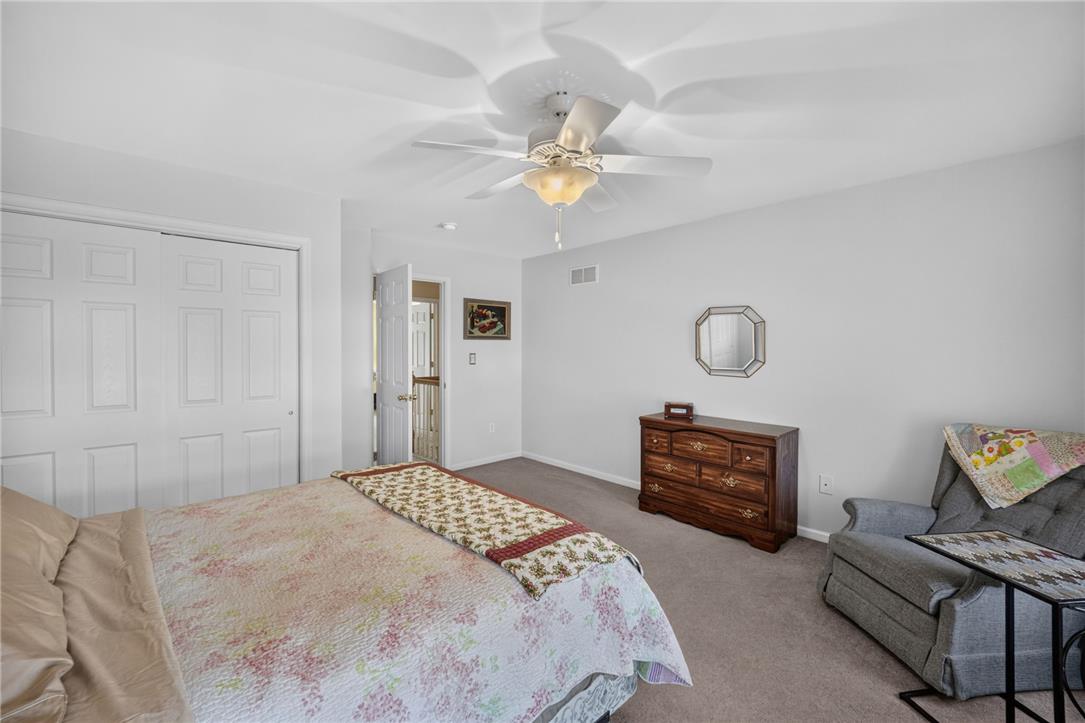
Plush carpeting and crisp white walls define this comfortable secondary bedroom.
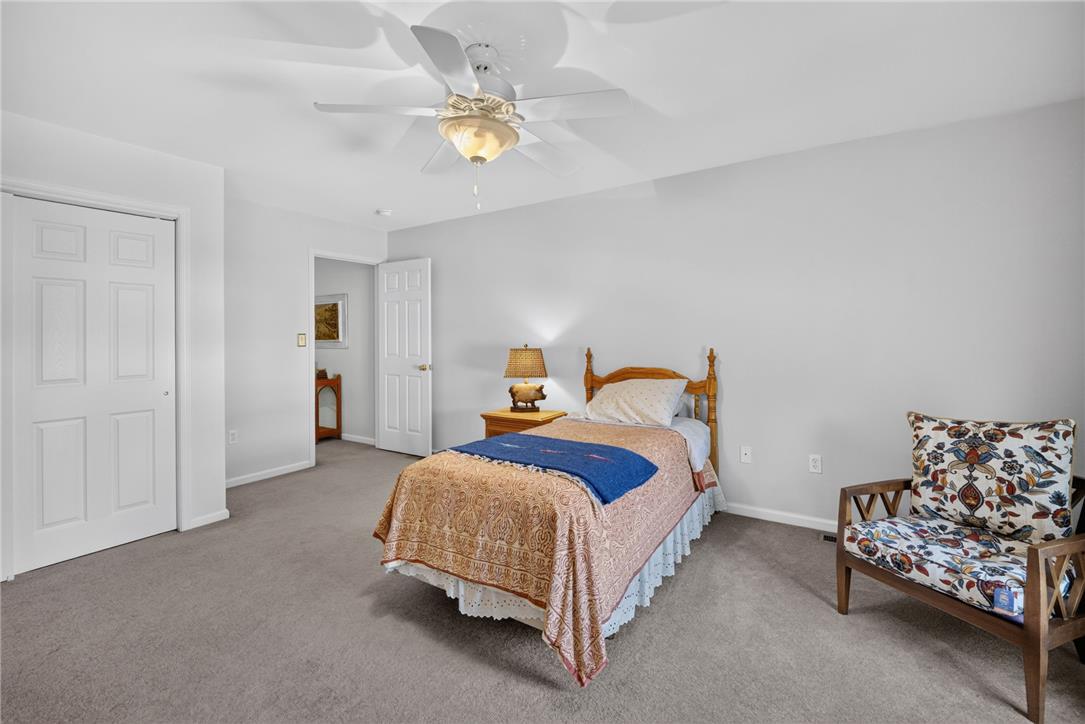
Soft carpeting pairs with neutral walls in this restful bedroom featuring a classic ceiling fixture.
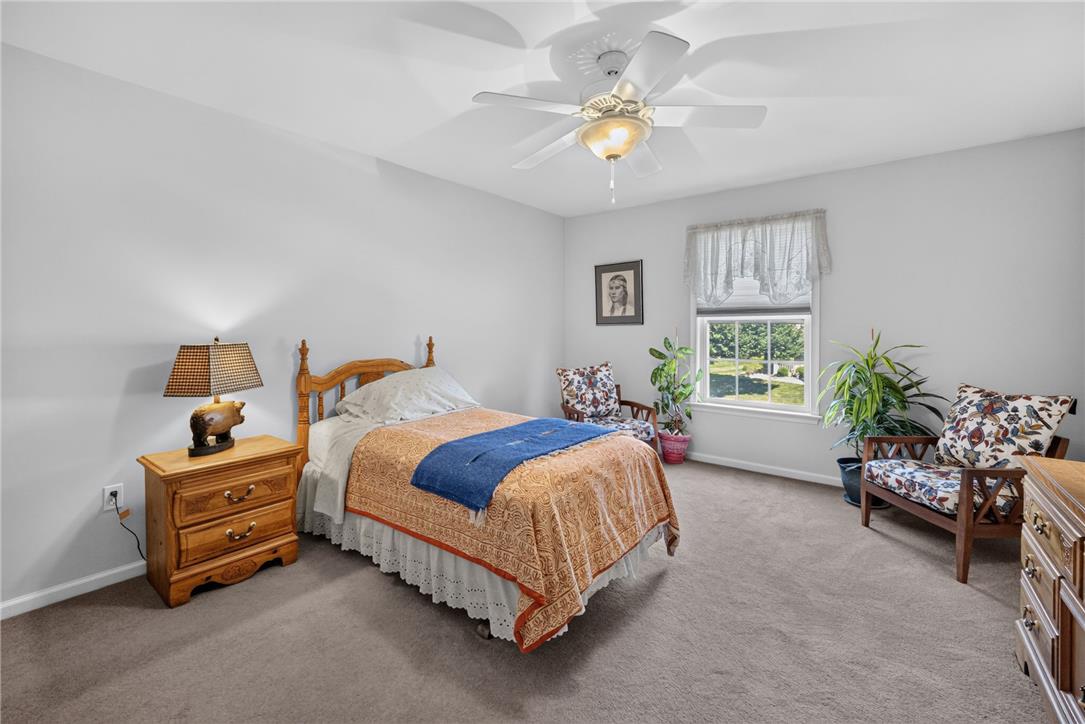
Plush carpeting and abundant natural light define this comfortable bedroom retreat.
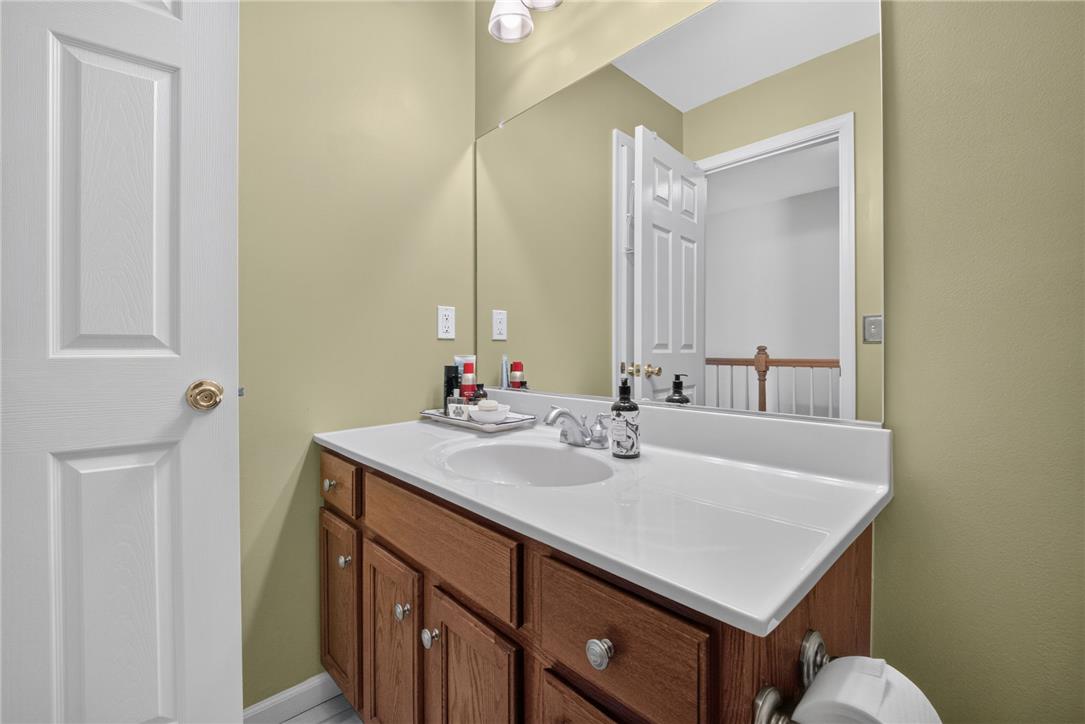
A classic wooden vanity anchors this neat bathroom space.
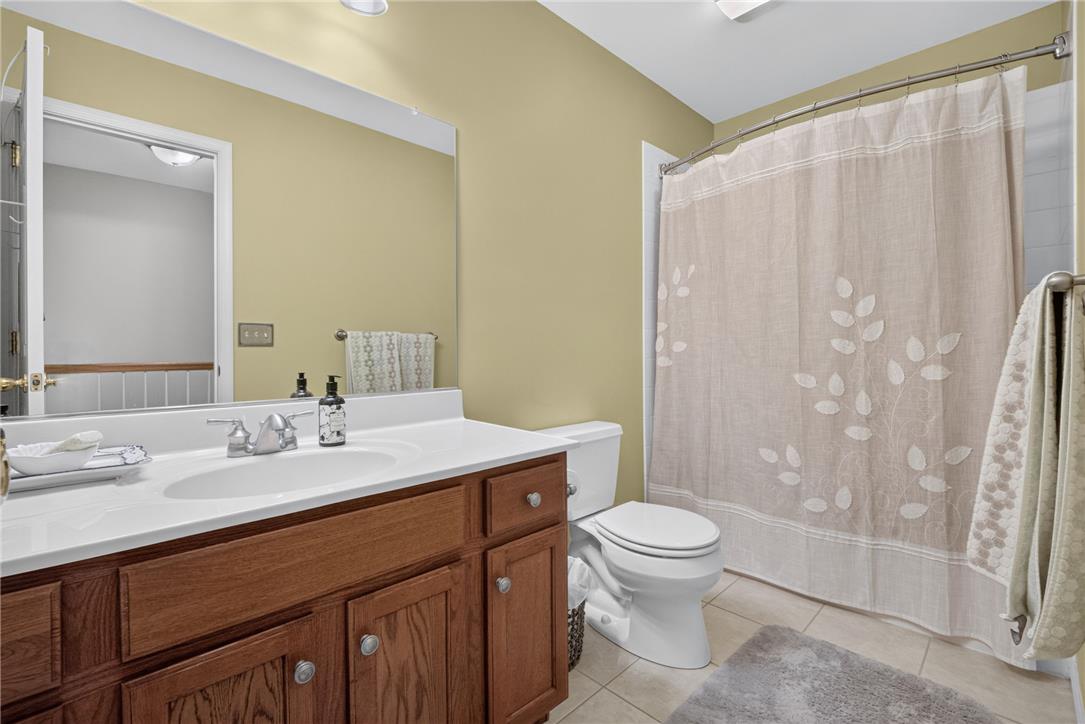
Clean tile flooring and a classic wood vanity complete this functional guest bath.
A spacious bedroom features wall-to-wall carpeting and neutral-toned walls.
Plentiful natural light fills this bedroom featuring wall-to-wall carpeting and neutral walls.
Soft carpeting pairs with neutral walls to create a serene and inviting atmosphere.
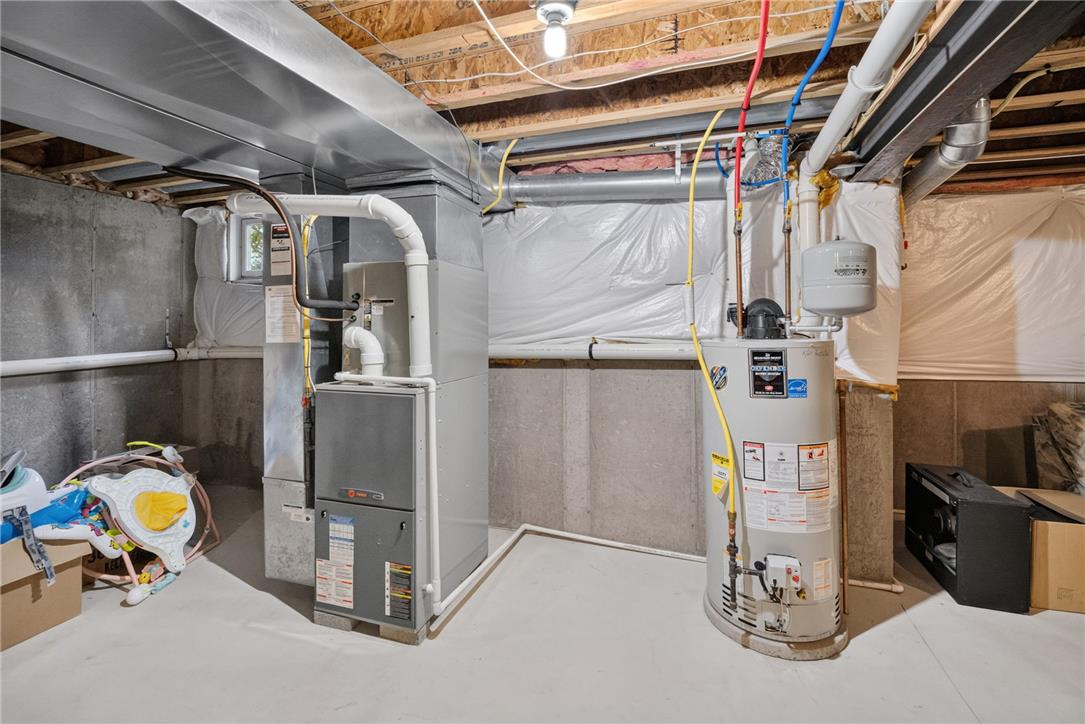
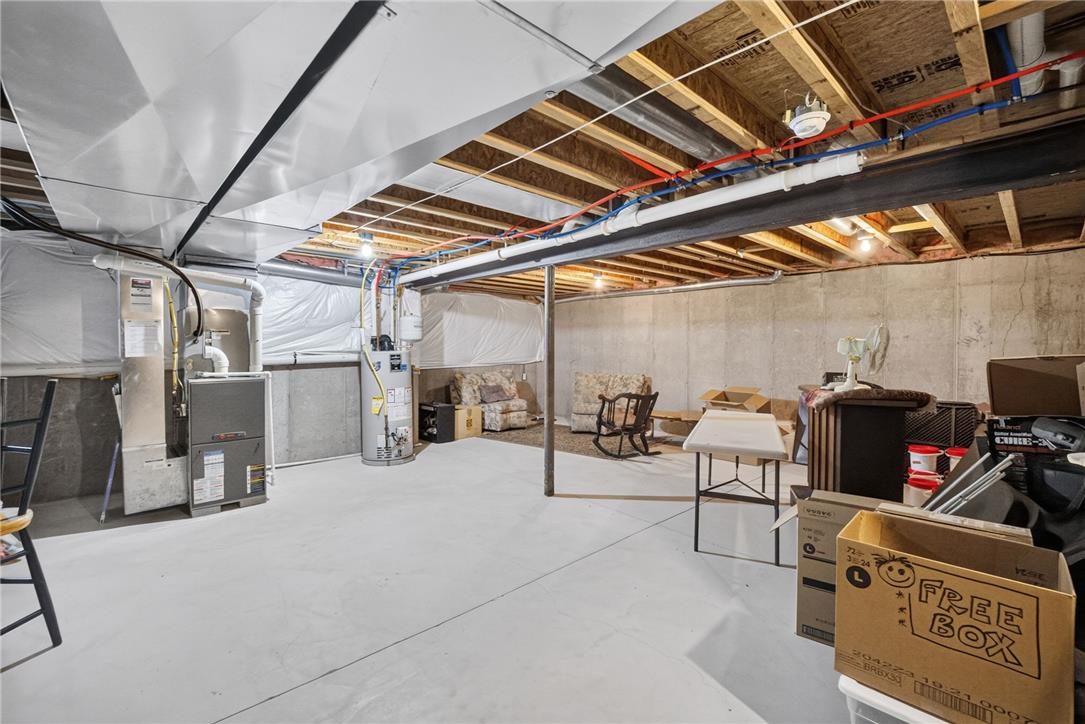
Concrete floors and exposed framing define this unfinished lower-level mechanical space.
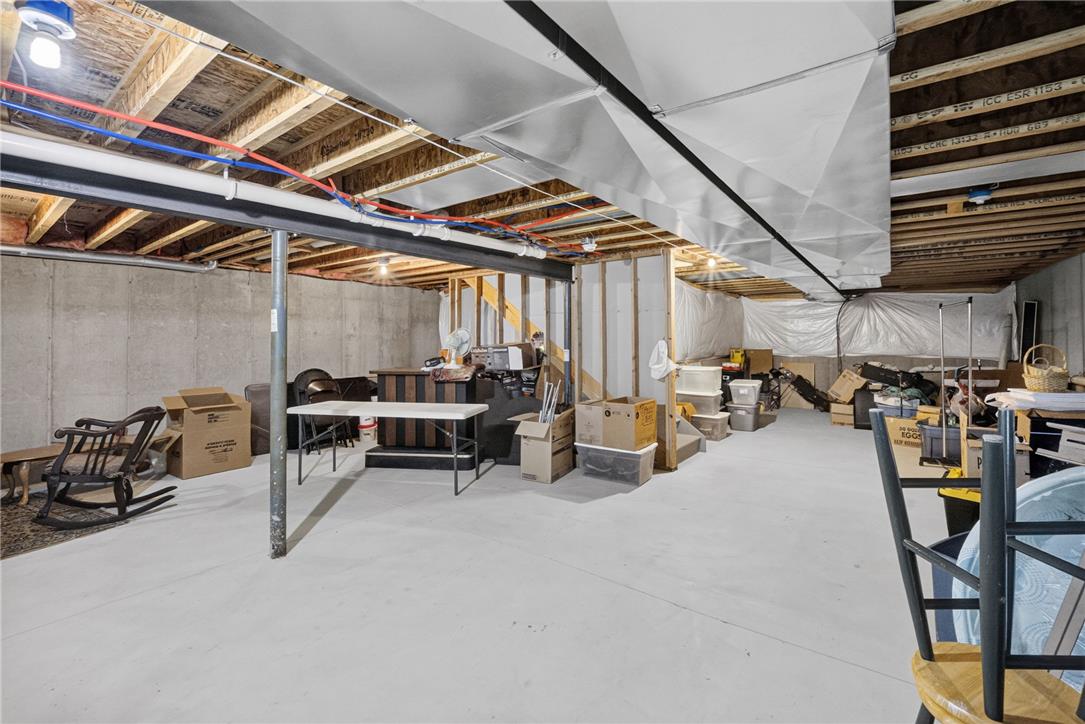
An expansive unfinished lower level provides abundant utility and potential customization opportunities.
An expansive unfinished basement provides abundant storage space and future custom expansion potential.
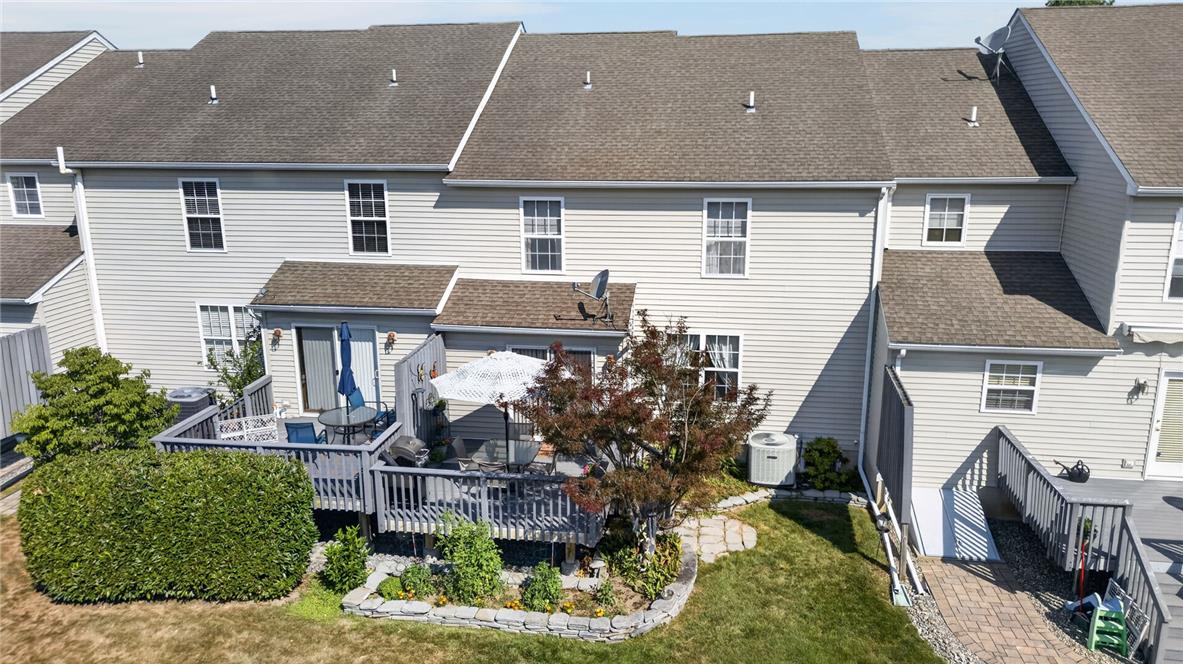
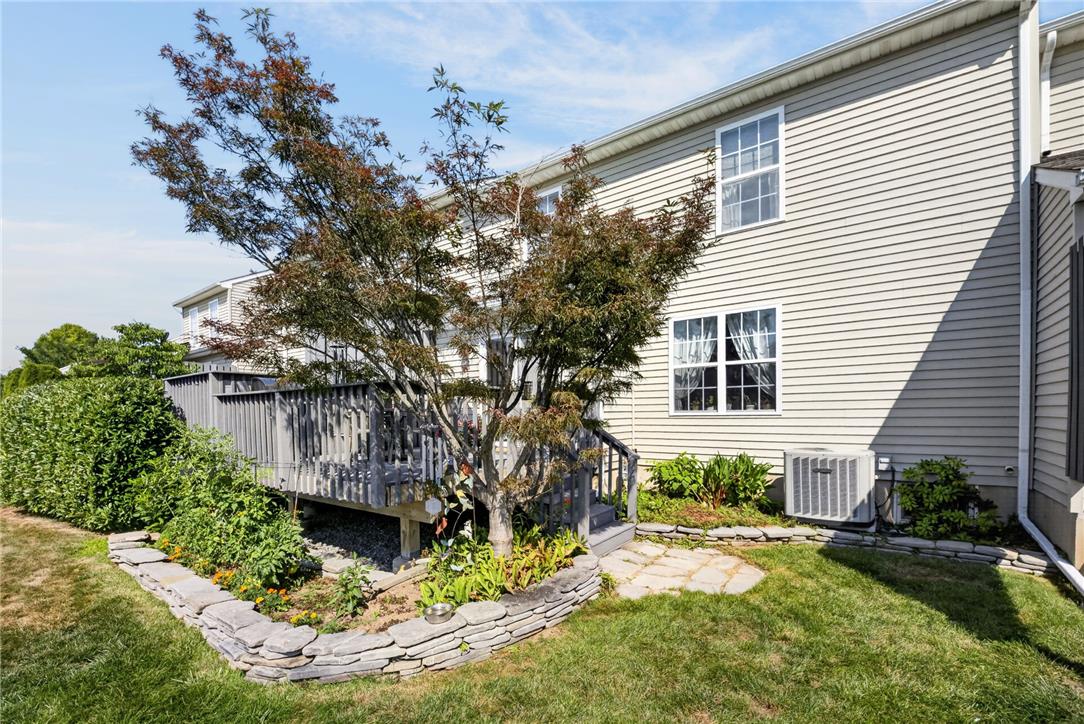
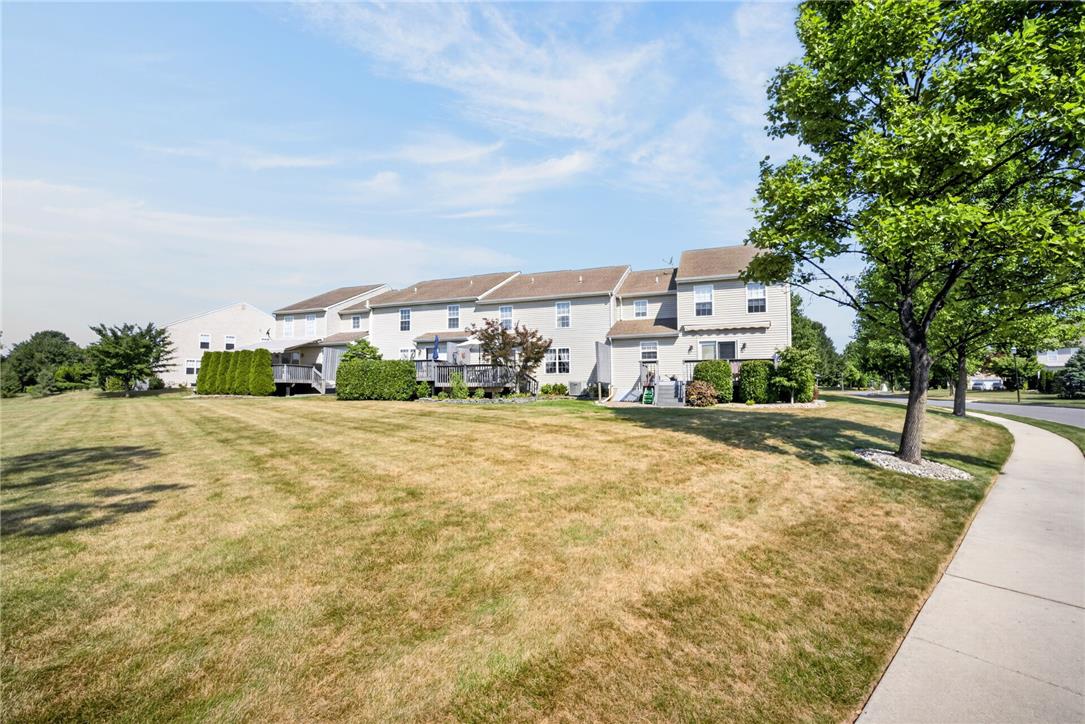
Multi-level wooden decks extend from the back of this classic townhome structure.
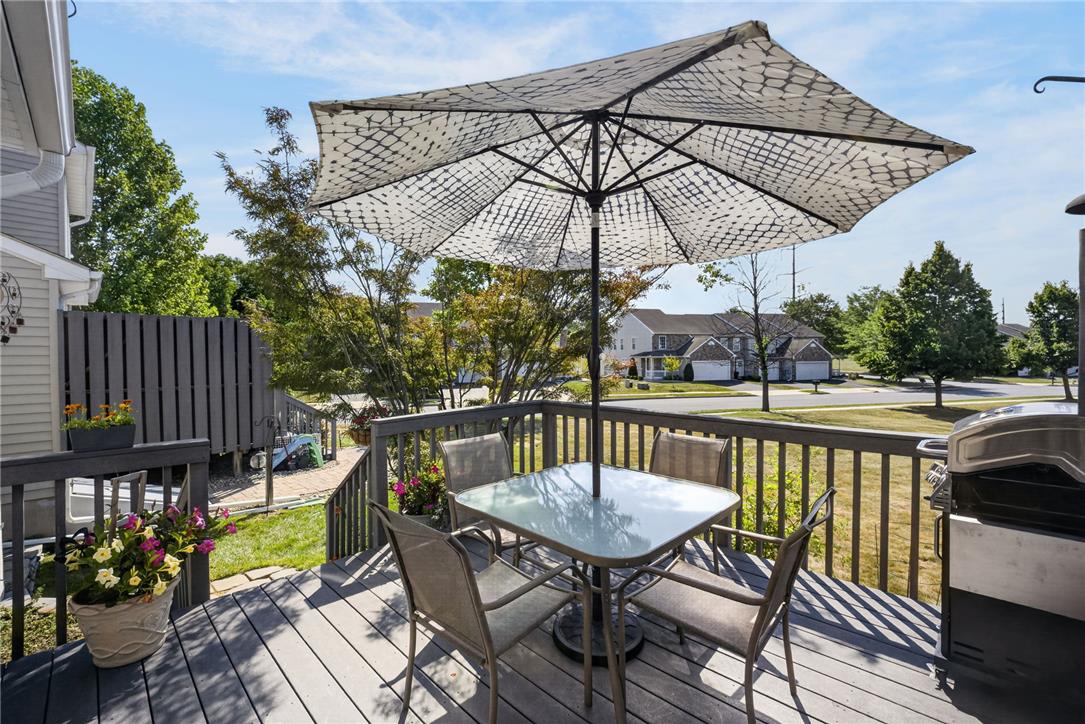
An elevated wooden deck overlooks a grassy neighborhood setting.
Sliding glass doors open directly to a private deck perfect for outdoor dining.
A spacious wooden deck overlooks the grassy yard surrounded by neat stone landscaping beds.
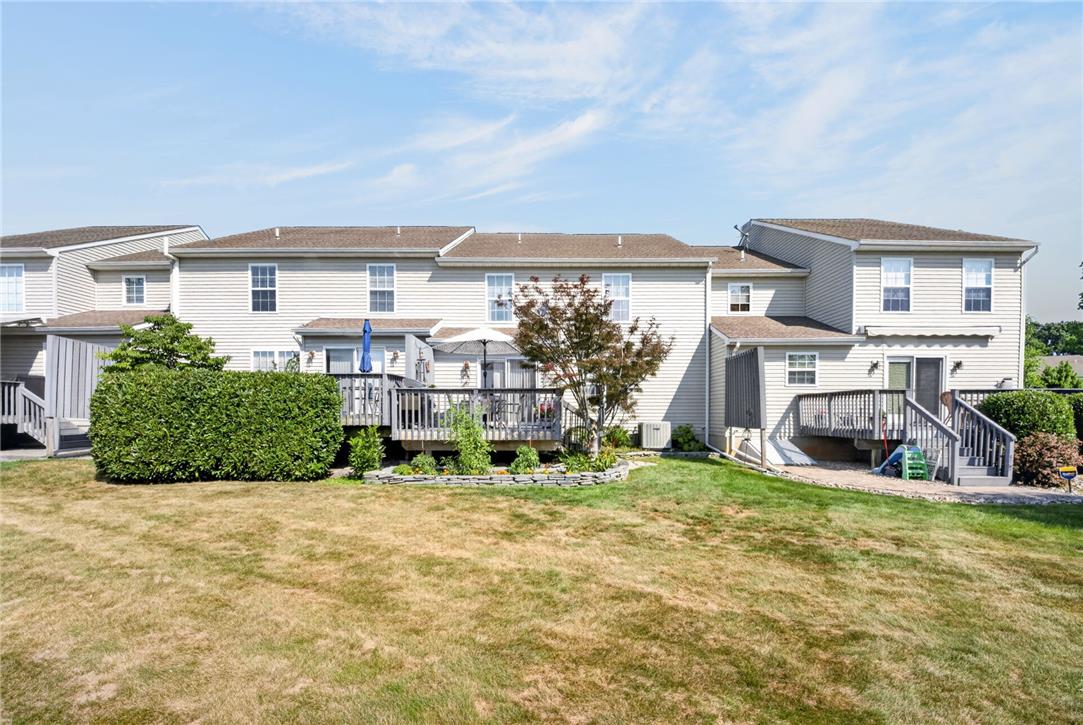
An expansive green lawn stretches toward the elevated wooden decks of these multi-level residences.
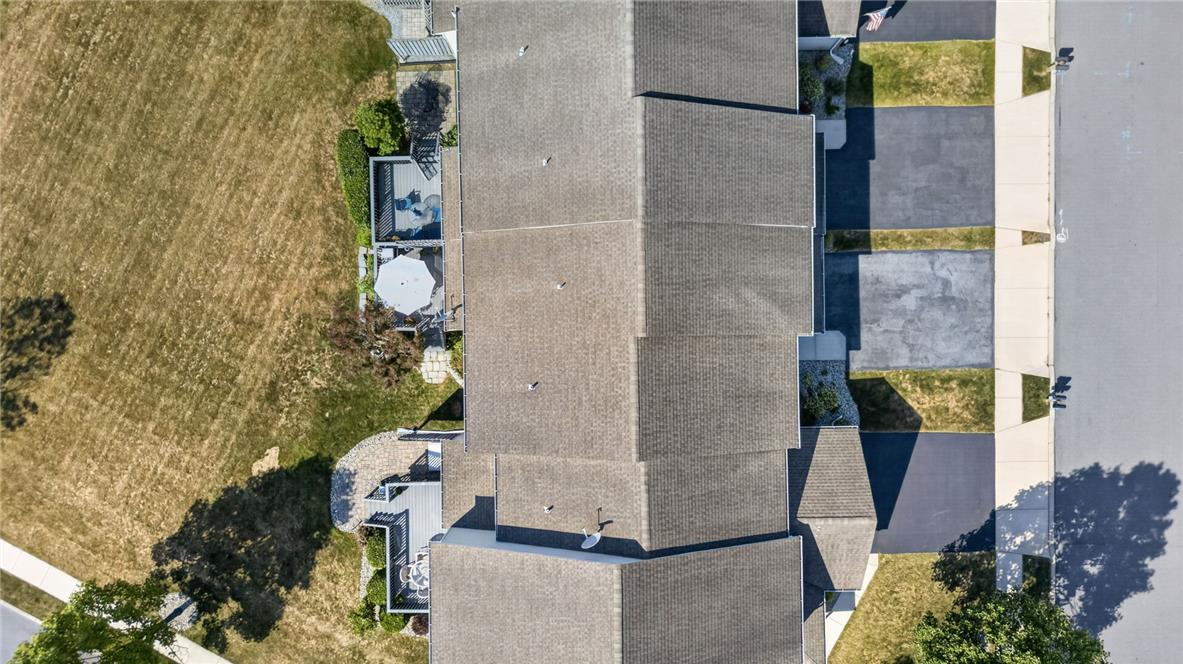
An aerial perspective showcases the classic multi-unit residential architecture nestled within a quiet suburban neighborhood.
An expansive green lawn connects the rear decks of these classic multi-level homes.
An overhead perspective reveals shingle roofing, paved driveways, and private rear decks.