45 Cormorant Dr,BECHTELSVILLE, PA 19505
BECHTELSVILLE, PA 19505

Description
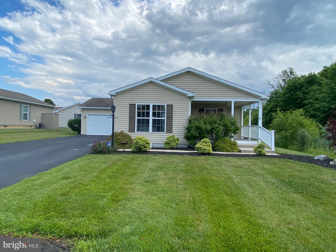
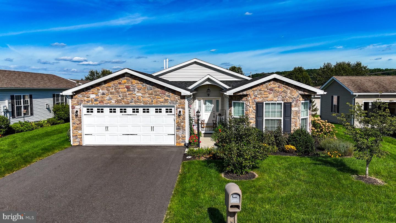
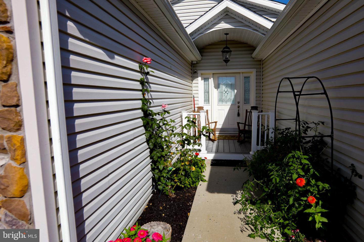
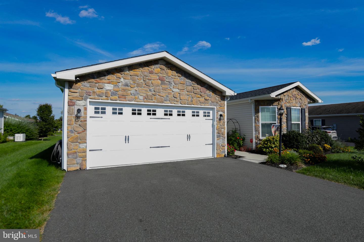
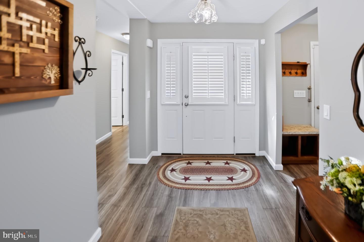
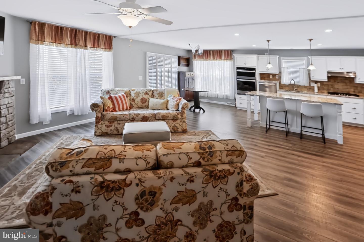
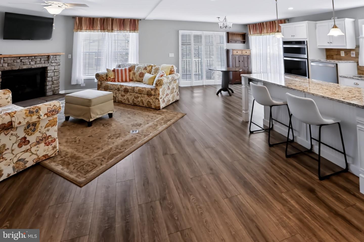
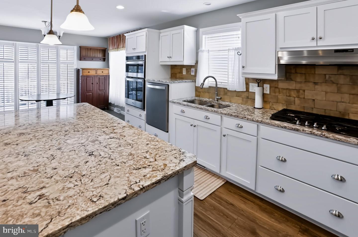
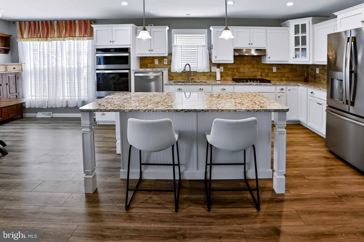
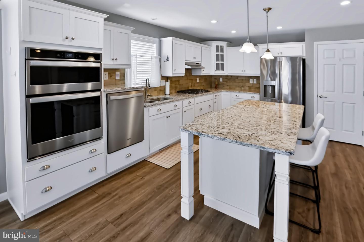
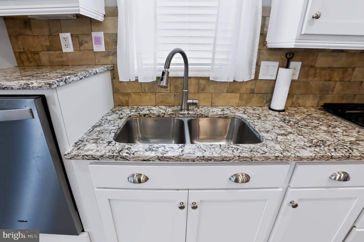
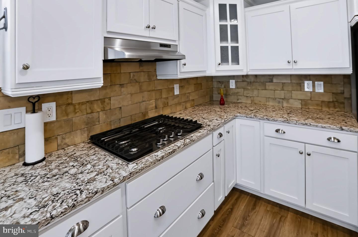
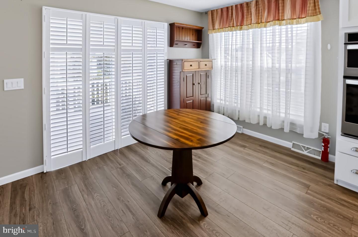
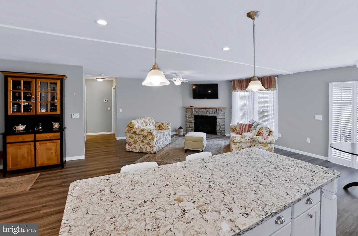
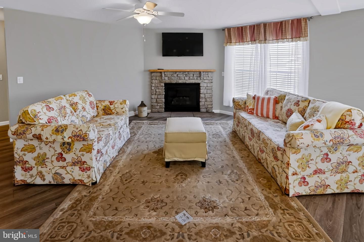
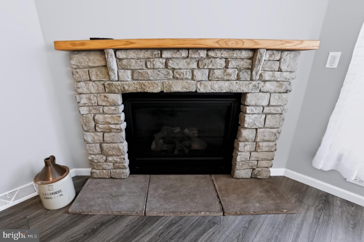
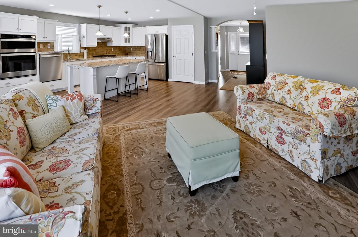
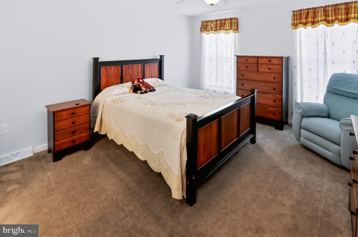
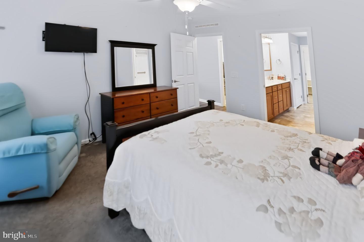
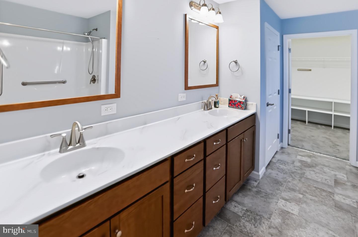
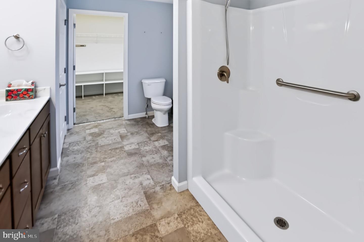
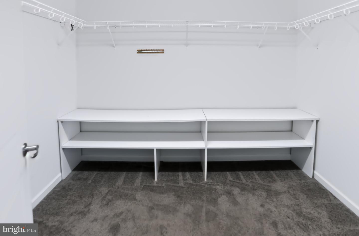
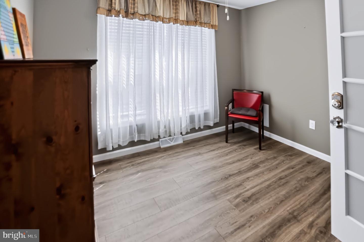
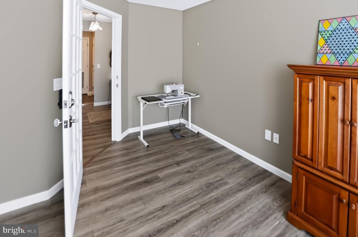
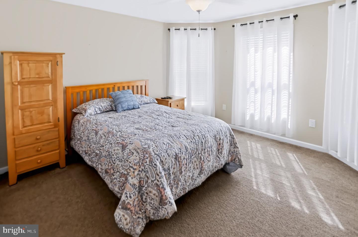
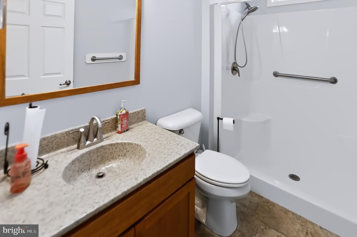
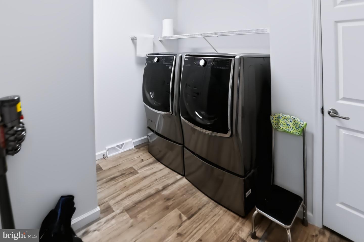
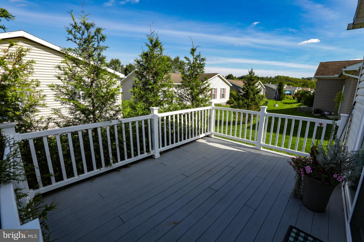
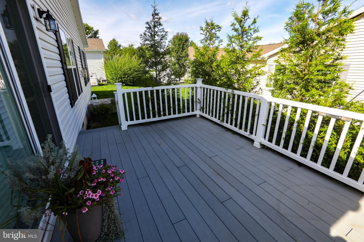
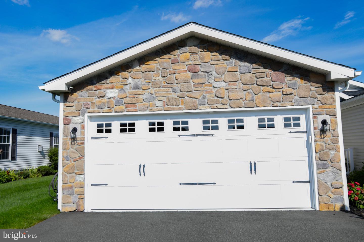
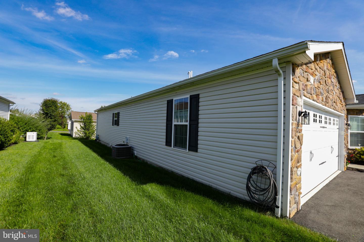
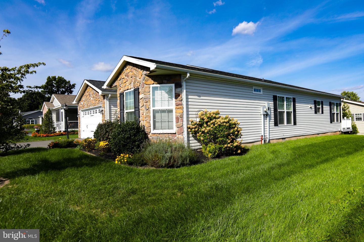
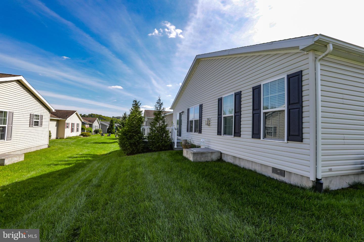
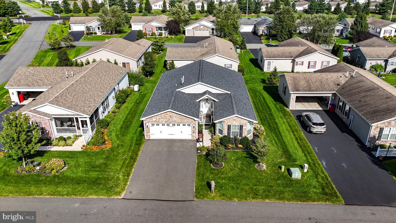
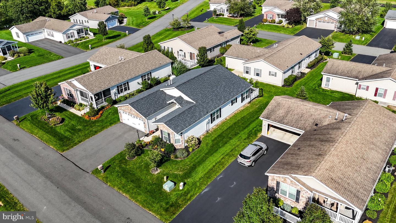
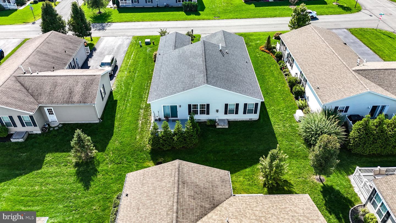
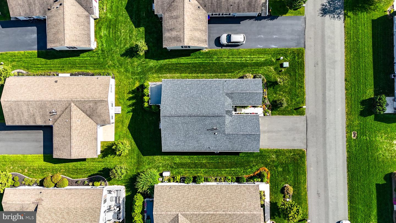
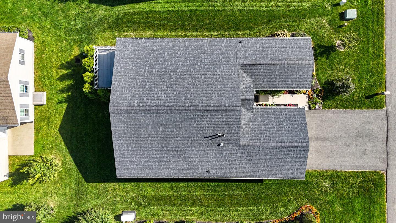
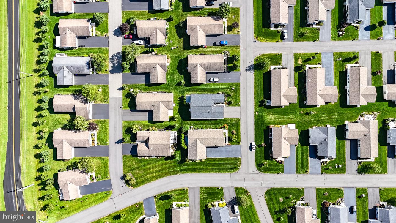
Welcome to this lovely 2019-built home in the desirable 55+ community of Spring Valley Village! Thoughtfully designed for comfortable, easy living, this home offers a wonderful combination of modern finishes, spacious living areas, and convenient features. The inviting great room features durable LVP flooring and an open-concept layout. The living room area is highlighted by a beautiful stone gas fireplace, creating a warm and welcoming gathering space. The bright white kitchen is both stylish and functional, offering granite countertops, a generous island with seating, wall oven, gas cooktop, stainless steel appliances, and an elevated dishwasher for easy access. The adjacent dining area provides direct access to the rear Trex deck, making indoor-outdoor entertaining a breeze. The spacious primary bedroom includes a ceiling fan and a private en-suite bath featuring a walk-in shower, large double-sink vanity, and walk-in closet. The second bedroom is filled with natural light and offers a comfortable space for guests. A separate office with LVP flooring provides an ideal space for working from home, hobbies, or additional flex space. A large laundry room adds everyday convenience, while the attached two-car garage features automatic openers and convenient pull-down storage for keeping seasonal items organized and out of the way. Step outside onto the rear Trex deck and enjoy your own outdoor retreat. A water connection makes caring for plants especially convenient, so keeping your garden containers looking their best is effortless. Located in the welcoming 55+ community of Spring Valley Village with a wonderful clubhouse hosting a library and gathering area, this lovely home offers the perfect blend of comfort, style, and low-maintenance living. It is truly move-in ready and waiting to be enjoyed!
Details
| MLS # | PABK2077912 |
|---|---|
| Listing Type | For Sale |
| Style | Manufactured Home |
| Sub-Type | Resale |
| Status | Active-bright |
| Year | 2019 |
| Days On Site | 39 |
| Listing Provided By | Herb Real Estate, Inc. | Kathleen G Kolarz |
Features
| Bed(s) | 2 |
|---|---|
| Bath(s) | 2 Total |
| SQ Feet | 1,818 |
| Garage | 2 |
| Story(s) | 1 |
| Zoning | HDV/MHP |
Interior
| Cooling | Central A/C |
|---|---|
| Heating Yes / No | Yes |
| Heating | Forced Air |
| Interior Features | Breakfast Area, Carpet, Ceiling Fan(s), Combination Kitchen/Living, Bathroom - Walk-In Shower, Entry Level Bedroom, Kitchen - Island, Kitchen - Table Space, Pantry, Primary Bath(s), Recessed Lighting, Upgraded Countertops, Walk-in Closet(s), Window Treatments, Floor Plan - Open |
| Furnished | No |
| Appliances | Built-In Microwave, Cooktop, Dishwasher, Dryer, Oven - Wall, Range Hood, Refrigerator, Stainless Steel Appliances, Washer, Water Heater |
Exterior
| Roof | Architectural Shingle |
|---|---|
| Construction Materials | Stone, Vinyl Siding |
| Foundation Details | Crawl Space |
Parking
| Garage Yes / No | Yes |
|---|---|
| Parking Features | Asphalt Driveway |
Utilities
| Utilities | Cable TV |
|---|
Taxes
| Tax Annual Amount | 3511 |
|---|
Area Information
| State | PA |
|---|---|
| County | BERKS PA |
| City | BECHTELSVILLE |
| Zip Code | 19505 |
| Area | Washington Twp (10289) |
| Community Name | SPRING VALLEY VILLAG |
| School District | BOYERTOWN AREA |
| Listing VS Median (in SPRING VALLEY VILLAG) | |
Price: $362,500 low | high Med: $289,900 sqft: 1,818 low | high Med: 1,560 $ / sqft: $199 low | high Med: $186 On site: 39 low | high Med: 107.5 | |
Market Activity 19505
Request a showing
Request a showing
Contact
Learn More About This Property

| State | PA |
|---|---|
| County | BERKS PA |
| City | BECHTELSVILLE |
| Zip Code | 19505 |
| Area | Washington Twp (10289) |
| Community Name | SPRING VALLEY VILLAG |
| School District | BOYERTOWN AREA |
| Listing VS Median (in SPRING VALLEY VILLAG) | |
Price: $362,500 low | high Med: $289,900 sqft: 1,818 low | high Med: 1,560 $ / sqft: $199 low | high Med: $186 On site: 39 low | high Med: 107.5 | |