$304,900 $1,637 est/mo Sourced by Back At You
65 2nd Street,Slatington Boro, PA 18080
Slatington Boro, PA 18080
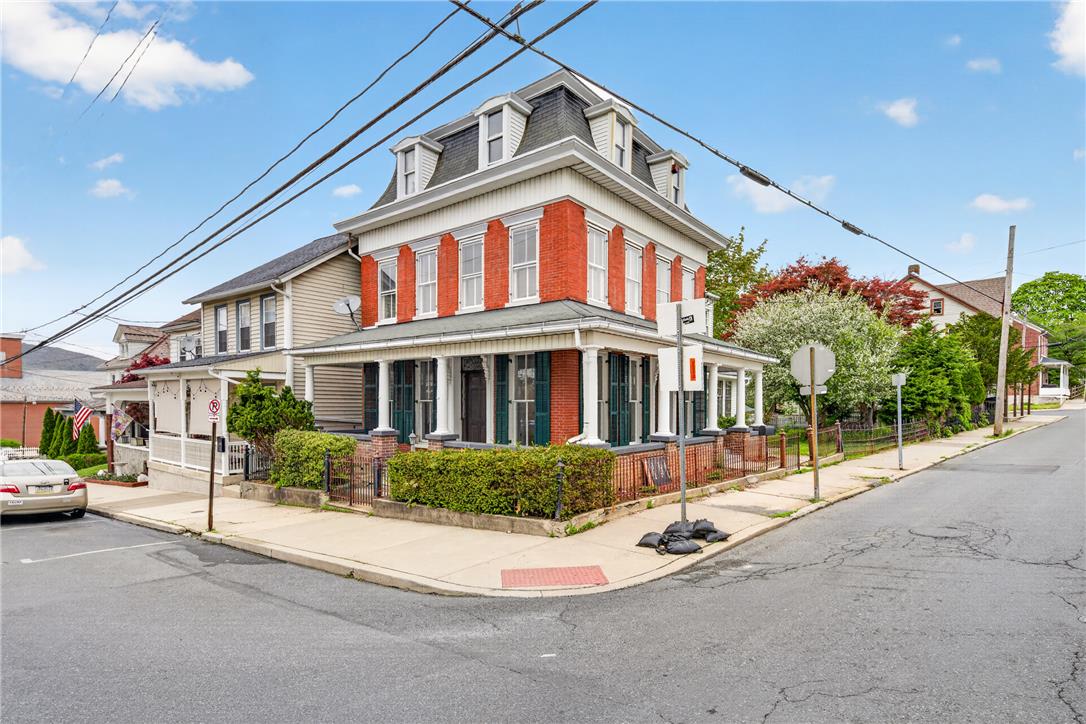
Historic brick exterior architecture stands prominently on a spacious corner lot with a wrap-around porch.
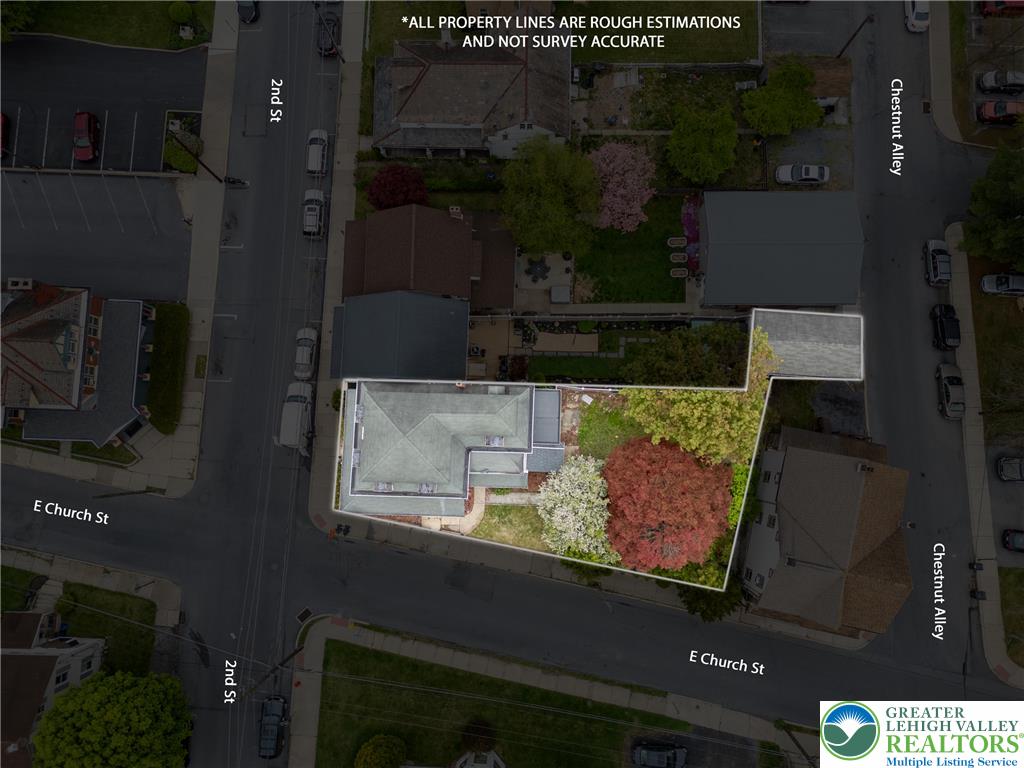
An aerial perspective outlines the property boundaries situated on a prominent corner lot.
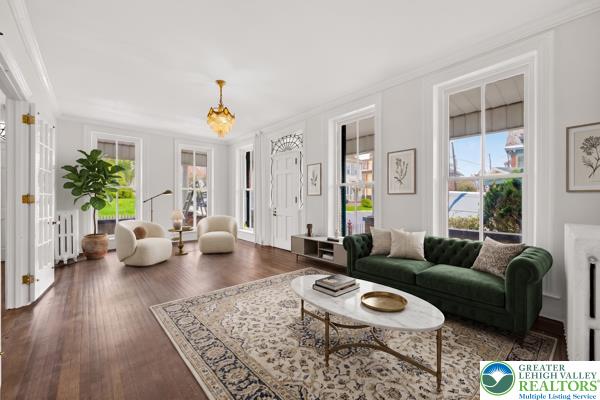
Rich hardwood flooring complements soaring ceilings and tall, historic-style windows in this expansive reception space.
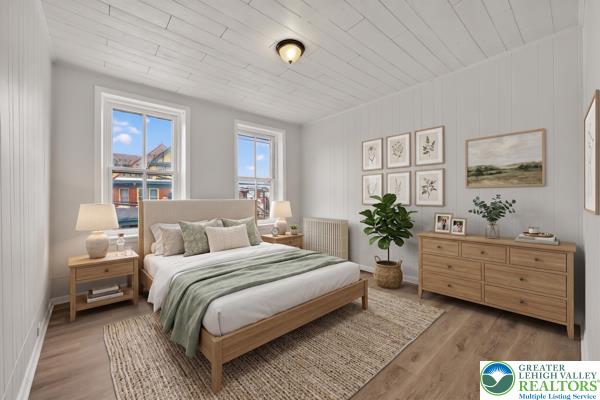
Plank ceilings and classic wood flooring define this peaceful, window-lit bedroom.
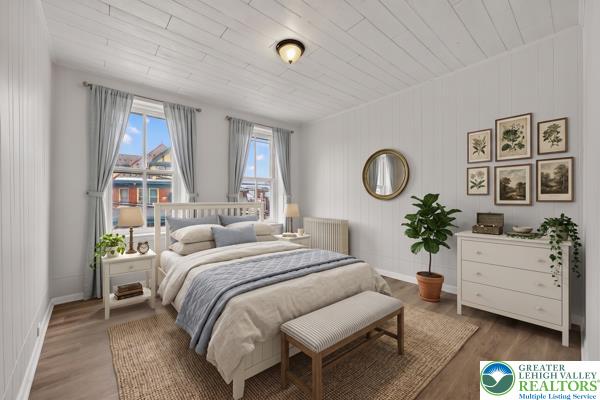
Planked ceilings and wood-paneled walls elevate this cozy bedroom featuring durable wood floors.
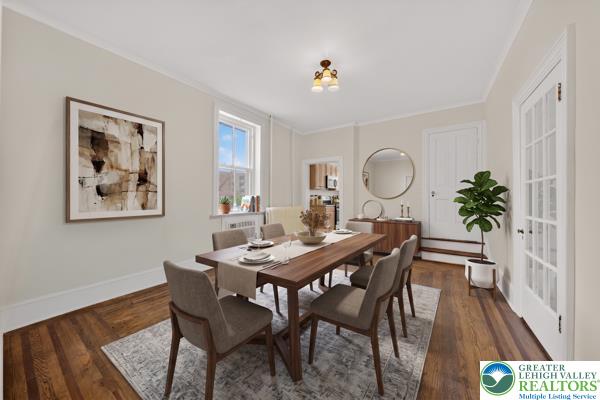
Rich hardwood flooring complements the classic plaster walls and detailed trim in this dining room.
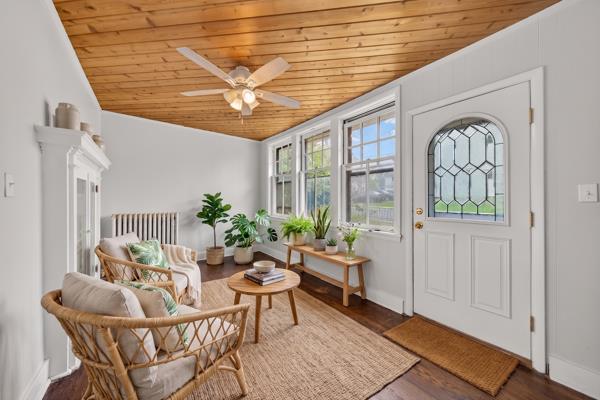
Rich wood plank ceilings and dark hardwood floors frame a light-filled entry parlor.
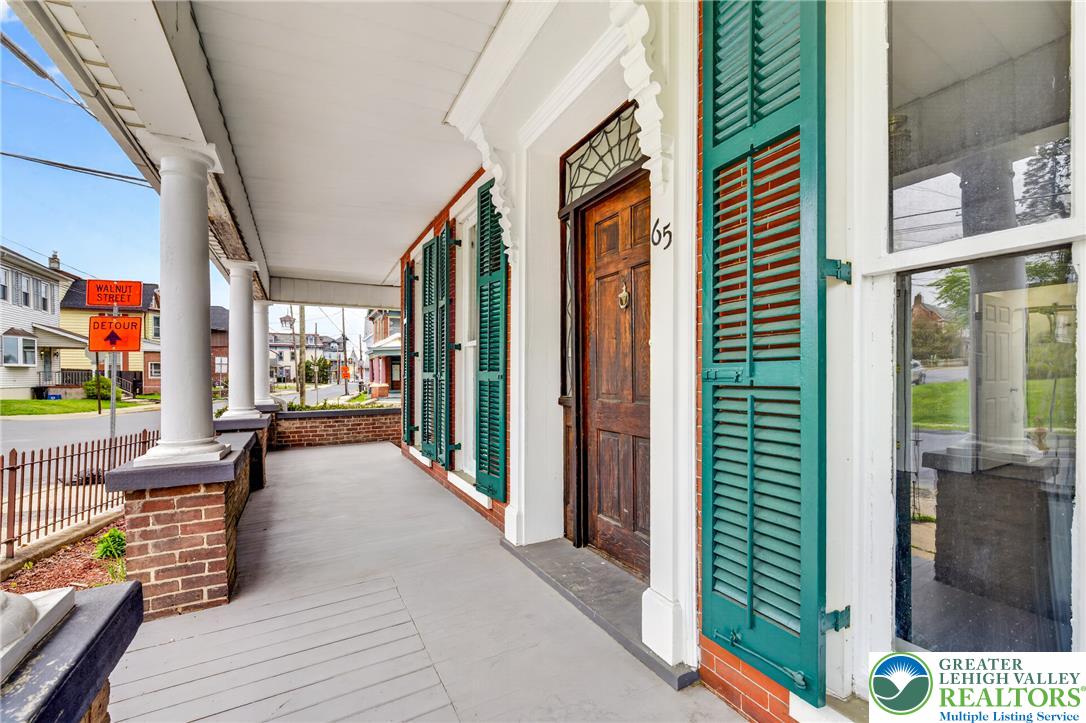
Historic charm radiates from the classic columns, brick details, and green shutters along this covered porch.
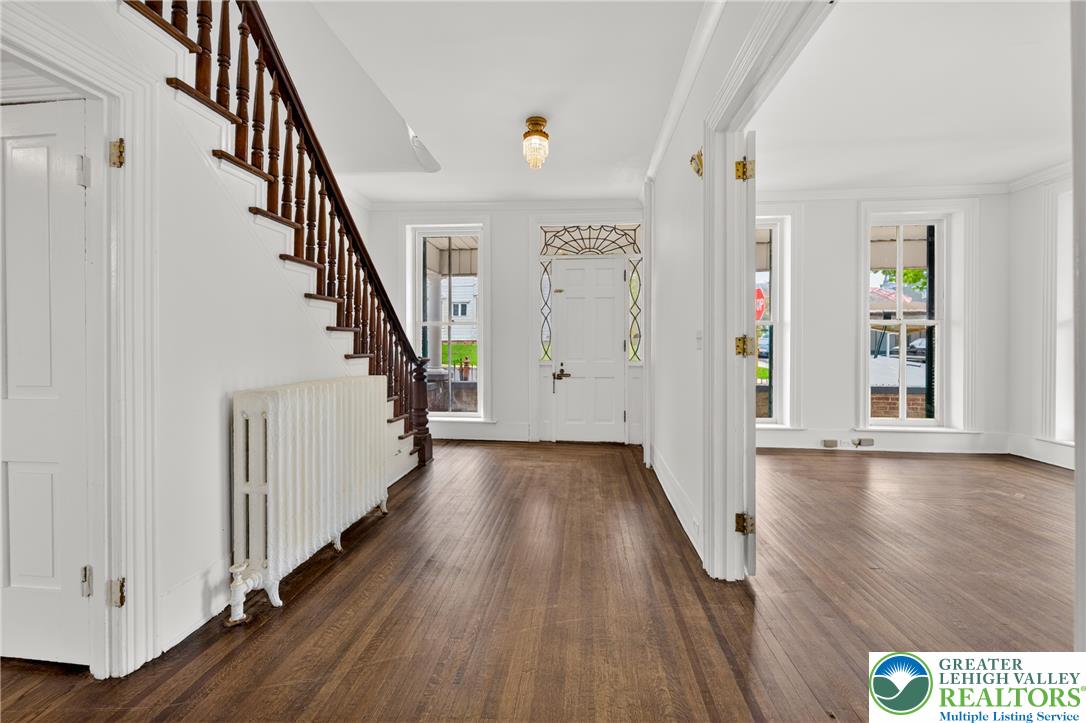
Rich hardwood floors and a classic wooden staircase anchor this welcoming entry foyer.
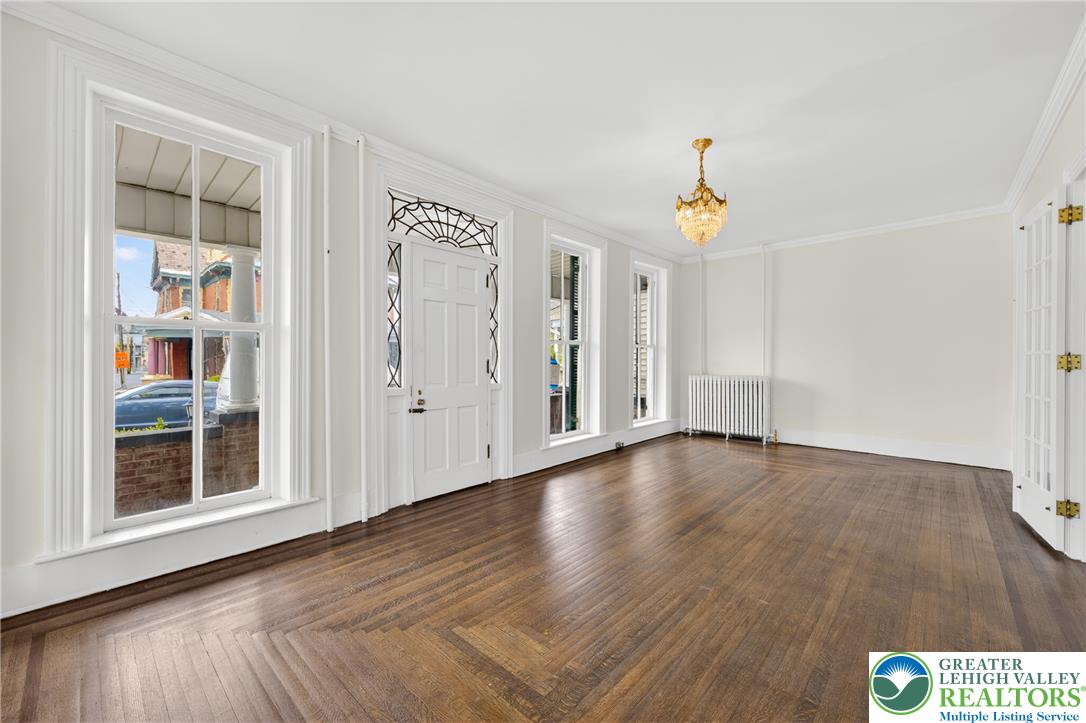
Classic hardwood flooring paired with tall windows defines this refined interior space.
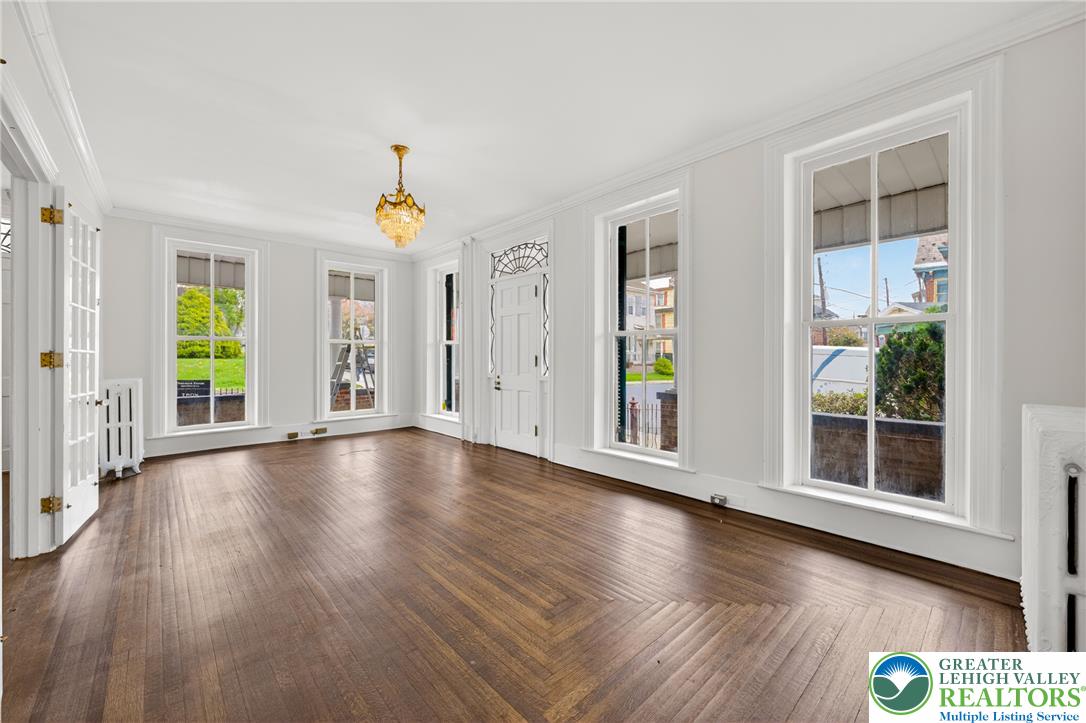
Rich hardwood flooring anchors this airy space illuminated by tall sash windows and elegant crown molding.
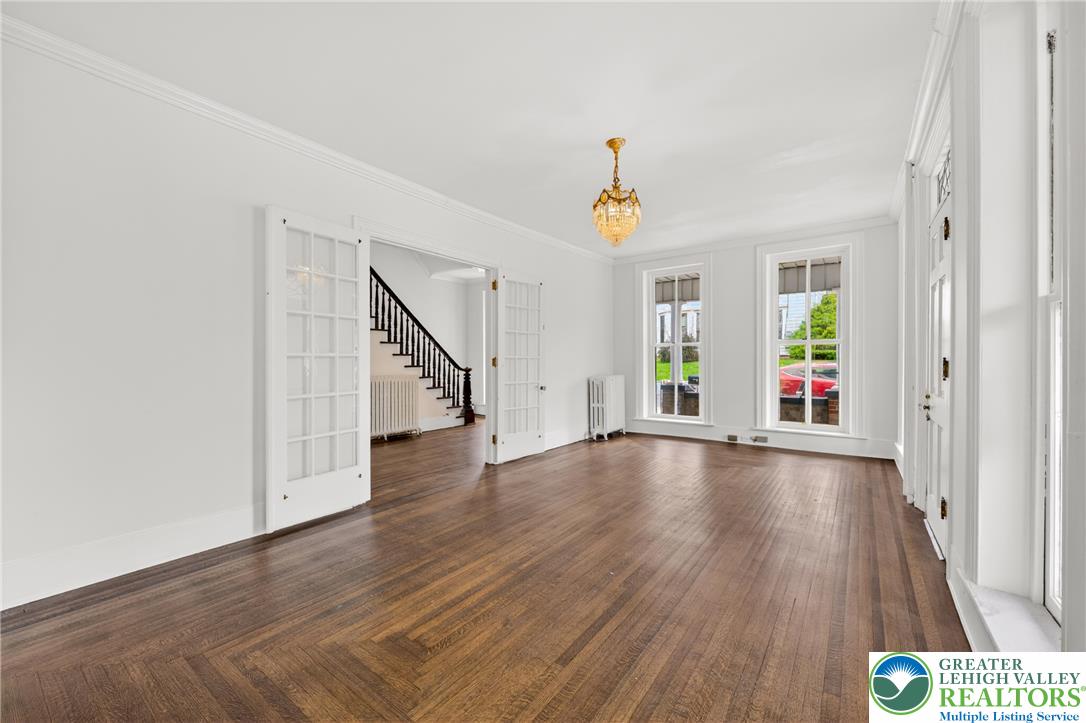
Rich hardwood floors laid in a herringbone pattern ground this airy room with classic molding.
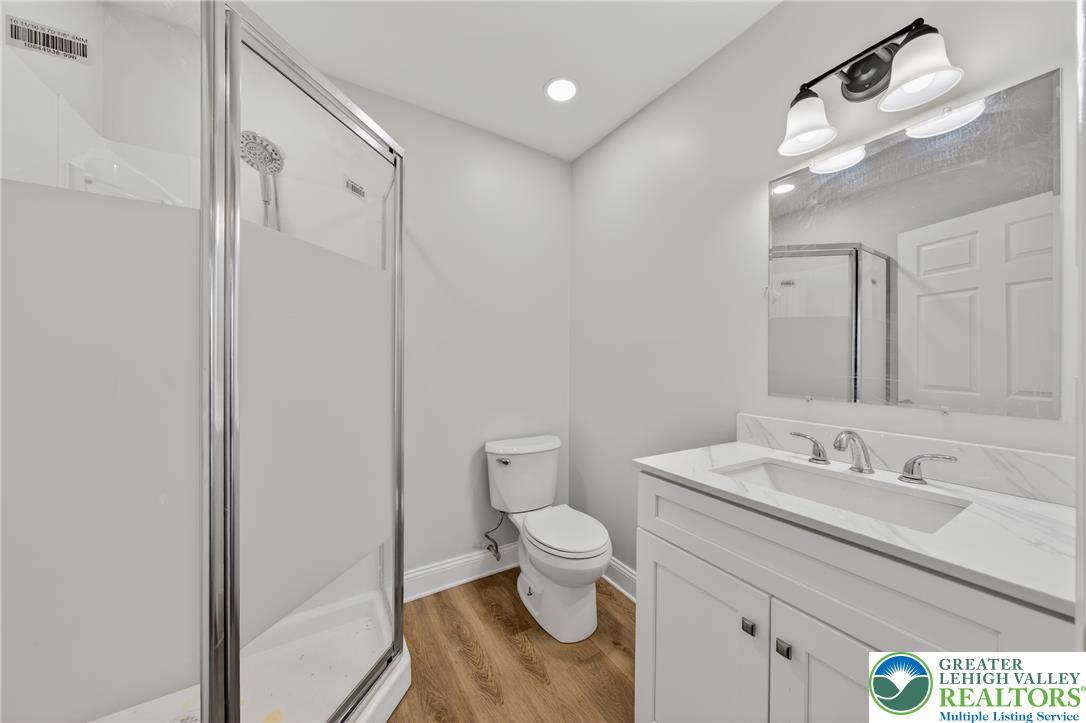
Streamlined bathroom design incorporates a glass-enclosed shower, stone-look vanity countertop, and warm wood-style flooring.
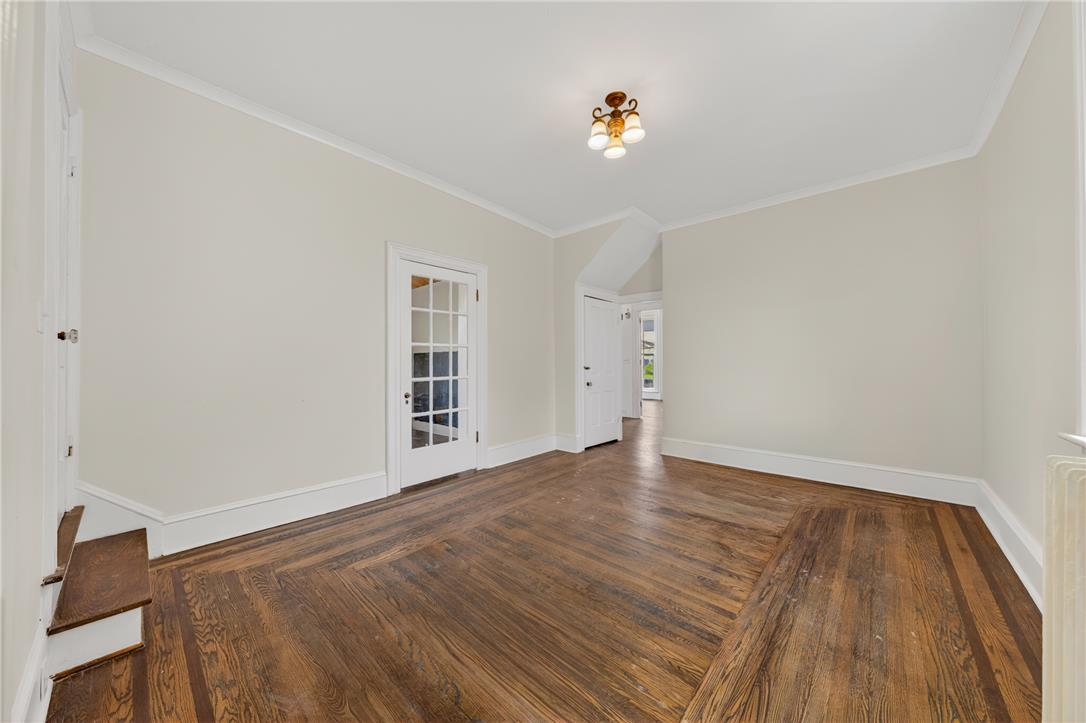
Rich hardwood flooring with intricate inlay borders defines this versatile interior room.
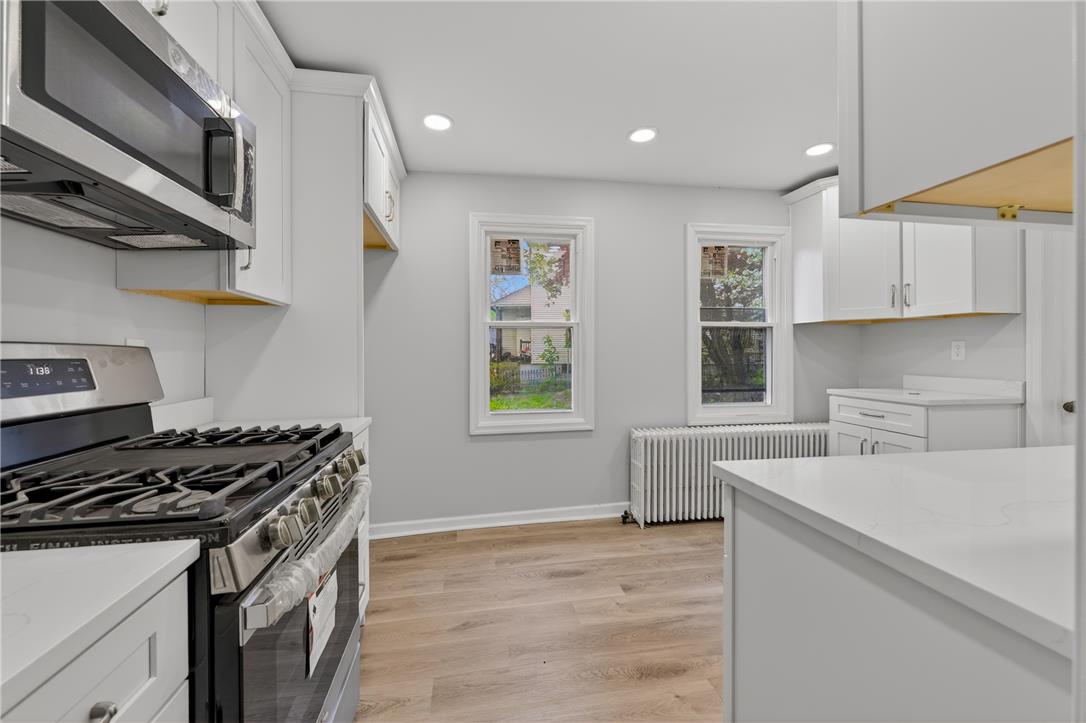
Crisp white cabinetry paired with durable wood flooring defines this functional cooking space.
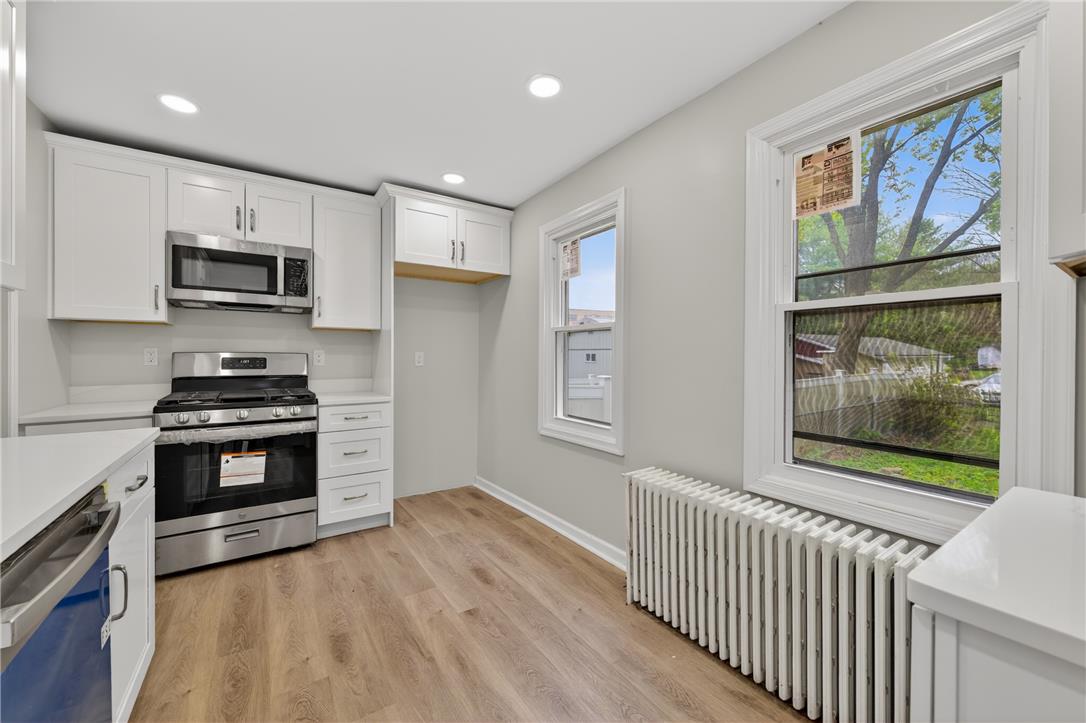
Warm wood flooring pairs elegantly with shaker cabinets and updated fixtures in this light-filled kitchen.
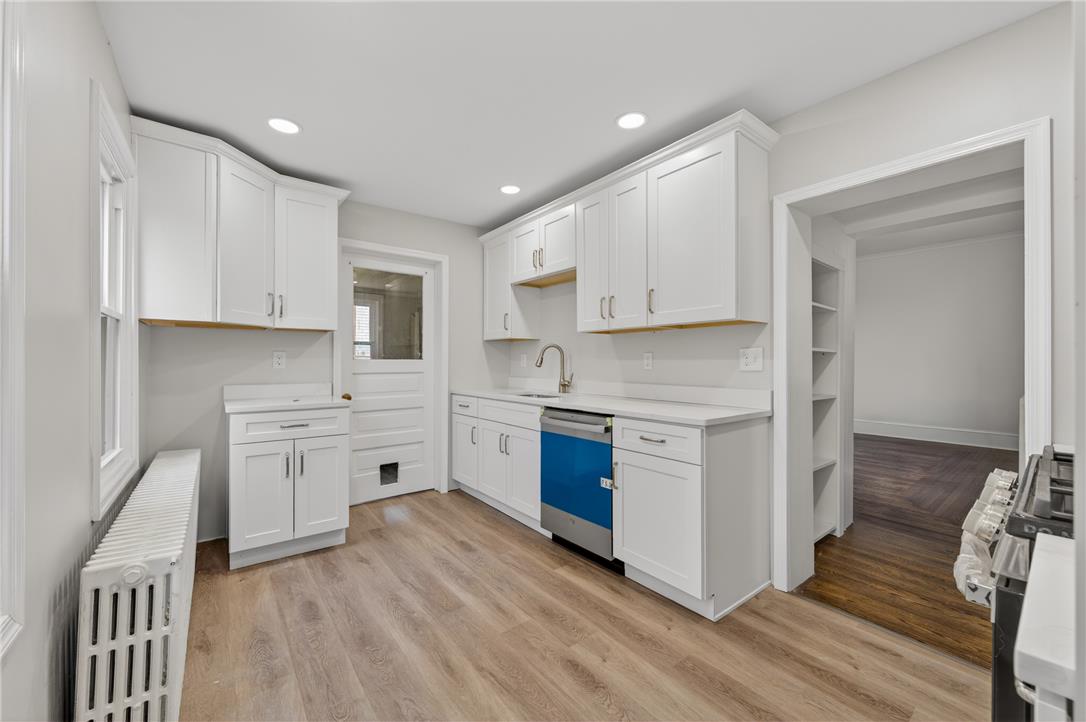
White shaker cabinetry, stone countertops, and wood-look flooring define this modern kitchen layout.
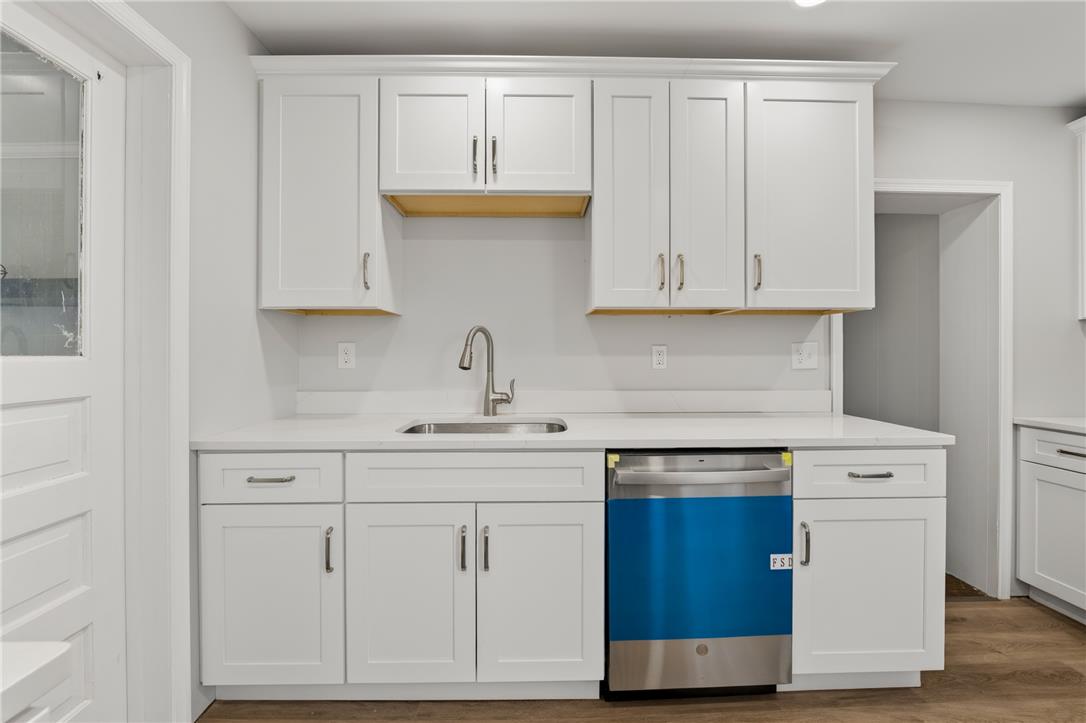
Crisp white shaker cabinetry and solid stone countertops frame a modern stainless steel sink area.
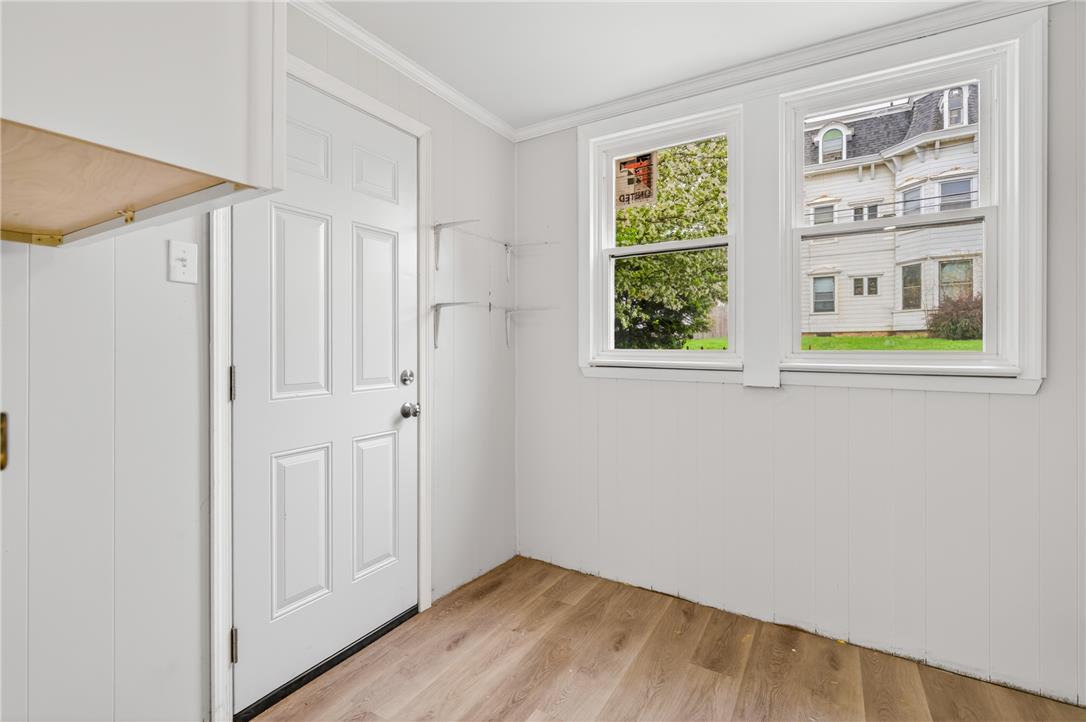
Natural light pours through dual sash windows onto classic wood-look flooring.
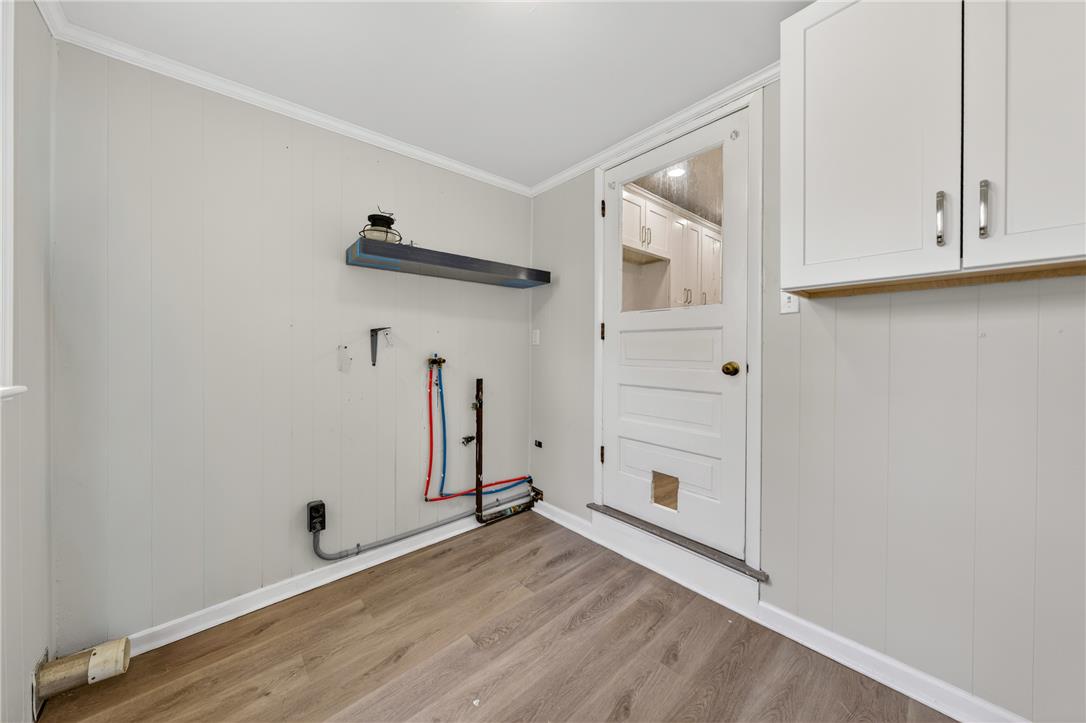
Functional utility space features durable wood-look flooring and built-in upper cabinetry.
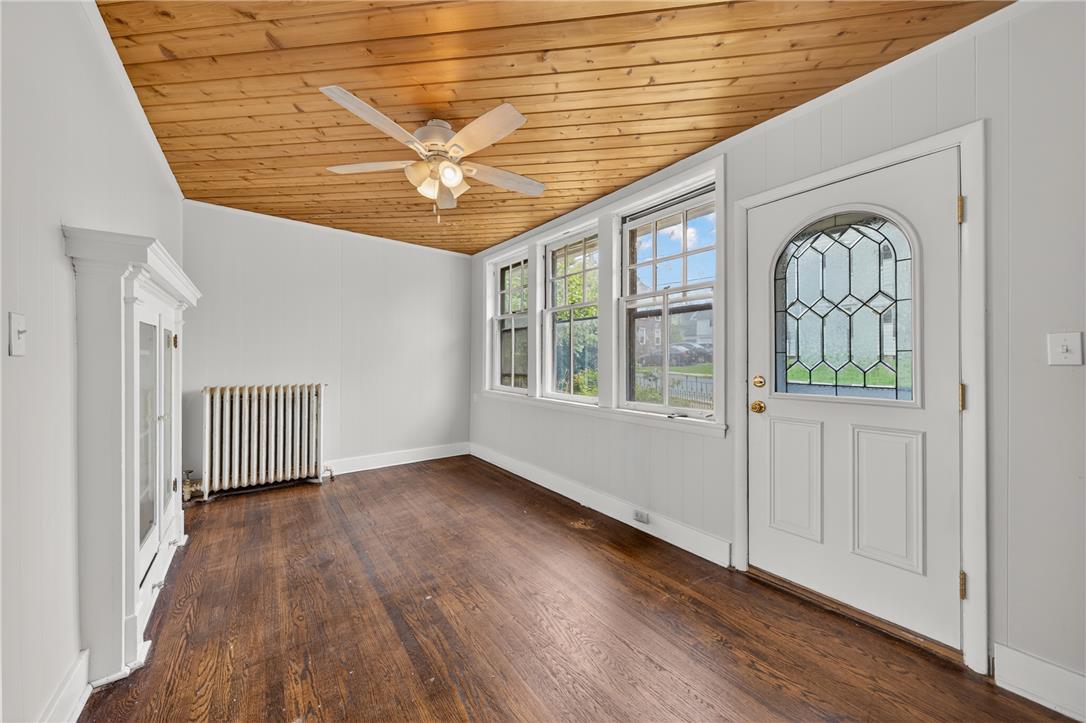
Rich hardwood flooring complements the warm wood-paneled ceiling in this sun-drenched entry hall.
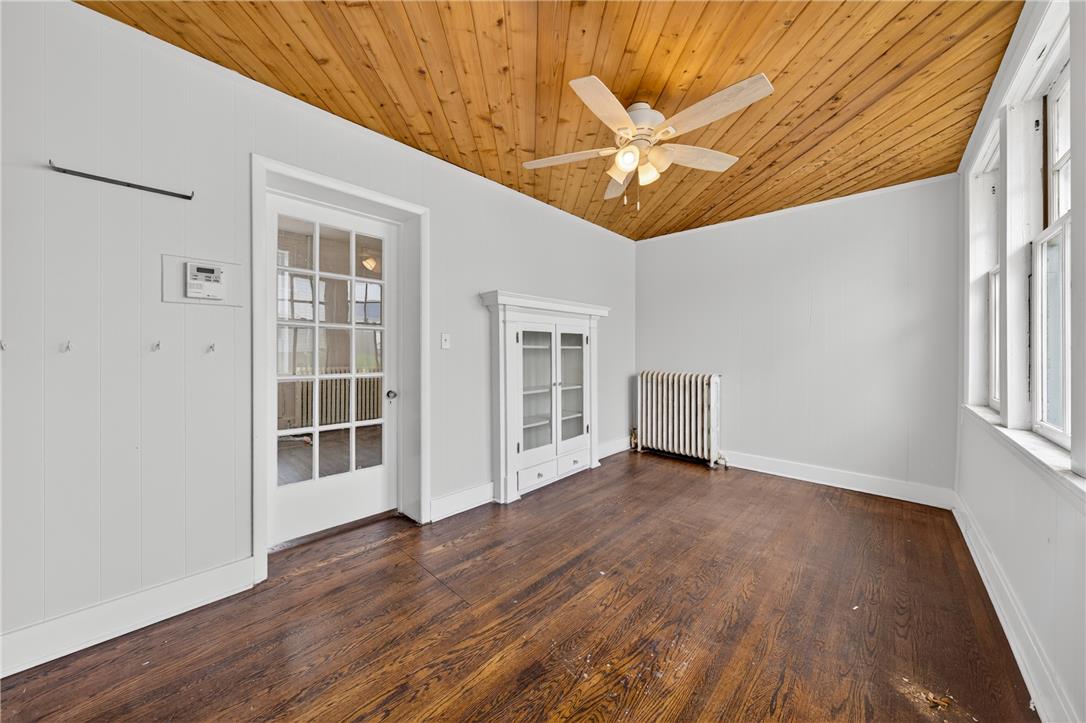
Rich hardwood flooring complements a striking tongue-and-groove wood ceiling in this versatile interior room.
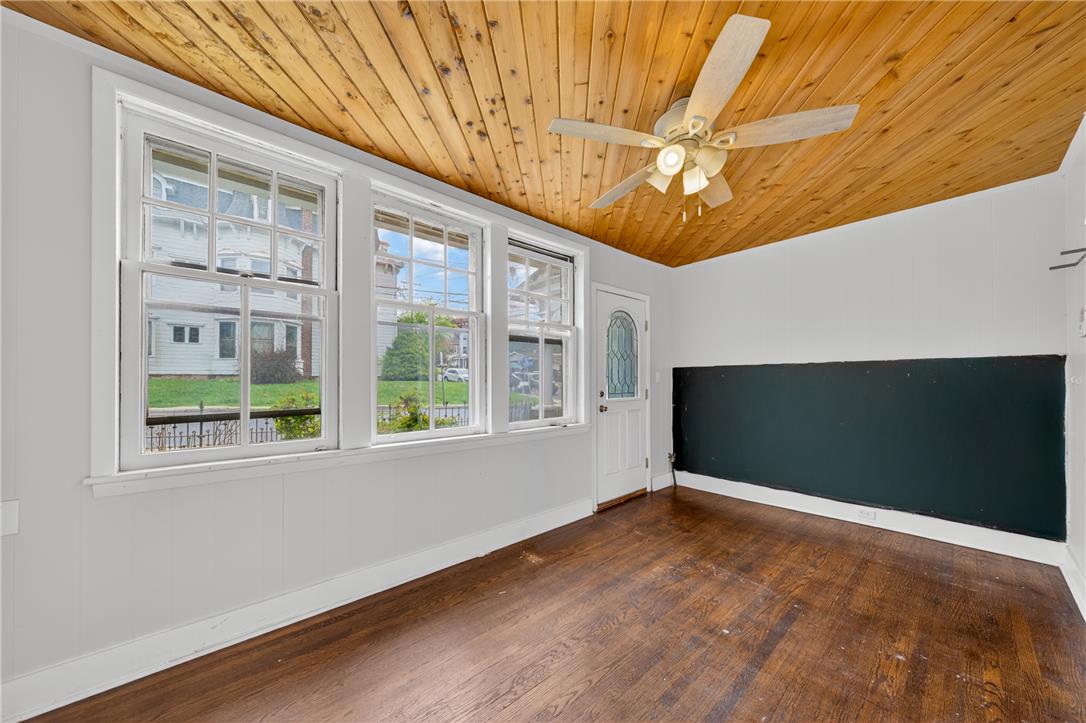
Gleaming hardwood floors run beneath a warm wood-plank ceiling in this versatile sunlit space.
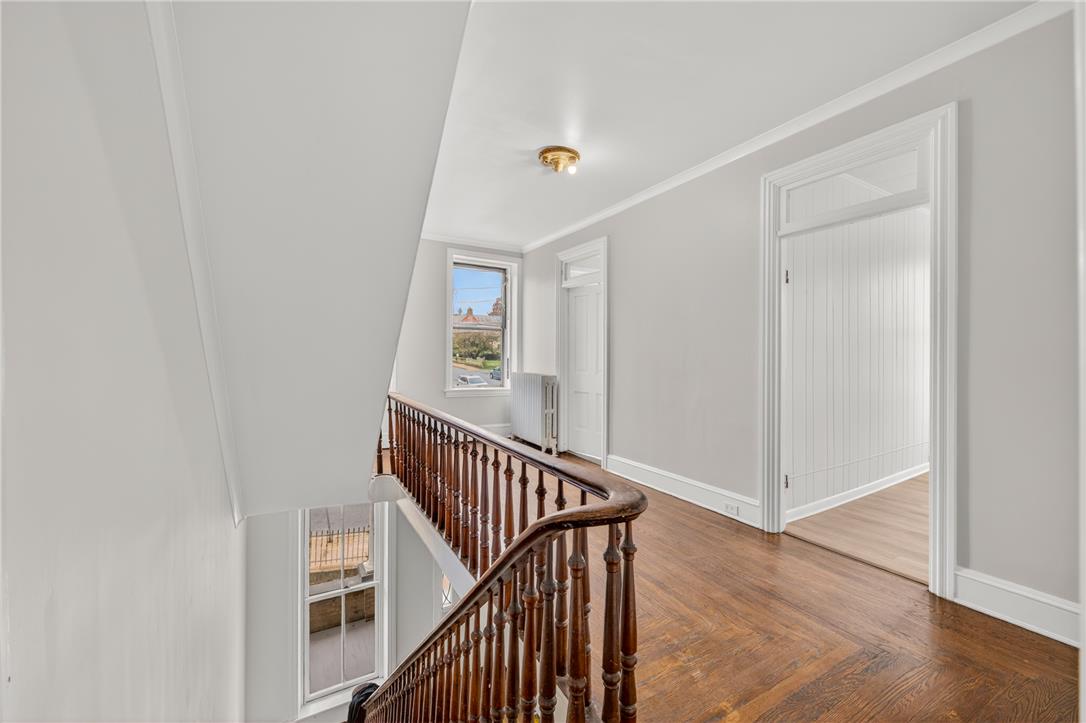
Rich hardwood flooring and traditional wood railings highlight this upper hallway with classic molding.
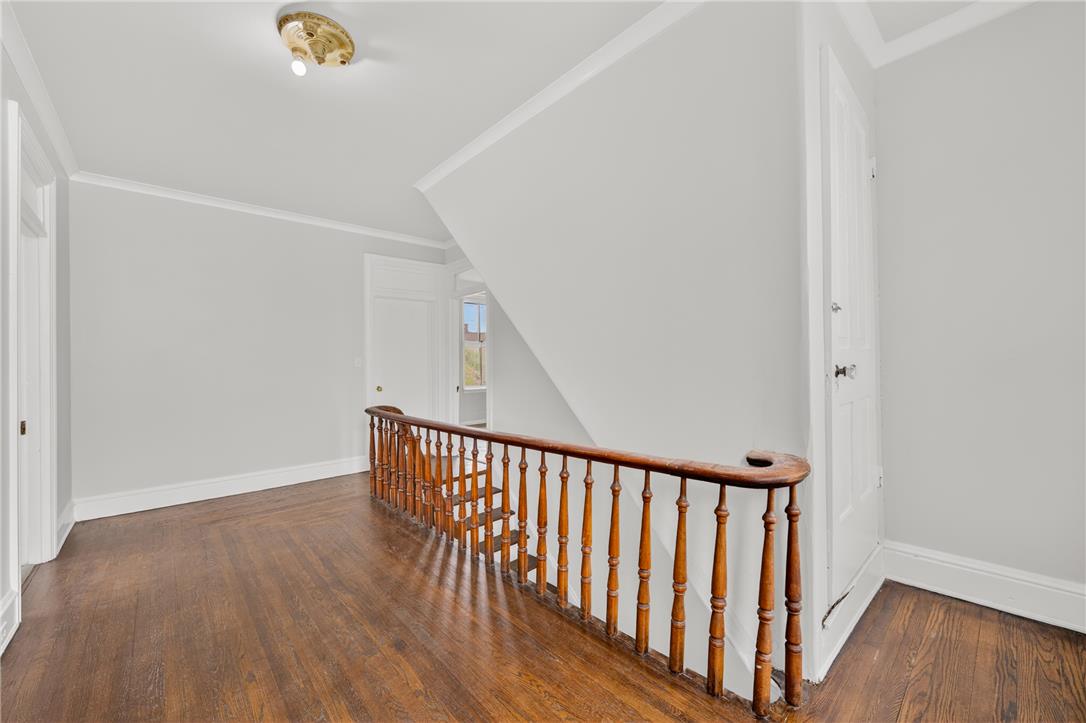
Rich hardwood floors and a classic wooden balustrade frame this upper landing.
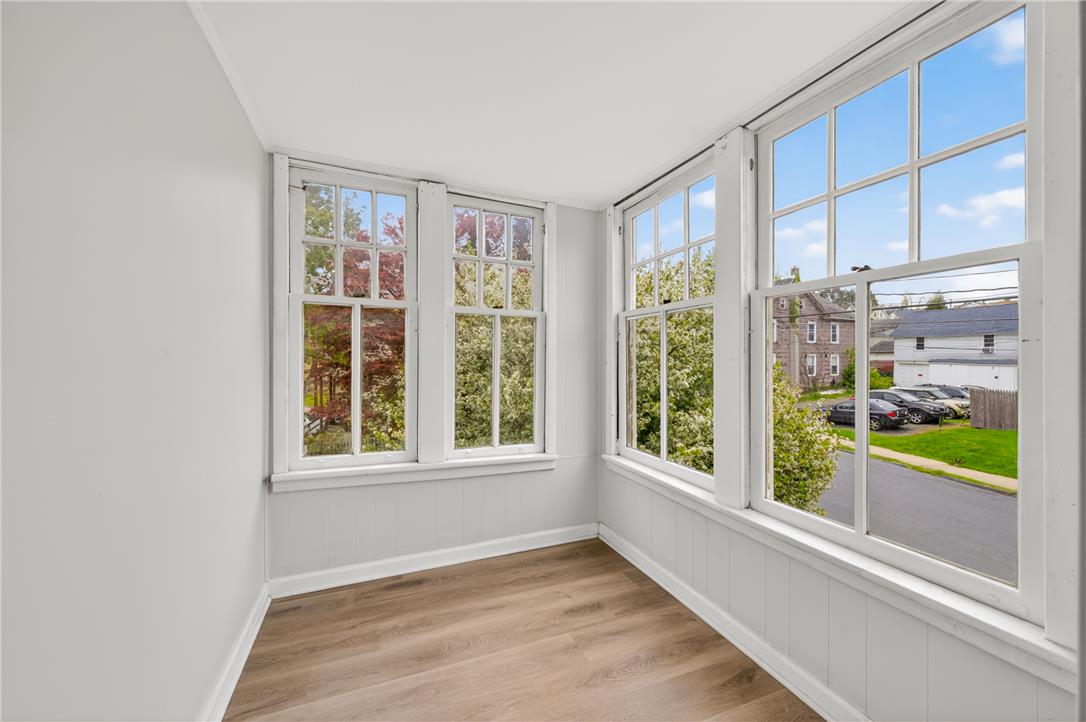
Abundant natural light streams through numerous windows into a cozy room with wood-inspired flooring.
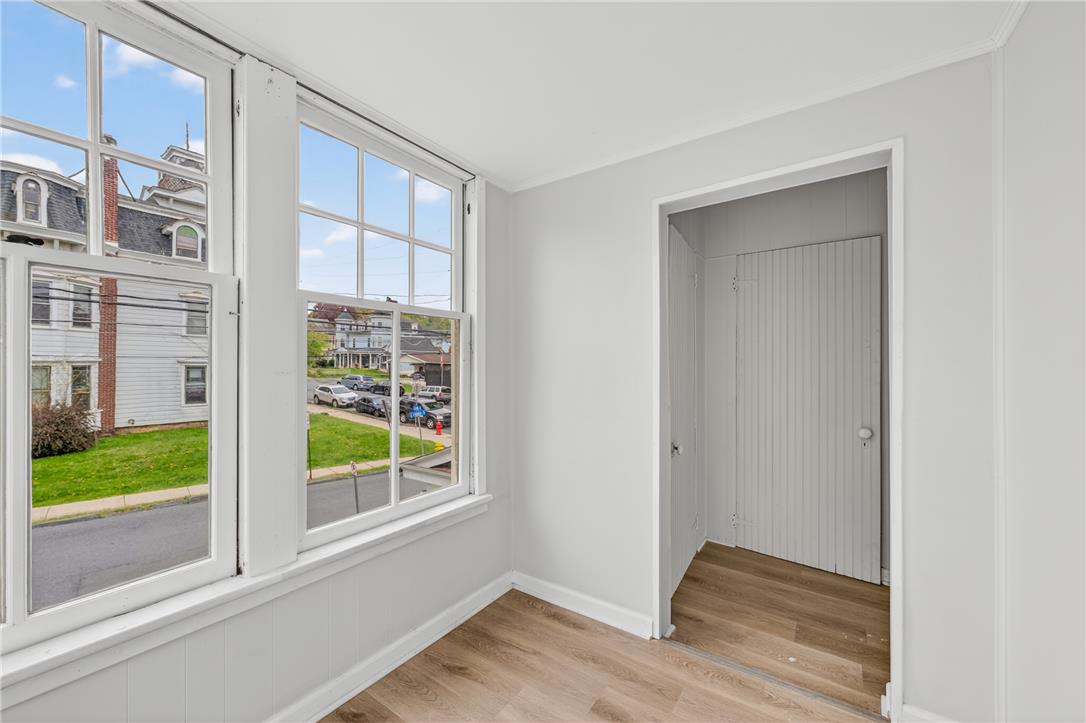
Multi-pane windows fill this interior space with natural light highlighting the clean wood-style flooring.
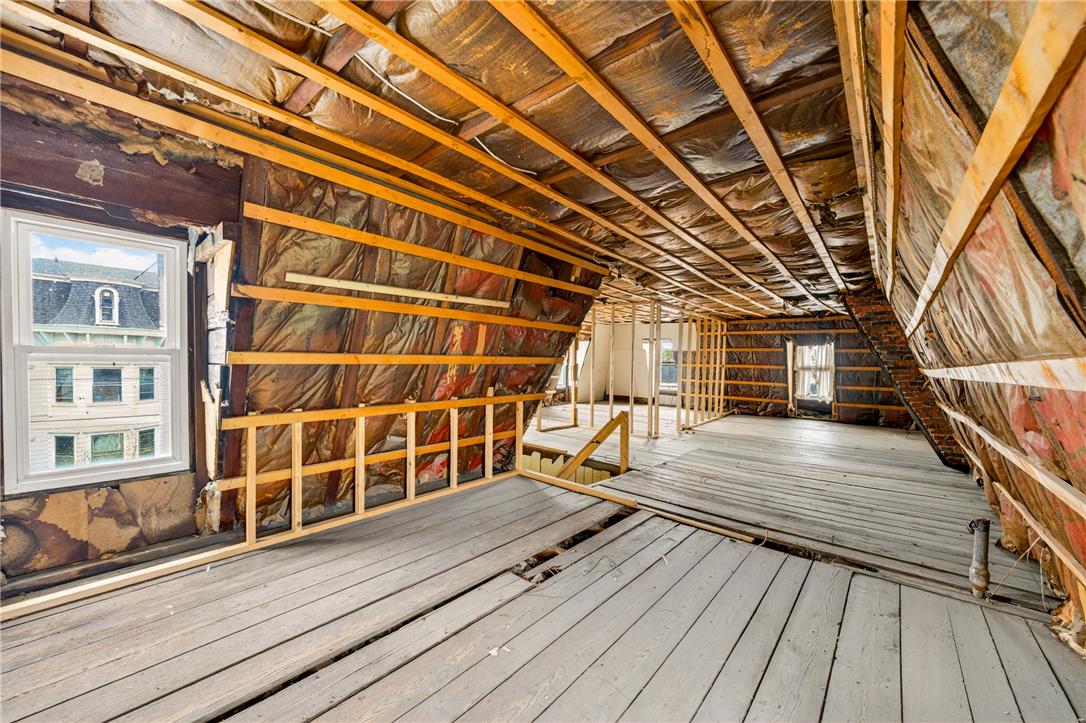
Unfinished attic space offers a blank canvas with exposed framing and original wood flooring.
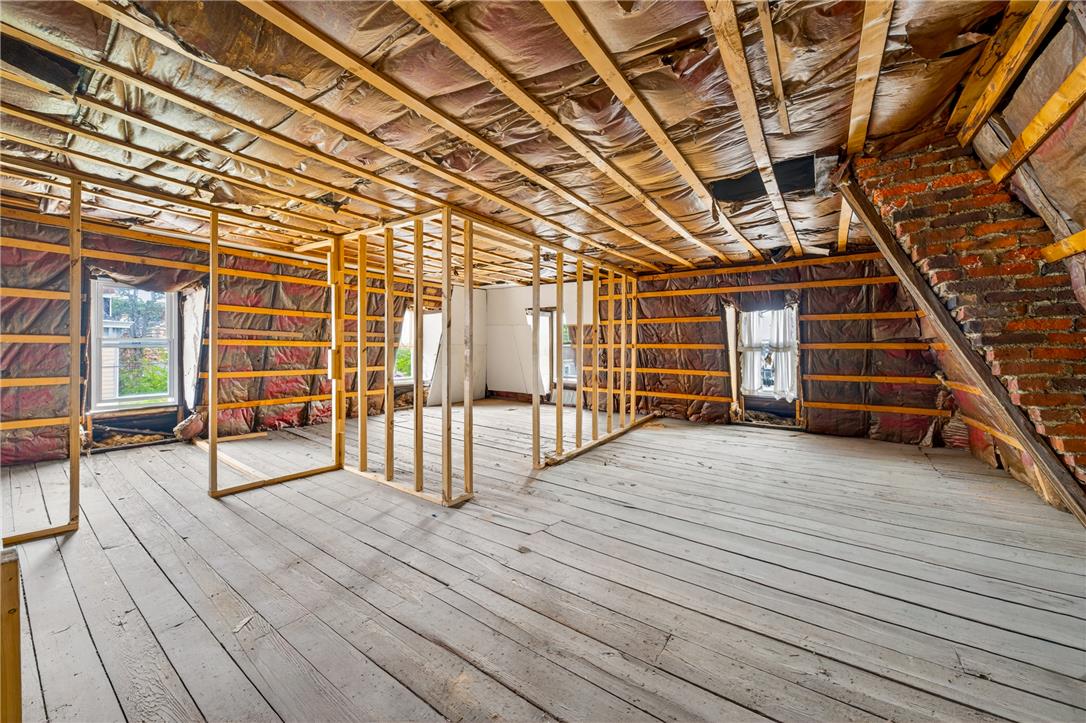
Unfinished attic space offers exposed framing, brick details, and wide-plank wood subflooring.
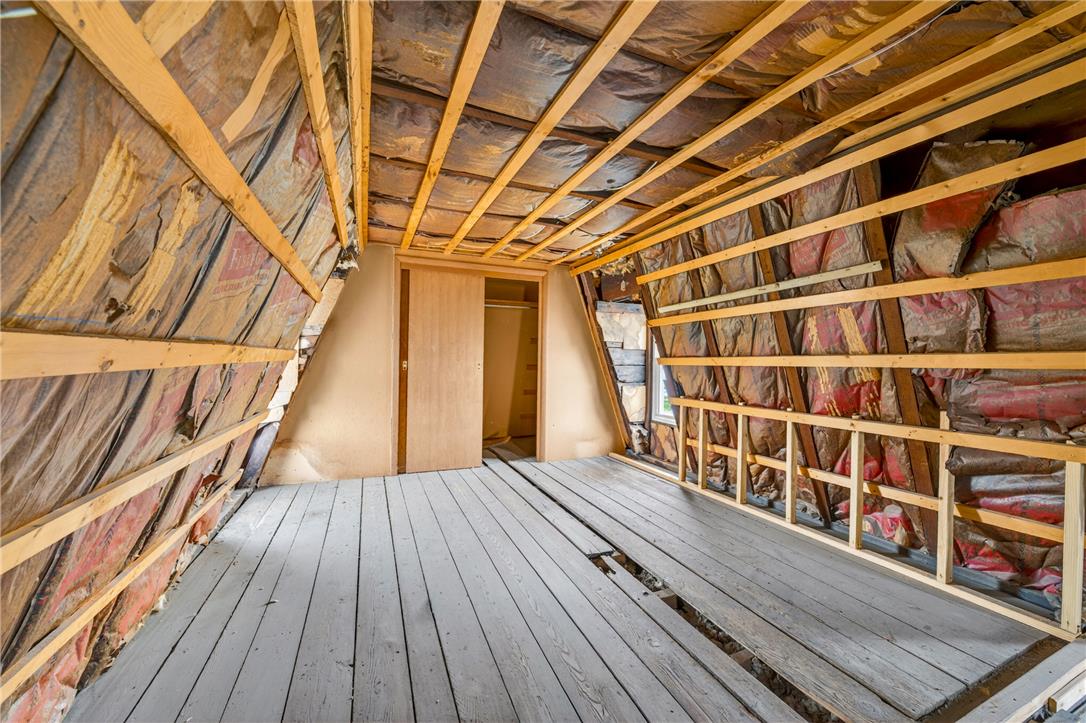
Unfinished attic space reveals exposed wood framing and subflooring ready for customization.
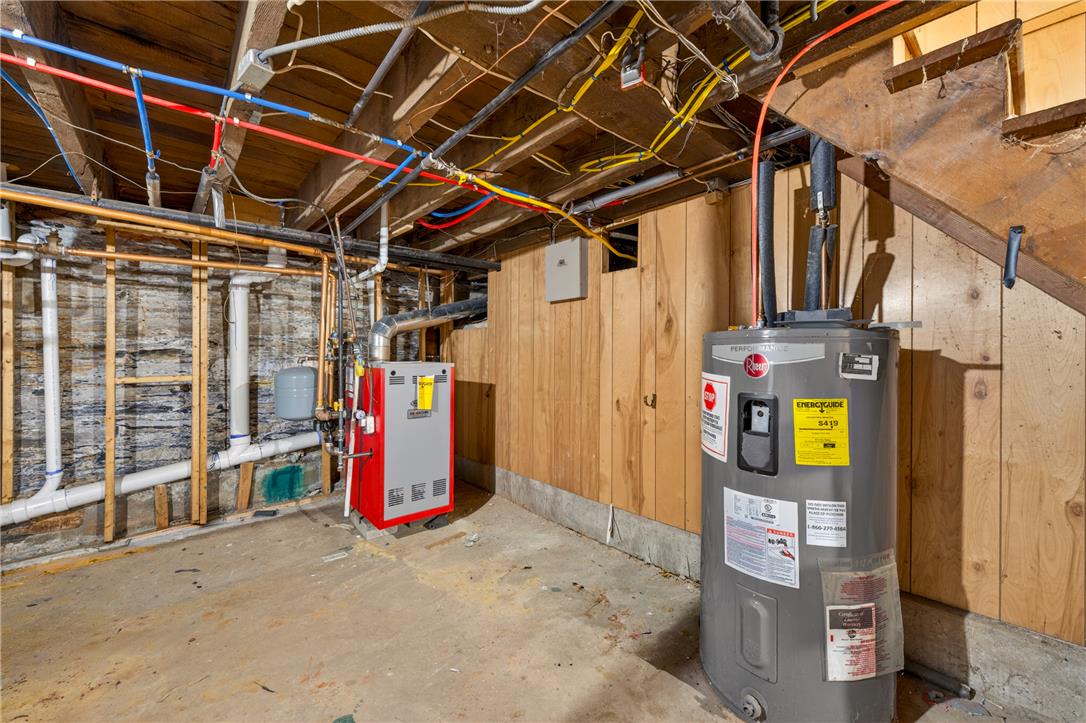
Exposed framing and solid concrete floors define this utility space.
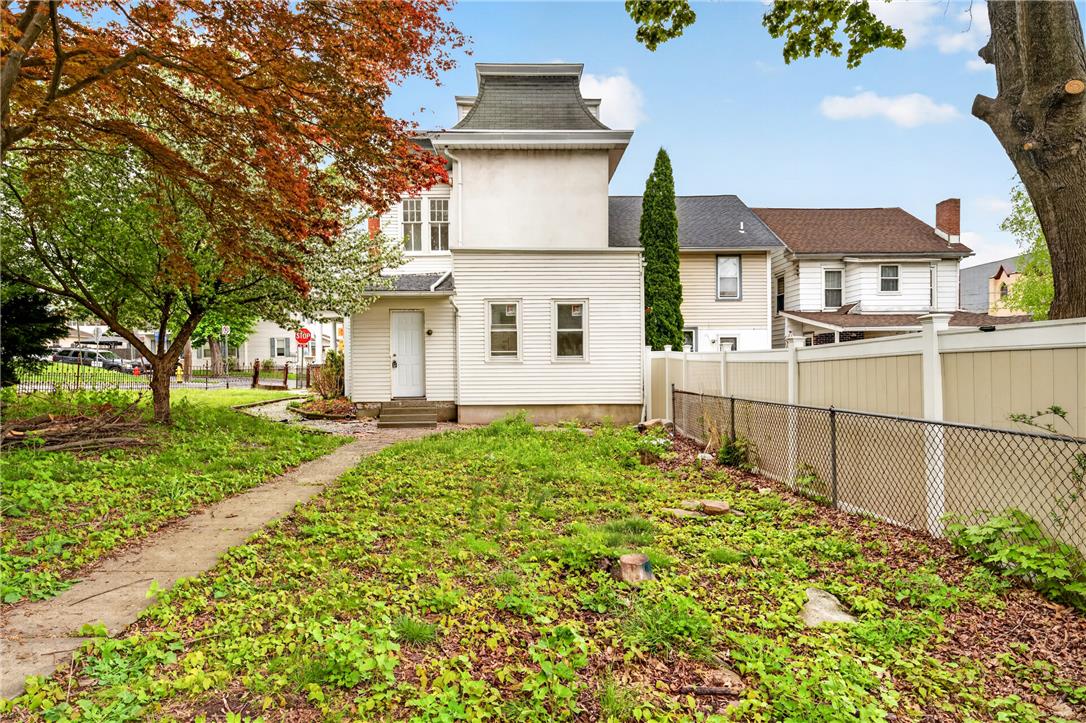
Mature trees and a paved pathway lead toward the rear entrance of this historic multi-story structure.
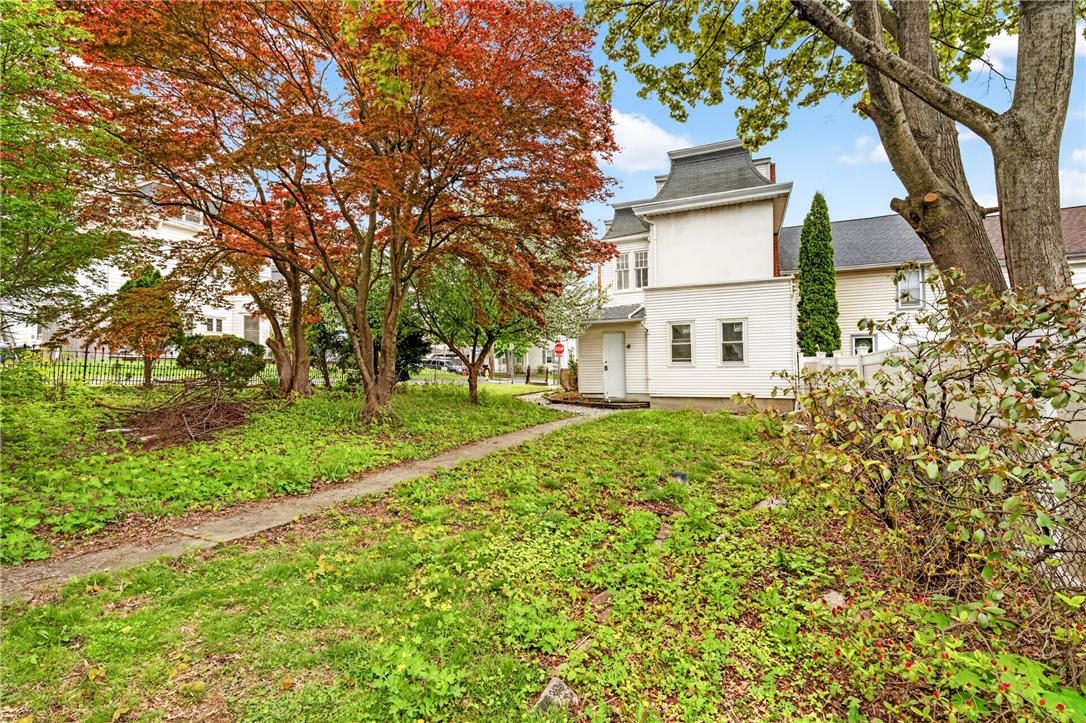
Mature trees frame the pathway leading toward the multi-story exterior with classic mansard roof details.
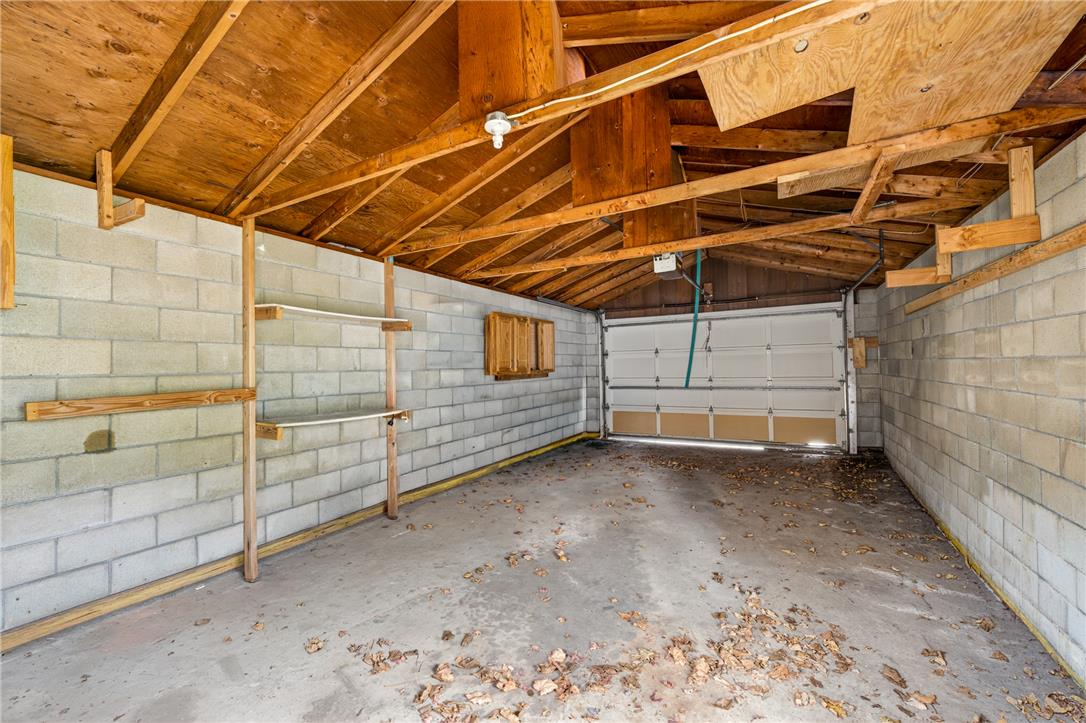
Exposed wood rafters and sturdy concrete block walls define this spacious garage.

Description
Step into the perfect blend of historic character and modern updates in this beautifully renovated 3-bedroom, 2-full-bath Victorian home. Situated on a desirable corner lot, this home welcomes you with a classic wraparound porch-the perfect place to relax and enjoy your morning coffee or evening sunsets. Inside, you'll find thoughtful renovations throughout while preserving the charm and character that make Victorian homes so special. The spacious layout offers comfortable living, updated finishes, and plenty of natural light. Outside, a detached garage provides additional storage and convenience. If you're looking for a home with personality, charm, and modern comforts, this one is a must-see!
Details
| MLS # | 783006 |
|---|---|
| Listing Type | For Sale |
| Style | House |
| Sub-Type | Resale |
| Status | Active |
| Year | 1890 |
| Days On Site | 69 |
| Listing Provided By | IronValley RE of Lehigh Valley | Theresa M. Panik |
Features
| Bed(s) | 3 |
|---|---|
| Bath(s) | 2 Total |
| SQ Feet | 3,186 |
| Basement | Y |
| Story(s) | 3 |
| Zoning | TR |
| Acreage | 0.16 |
Parking
| Garage Yes / No | Yes |
|---|---|
| Parking Features | Detached, Garage |
Taxes
| Tax Annual Amount | 5874.16 |
|---|
Area Information
| State | PA |
|---|---|
| County | Lehigh |
| City | Slatington Boro |
| Zip Code | 18080 |
| Area | Slatington |
| Community Name | Not in Development |
| Listing VS Median (in Not in Development) | |
Price: $304,900 low | high Med: $295,000 sqft: 3,186 low | high Med: 1,248 $ / sqft: $96 low | high Med: $236 On site: 69 low | high Med: 8 | |
Request a showing
Request a showing
Contact
Learn More About This Property

| State | PA |
|---|---|
| County | Lehigh |
| City | Slatington Boro |
| Zip Code | 18080 |
| Area | Slatington |
| Community Name | Not in Development |
| Listing VS Median (in Not in Development) | |
Price: $304,900 low | high Med: $295,000 sqft: 3,186 low | high Med: 1,248 $ / sqft: $96 low | high Med: $236 On site: 69 low | high Med: 8 | |
Nearby Listings (Within 1/2 mile)
Price: $228K - $381K
sqft: 2,000 - 3,500


Listing Updated: October 21, 2026 at 1:54:46 PM PDT