725 Turner Ave,DREXEL HILL, PA 19026
DREXEL HILL, PA 19026

Description
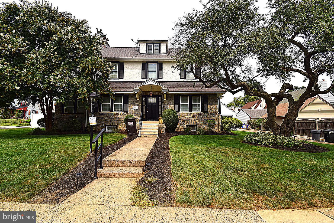
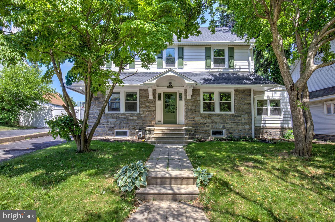
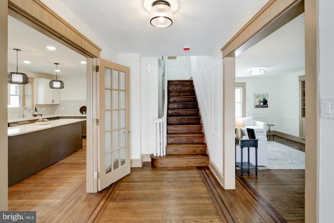
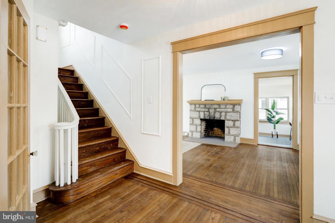
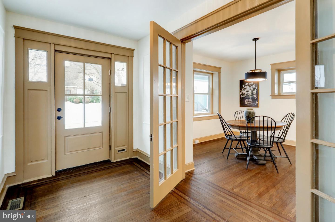
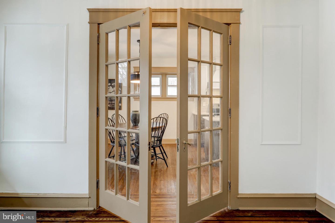
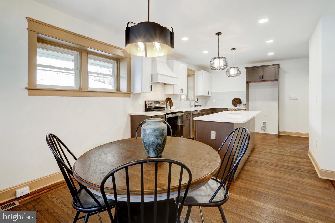
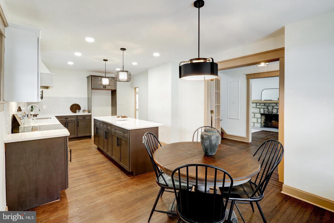
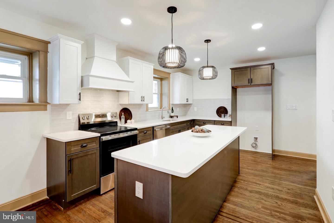
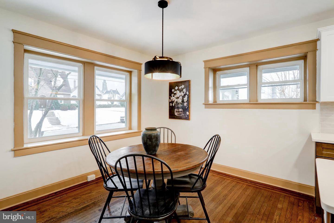
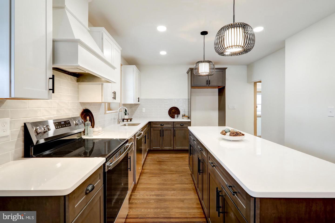
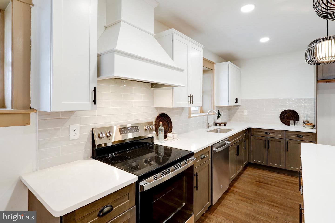
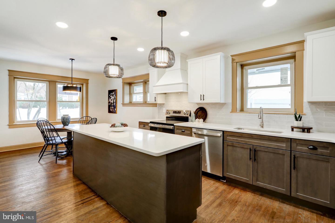
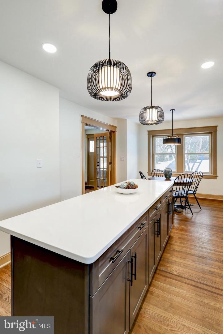
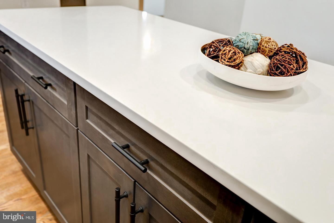
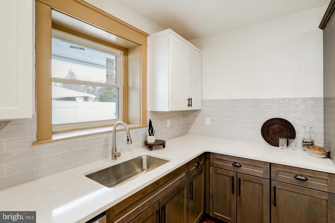
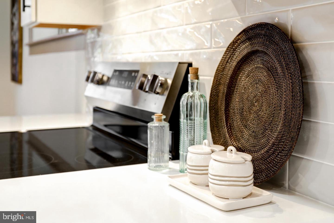
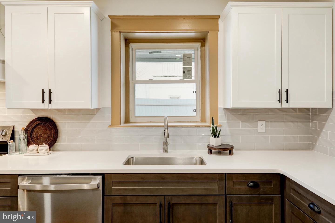
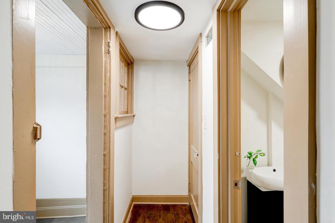
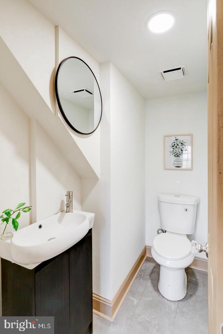
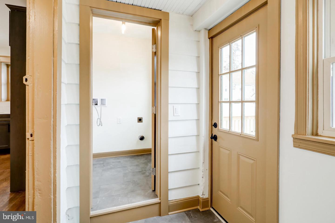
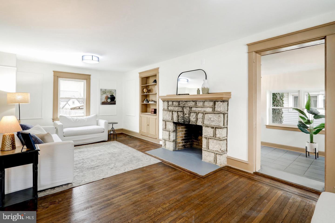
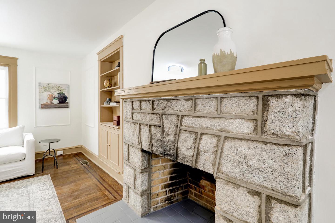
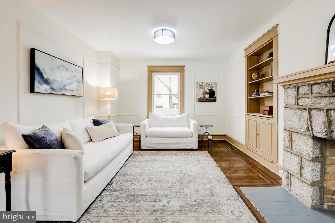
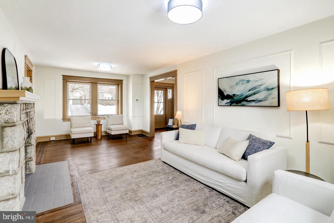
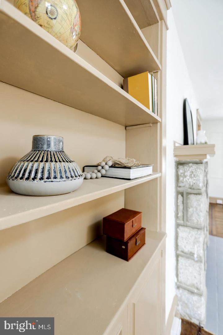
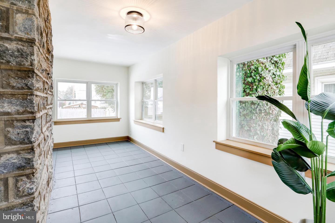
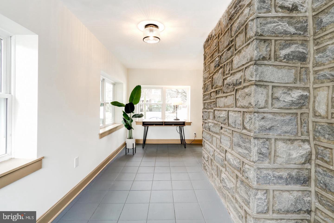
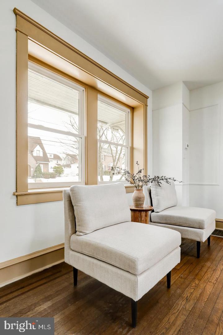
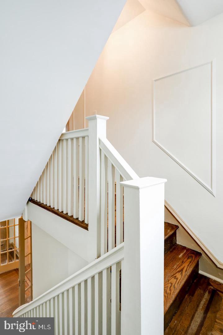
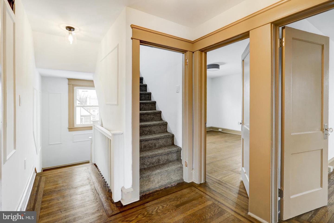
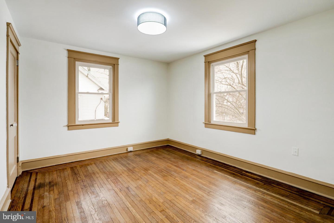
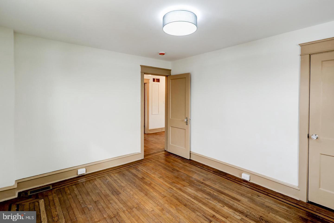
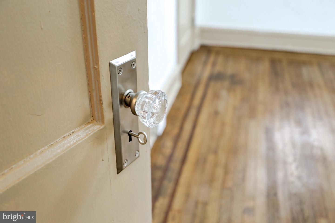
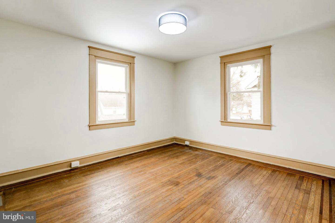
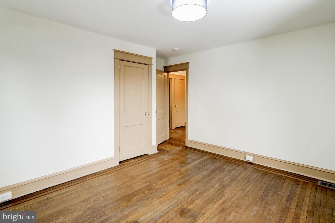
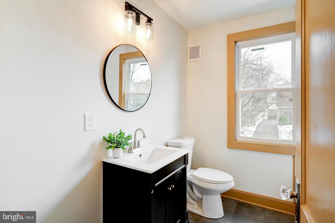
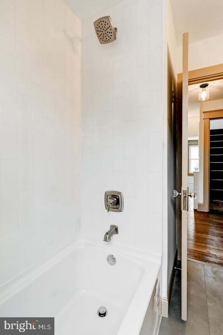
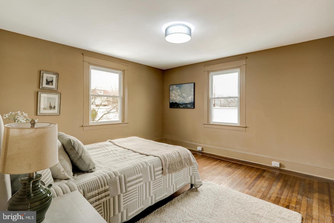
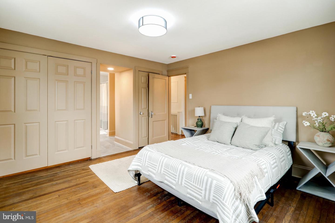
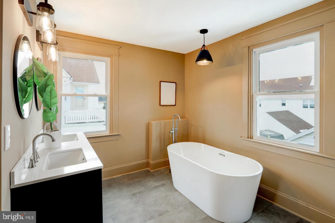
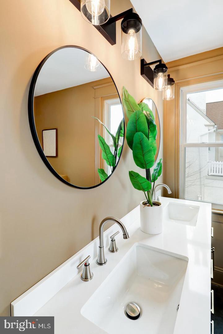
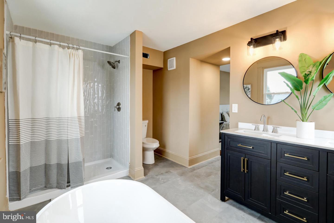
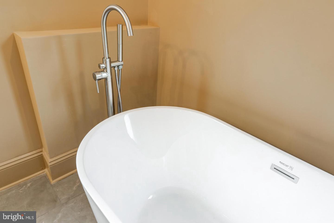
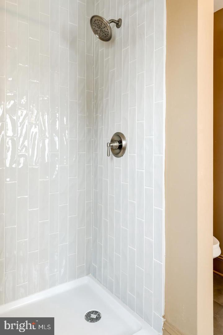
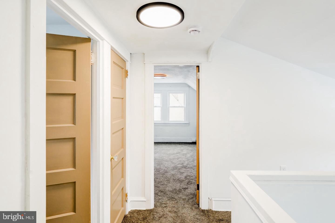
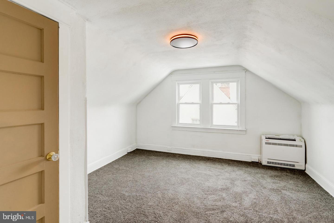
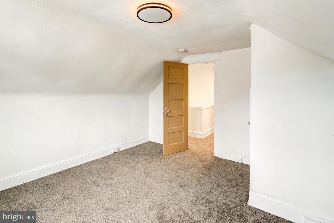
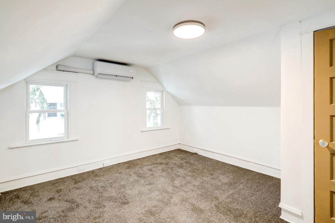
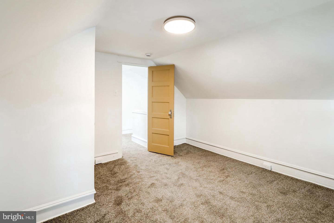
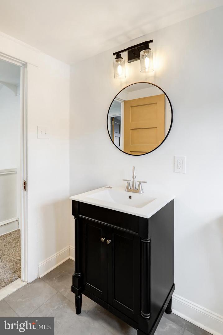
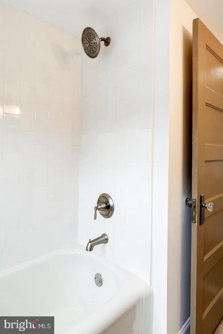
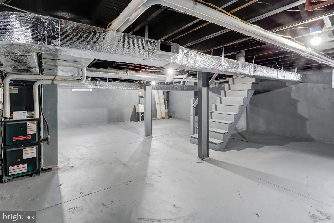
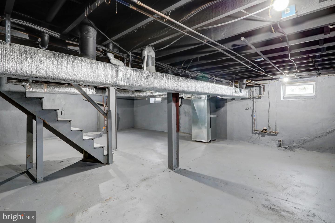
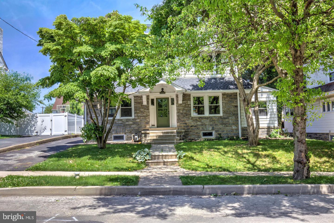
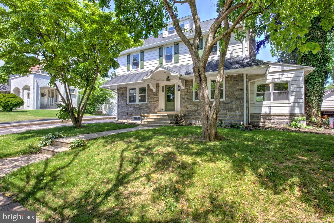
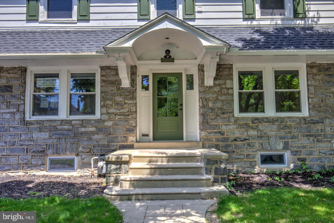
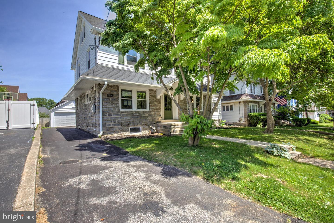
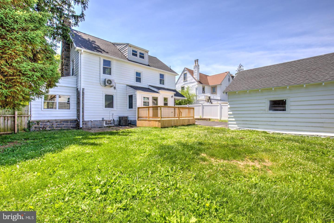
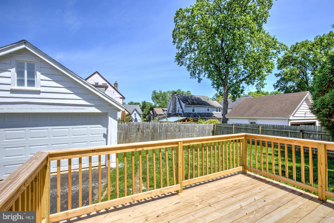
725 Turner Avenue is a completely and beautifully renovated 5 bedroom, 3.5 bathroom home with a detached two-car garage, set on a quiet residential street in the heart of Drexel Hill! Elevated traditional styling shines throughout, complemented by a rebuilt deck and a fenced, usable rear yard ideal for everyday living and entertaining. A classic entryway welcomes you with the original staircase, detailed millwork, and glowing refinished hardwood floors that continue across the main level. The large living room is anchored by a striking stone fireplace and custom built-ins, creating a warm and inviting focal point. A doorway leads to a spacious second room, perfect for a sunny den, office, or play space. Across the home, the dining area opens seamlessly to a show-stopping brand-new kitchen outfitted with warm natural wood-toned base cabinetry, contrasting white upper cabinets, quartz countertops, a tile backsplash and stainless steel appliances. A large center island offers generous workspace and casual dining options. A convenient first-floor powder room and dedicated laundry room complete the main level. Upstairs, the elegant second floor features three lovely bedrooms, including an enviable primary suite. An inviting bedroom gives way to a stunning, private ensuite bath showcasing a double vanity, tiled walk-in shower, and relaxing soaker tub. A second full bathroom serves the remaining bedrooms on this level. The third floor adds two additional cozy bedrooms with distinctive arched ceiling architecture and a third full bathroom. A clean, unfinished basement offers excellent practical storage. Also enjoy complete peace of mind due to the brand new architectural shingle roof, new efficient gas HVAC system, and replacement windows throughout!!! This home has it all - thoughtful renovation, timeless design, and prime Drexel Hill location. Schedule a tour today!
Details
| MLS # | PADE2123470 |
|---|---|
| Listing Type | For Sale |
| Style | House |
| Sub-Type | Resale |
| Status | Active-bright |
| Year | 1925 |
| Days On Site | 32 |
| Listing Provided By | Keller Williams Elite | Dan J Zecher |
Features
| Bed(s) | 5 |
|---|---|
| Bath(s) | 4 Total |
| SQ Feet | 2,536 |
| Garage | 2 |
| Basement | Y |
| Story(s) | 3 |
| Zoning | RESIDENTIAL |
| Acreage | 0.13 |
Interior
| Cooling | Central A/C, Ductless/Mini-Split |
|---|---|
| Heating Yes / No | Yes |
| Heating | Forced Air |
| Interior Features | Bathroom - Soaking Tub, Bathroom - Tub Shower, Bathroom - Walk-In Shower, Carpet, Combination Kitchen/Dining, Floor Plan - Traditional, Kitchen - Gourmet, Kitchen - Island, Primary Bath(s), Upgraded Countertops, Wood Floors |
| Window Features | Replacement |
| Appliances | Dishwasher, Built-In Microwave |
Exterior
| Exterior Features | Sidewalks, Street Lights |
|---|---|
| Roof | Architectural Shingle |
| Construction Materials | Frame, Masonry |
| Foundation Details | Permanent |
Parking
| Garage Yes / No | Yes |
|---|
Taxes
| Tax Annual Amount | 7087 |
|---|
Area Information
| State | PA |
|---|---|
| County | DELAWARE PA |
| City | DREXEL HILL |
| Zip Code | 19026 |
| Area | Upper Darby Twp (10416) |
| Community Name | NONE AVAILABLE |
| School District | UPPER DARBY |
| High School | UPPER DARBY SENIOR |
| Listing VS Median (in NONE AVAILABLE) | |
Price: $549,900 low | high Med: $335,000 sqft: 2,536 low | high Med: 832 $ / sqft: $217 low | high Med: $403 On site: 32 low | high Med: 24 | |
Market Activity 19026
Request a showing
Request a showing
Contact
Learn More About This Property

| State | PA |
|---|---|
| County | DELAWARE PA |
| City | DREXEL HILL |
| Zip Code | 19026 |
| Area | Upper Darby Twp (10416) |
| Community Name | NONE AVAILABLE |
| School District | UPPER DARBY |
| High School | UPPER DARBY SENIOR |
| Listing VS Median (in NONE AVAILABLE) | |
Price: $549,900 low | high Med: $335,000 sqft: 2,536 low | high Med: 832 $ / sqft: $217 low | high Med: $403 On site: 32 low | high Med: 24 | |