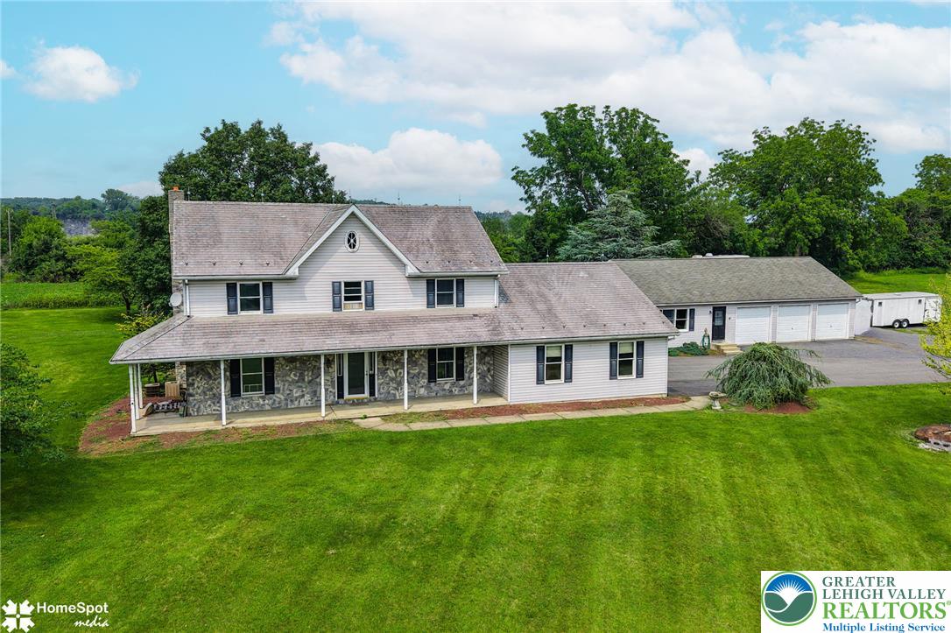
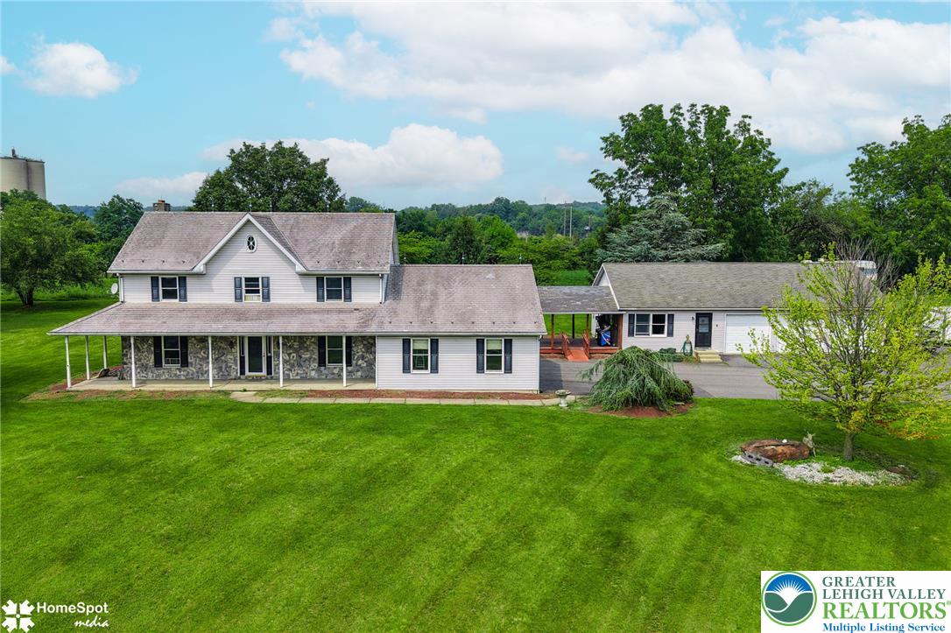
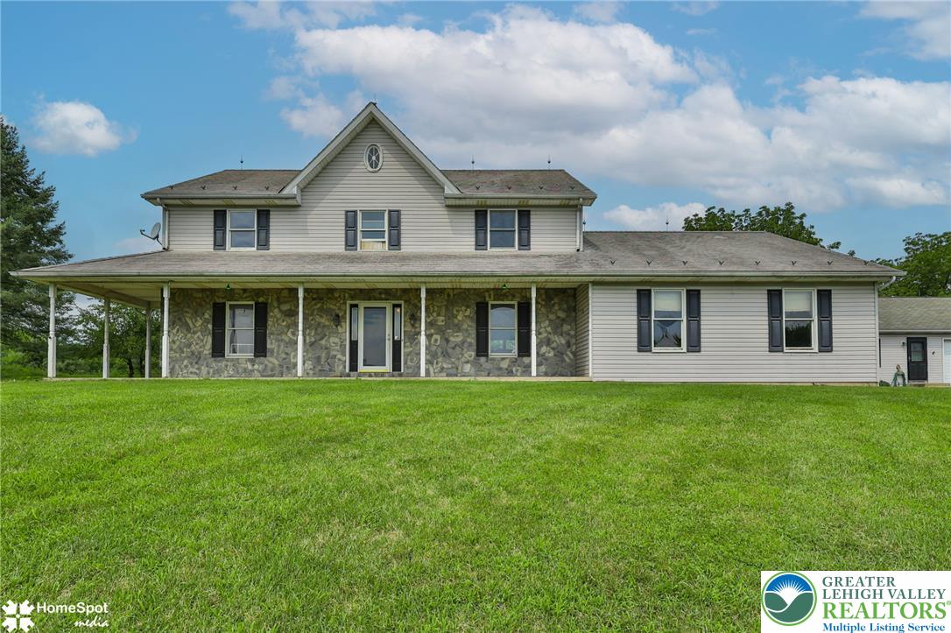
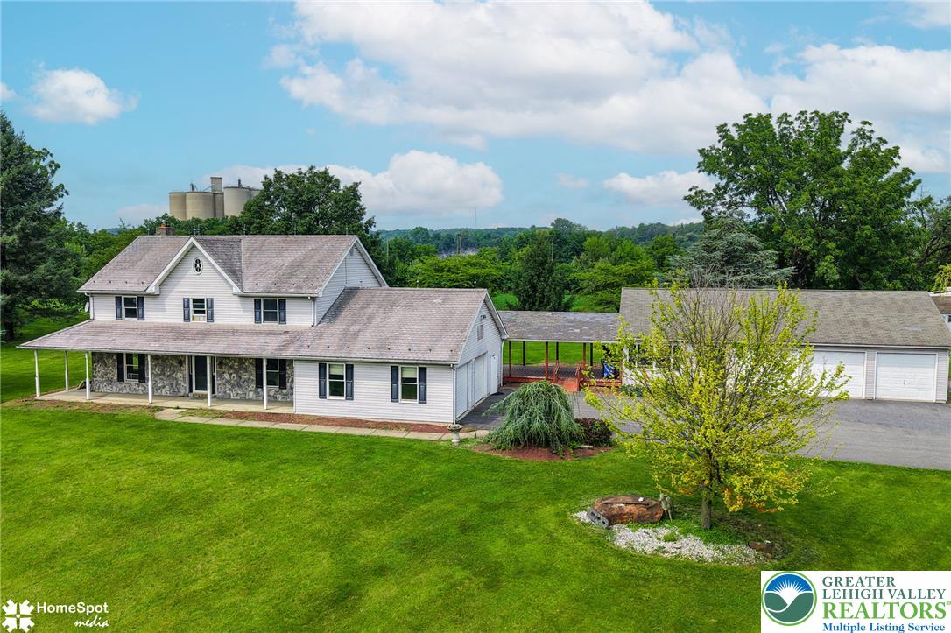
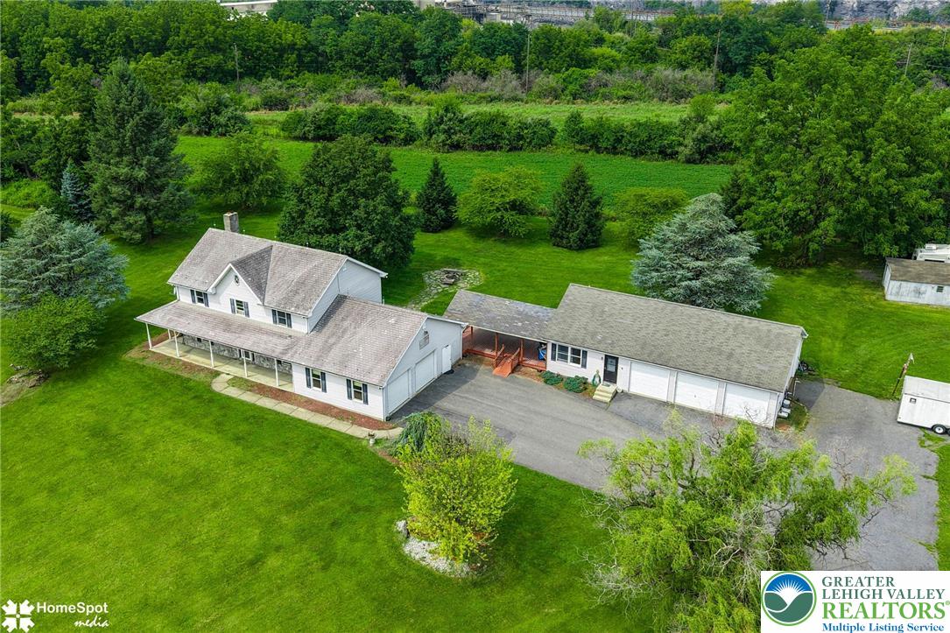
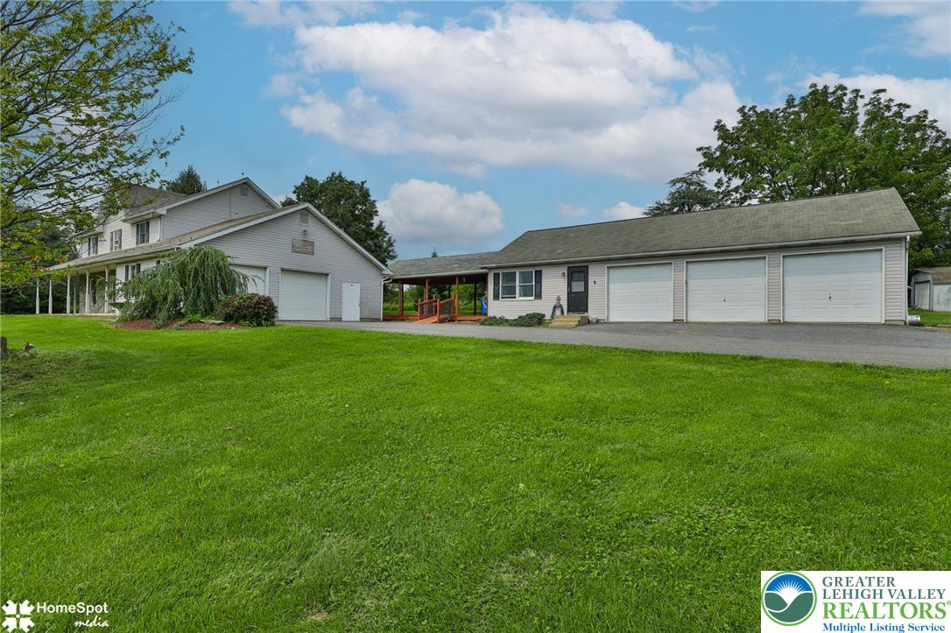
An expansive lawn frames this classic country home featuring a wide front porch and matching siding.
A spacious country estate features a classic covered front porch and expansive green lawns.
An expansive covered front porch runs along the stone and siding exterior of this home.
An expansive green lawn surrounds a classic multi-level residence with an attached garage.
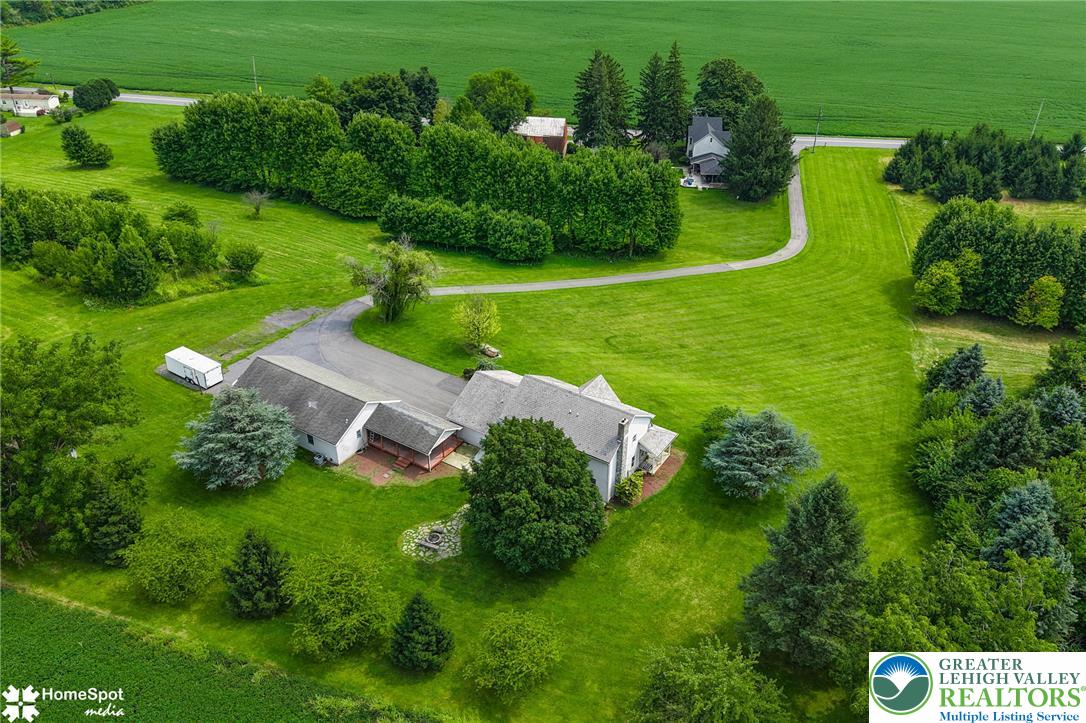
Mature trees frame this multi-structure country property with a wrap-around porch and detached garage.
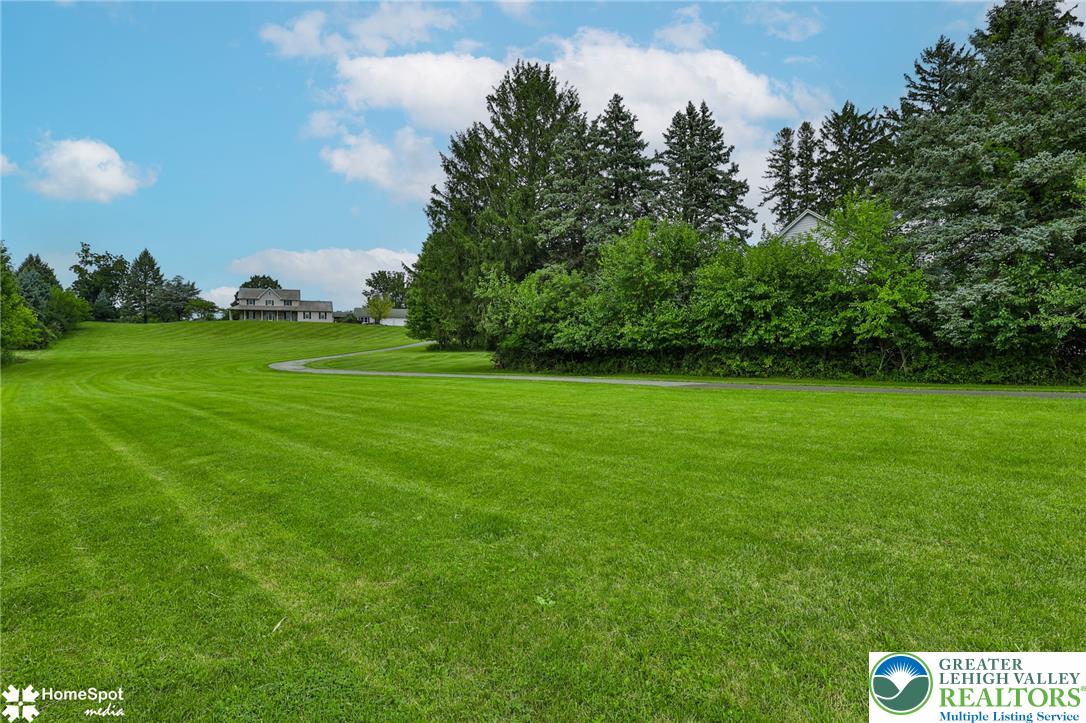
Manicured green lawn rolls gently toward a distant estate bordered by mature evergreens.
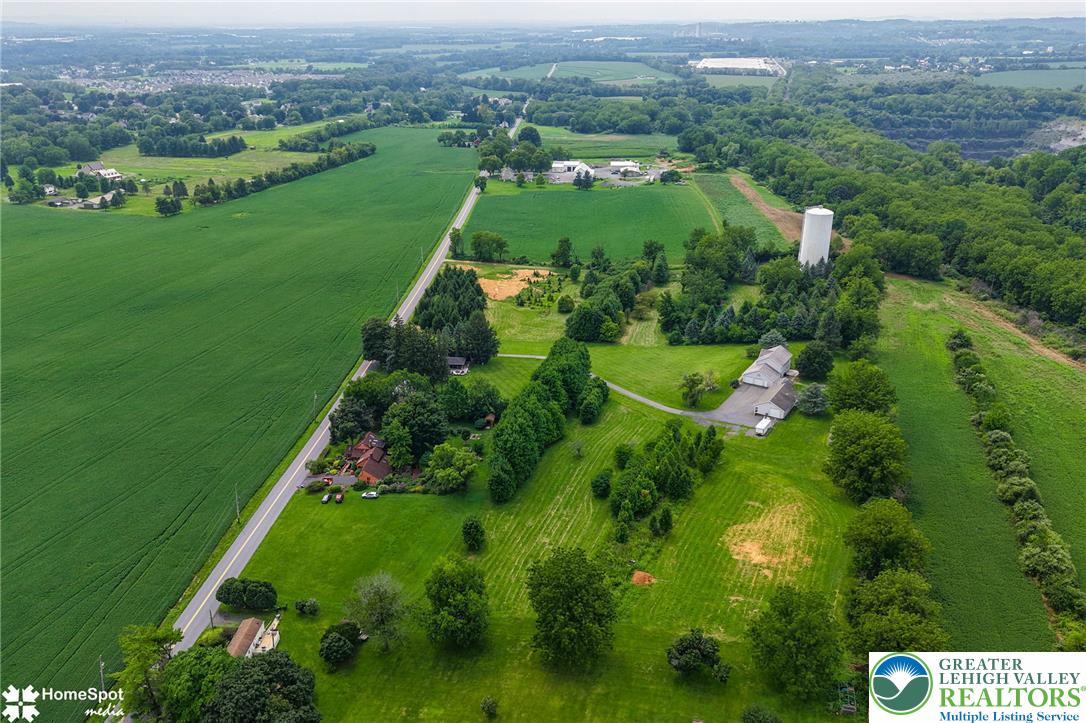
Lush agricultural acreage stretches toward the horizon, punctuated by mature stands of trees.
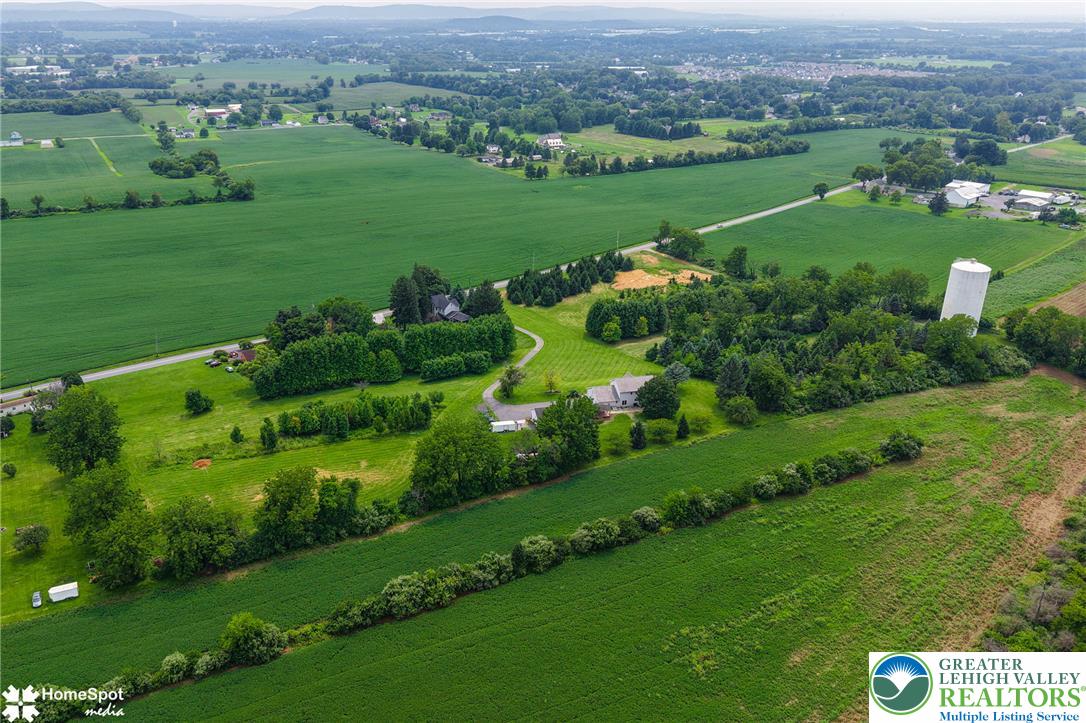
Green fields and mature trees border this secluded country property with sweeping valley views.
Mature trees and vast green lawns surround this peaceful countryside homestead.
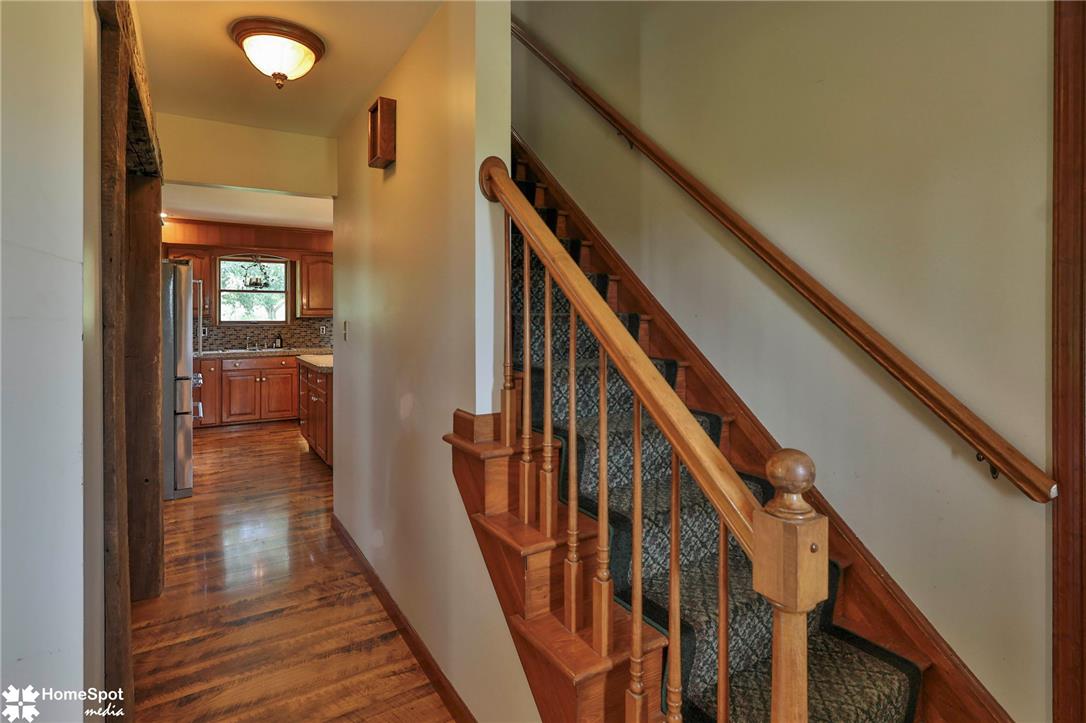
Rich laminate floors line the entryway leading to a classic staircase and kitchen beyond.
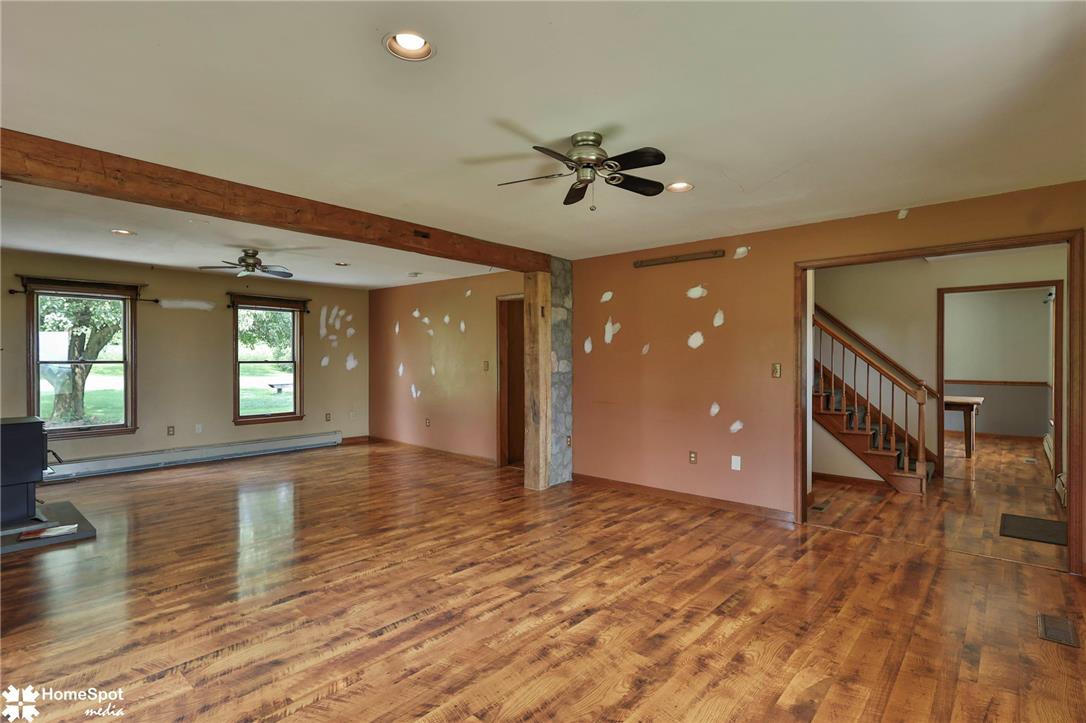
Warm laminate floors and open beamed transitions connect these spacious living areas.
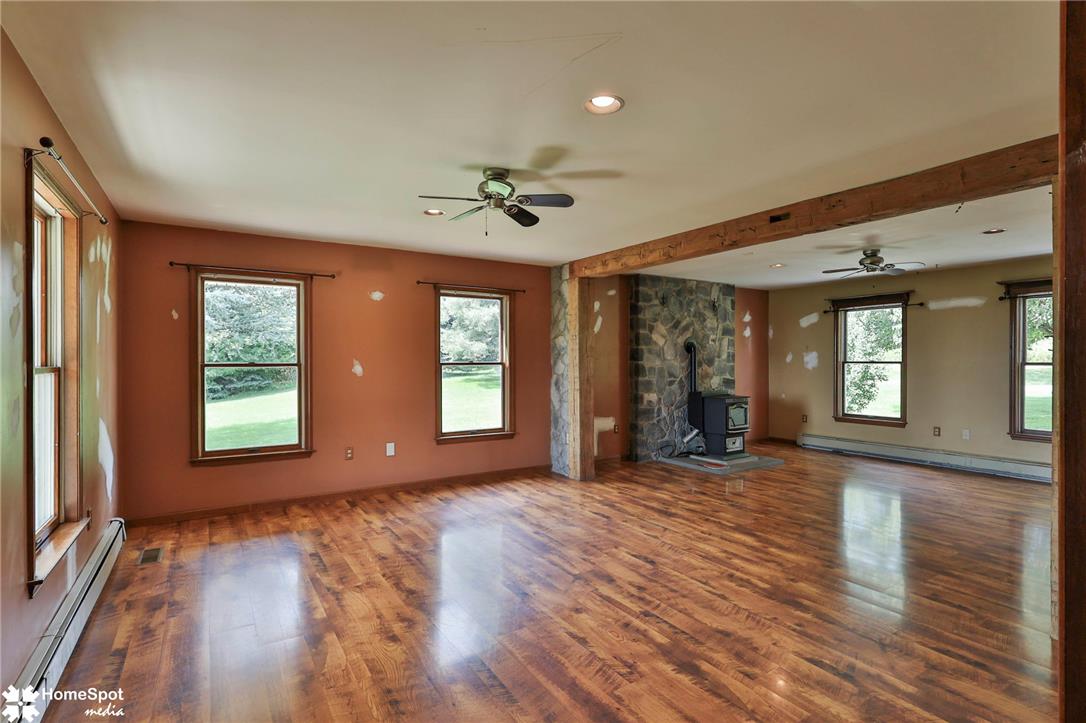
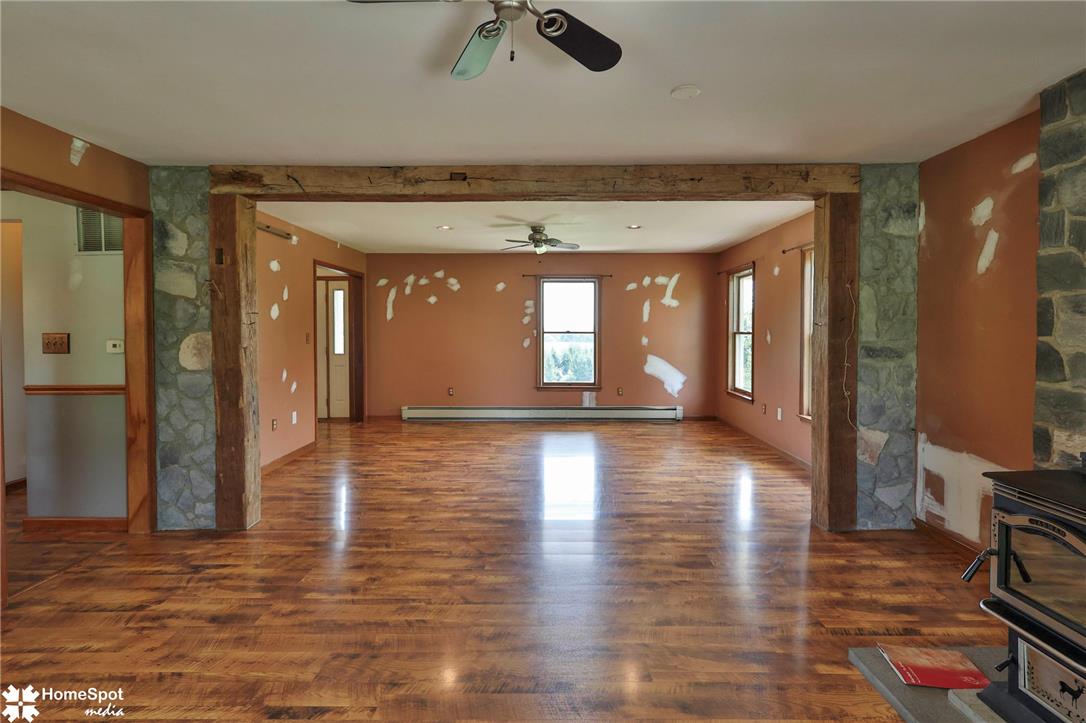
Polished laminate floors stretch through an open layout framed by massive timber posts and stone accents.
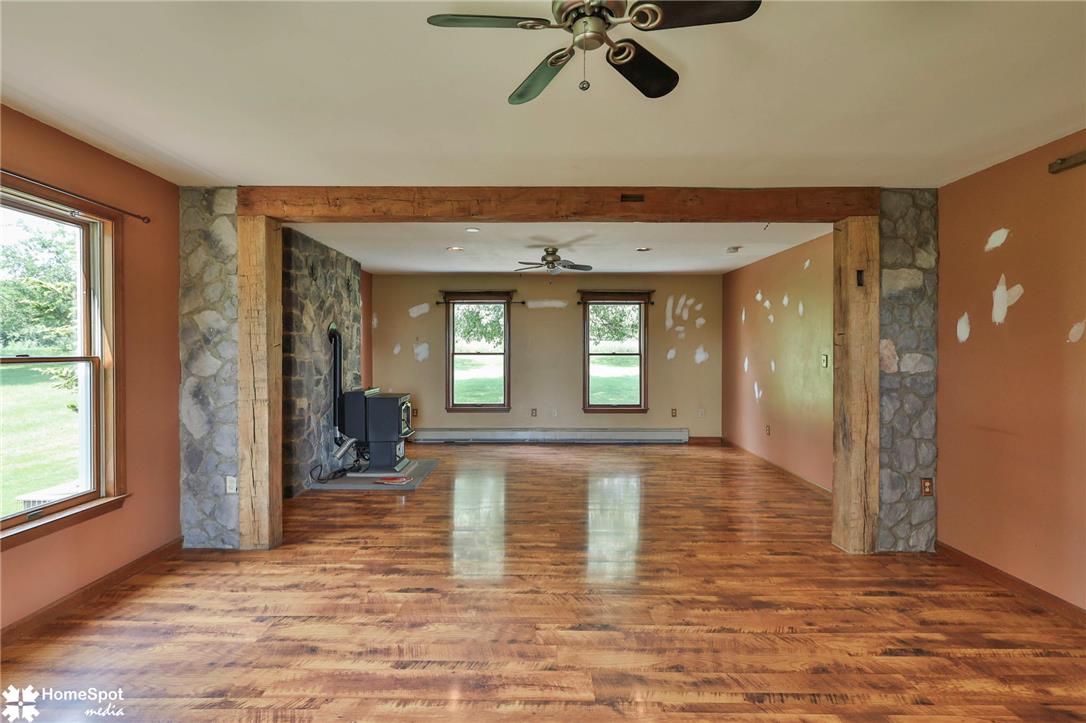
Rich laminate flooring complements the rustic timber beams and open floorplan layout.
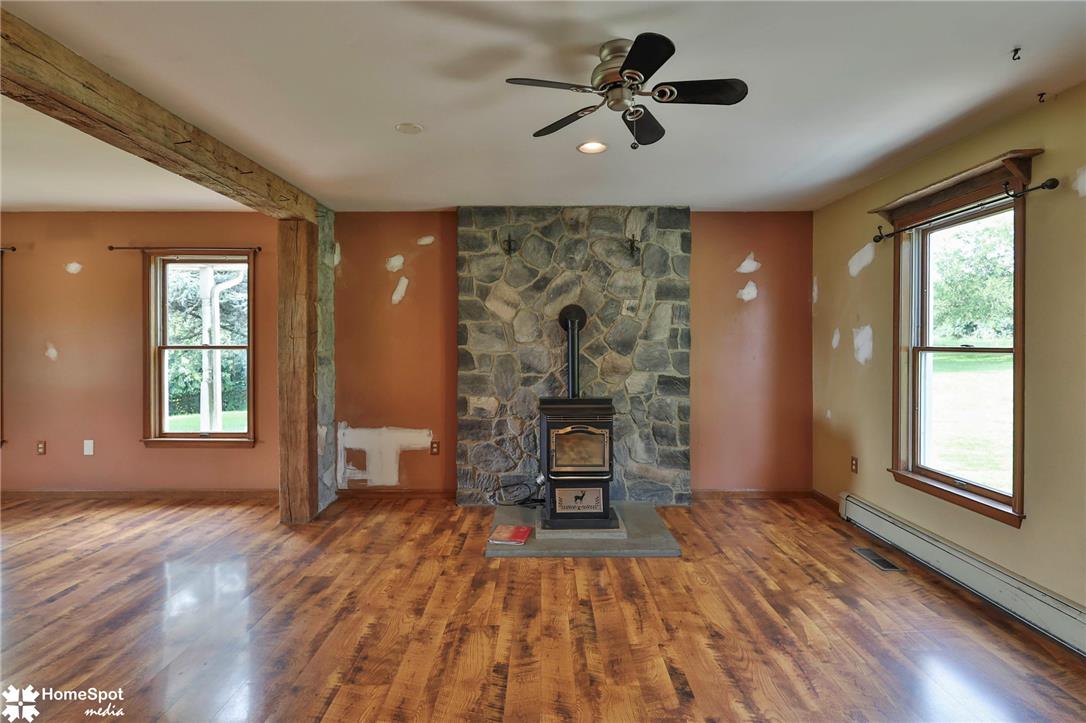
Rich laminate flooring complements the rustic stone hearth and exposed wooden beams.
Polished laminate flooring spans across a spacious open interior framed by rustic wood and stone.
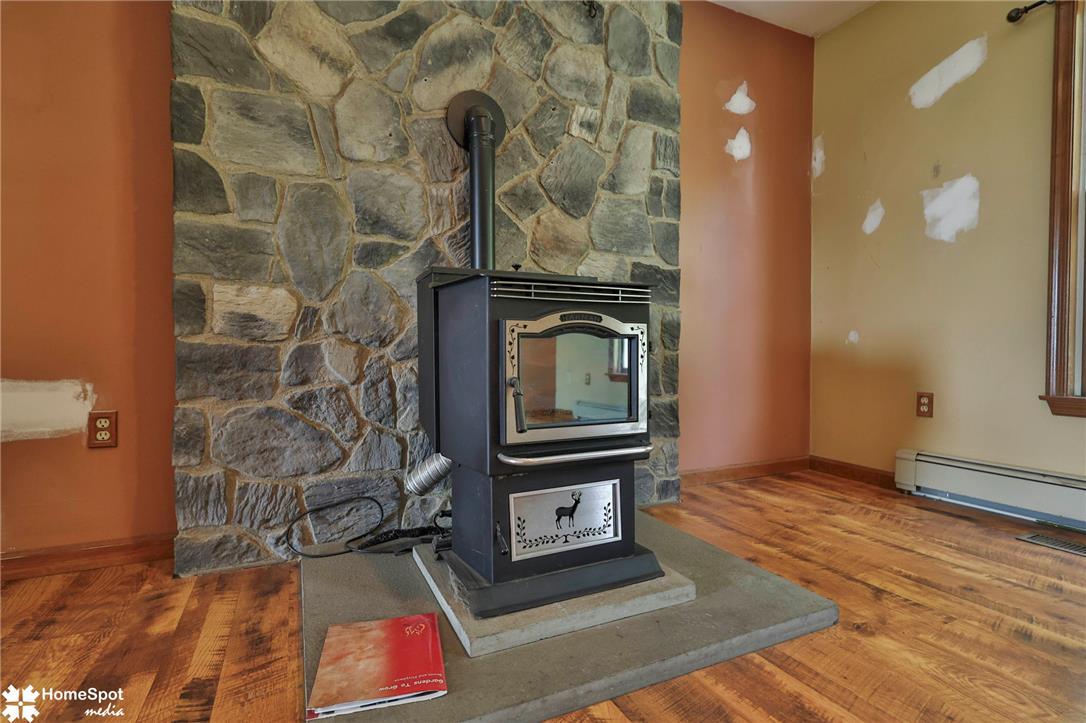
Rich laminate flooring anchors the room alongside a dramatic floor-to-ceiling stone hearth and pellet stove.
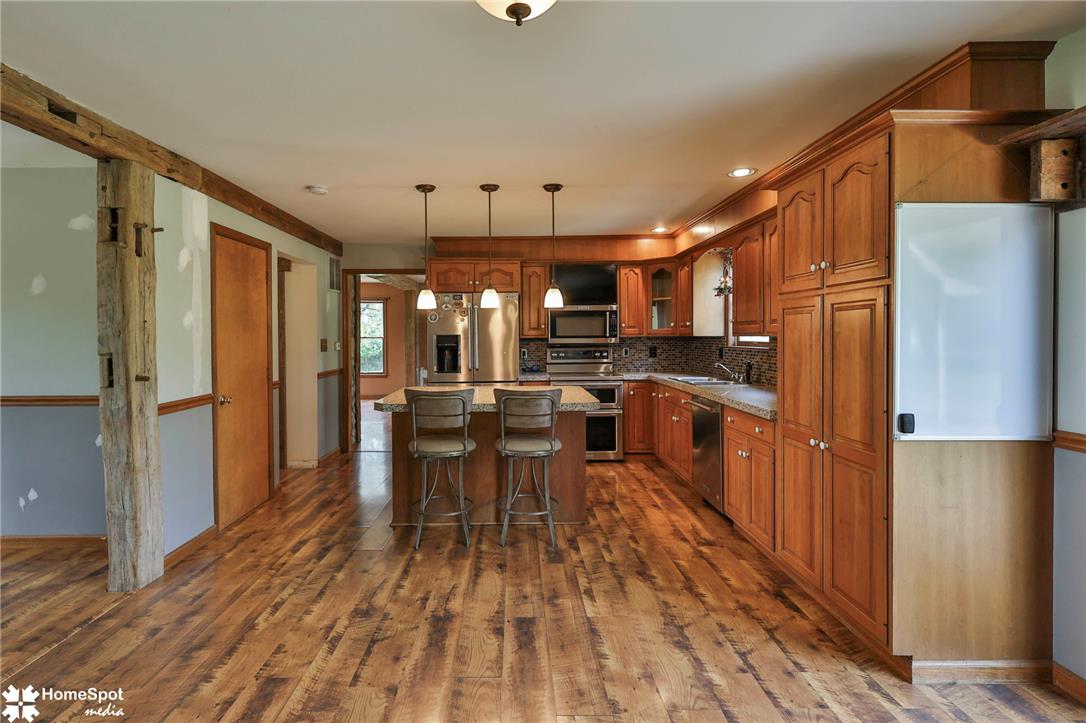
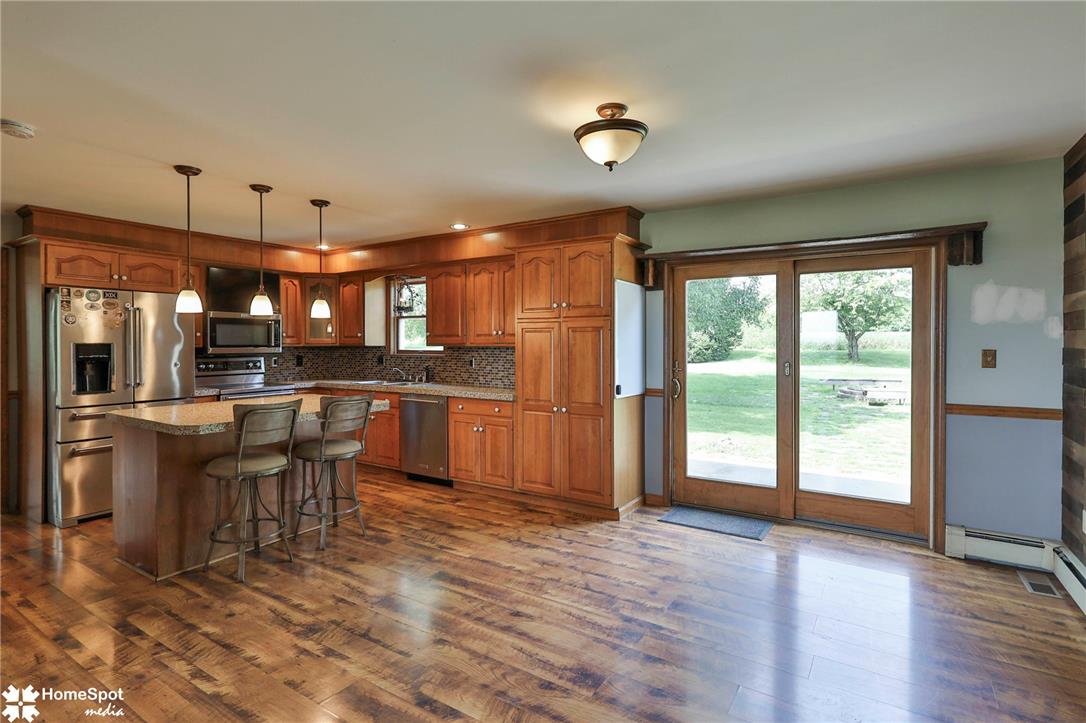
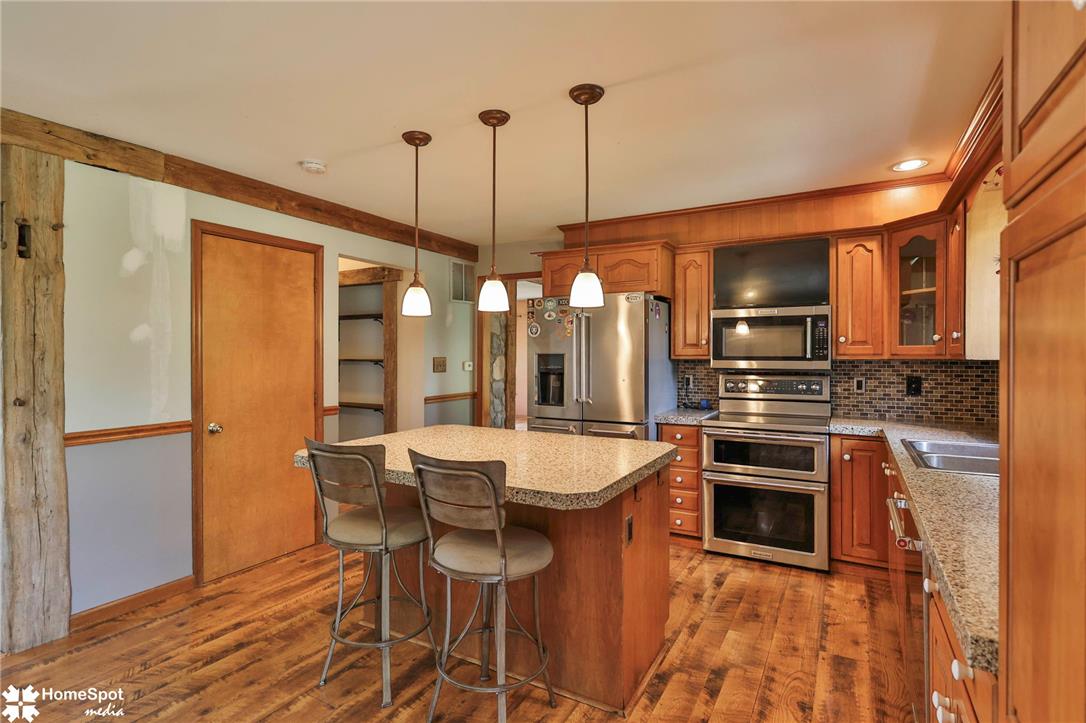
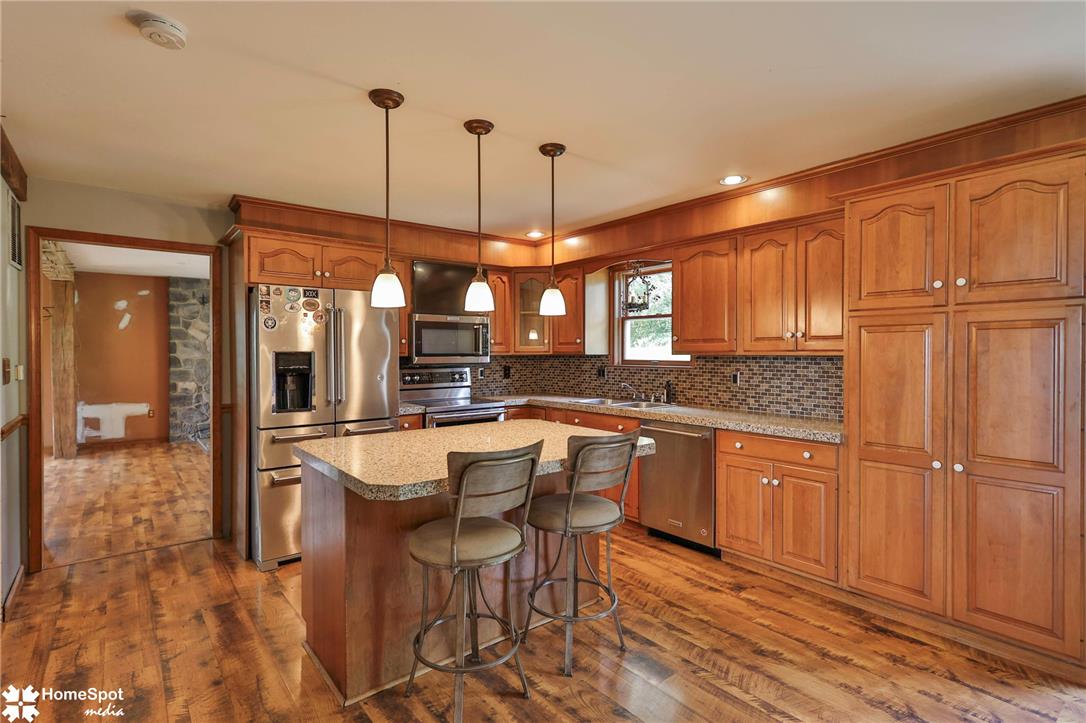
Rich wood cabinetry and matching flooring define this character-filled kitchen with a central island.
Rich wood cabinetry and matching flooring define this spacious, open culinary space with sliding glass doors.
Rich wood cabinetry paired with granite countertops and stainless steel appliances anchors the warm kitchen.
Rich wood cabinetry paired with stone countertops defines this warm, inviting kitchen space.
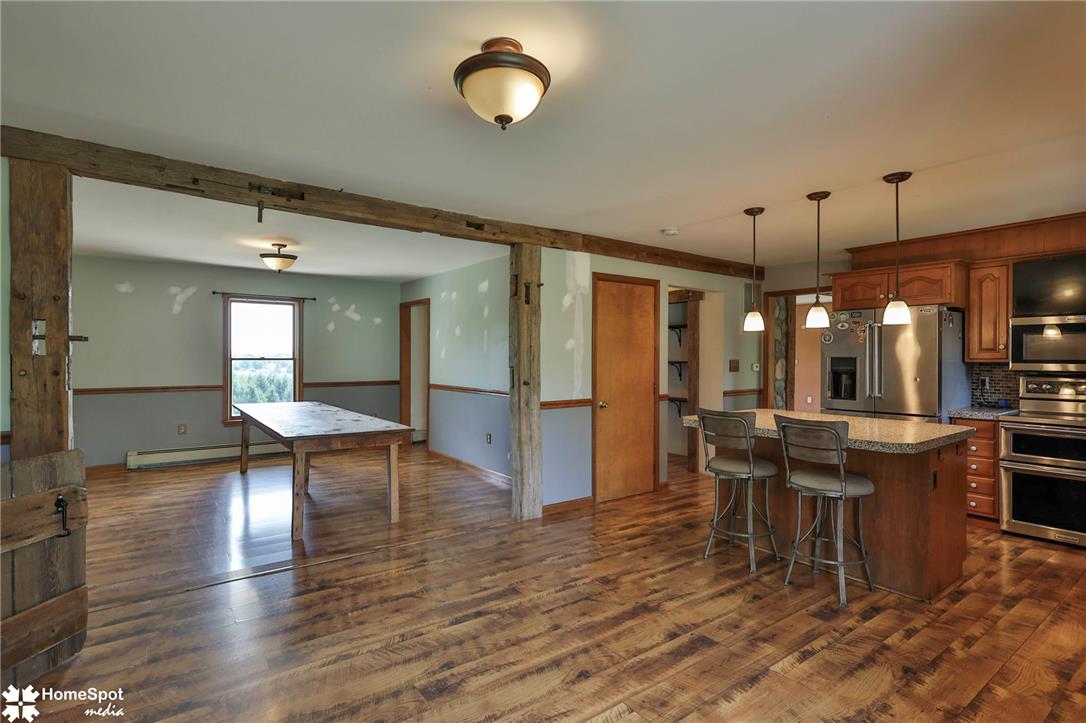
Rich laminate floors and rustic exposed beams unite the kitchen and dining areas.
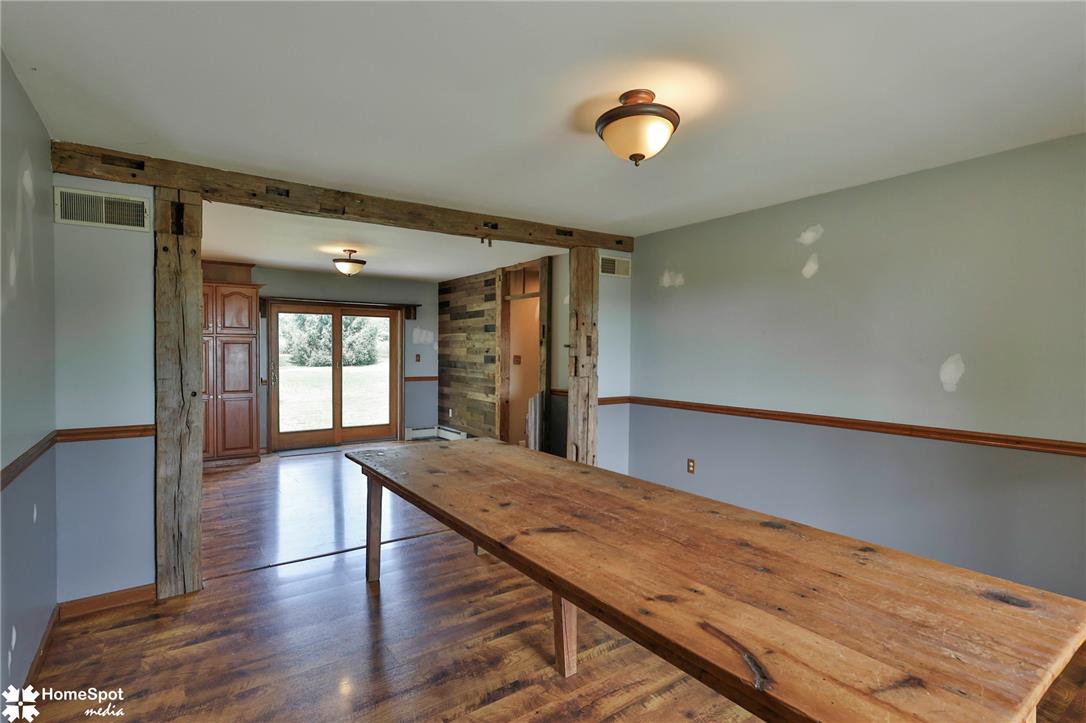
Rich laminate floors and rustic exposed timber beams anchor this versatile dining space.
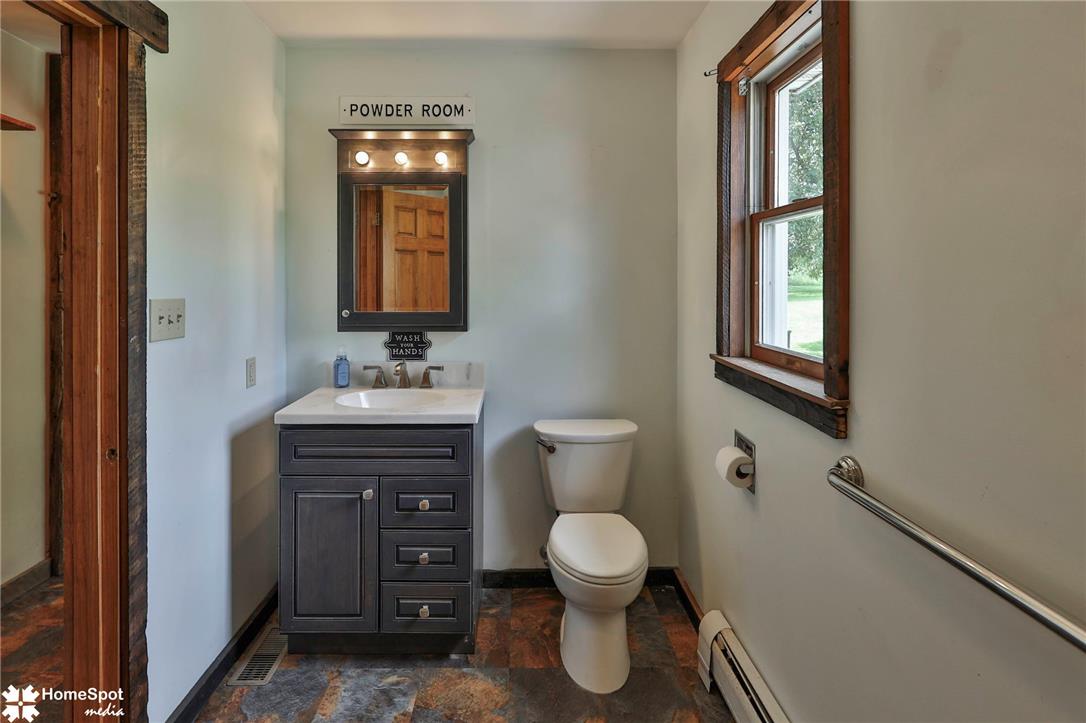
A single window with natural wood trim illuminates the vanity in this 1st floor full bathroom.
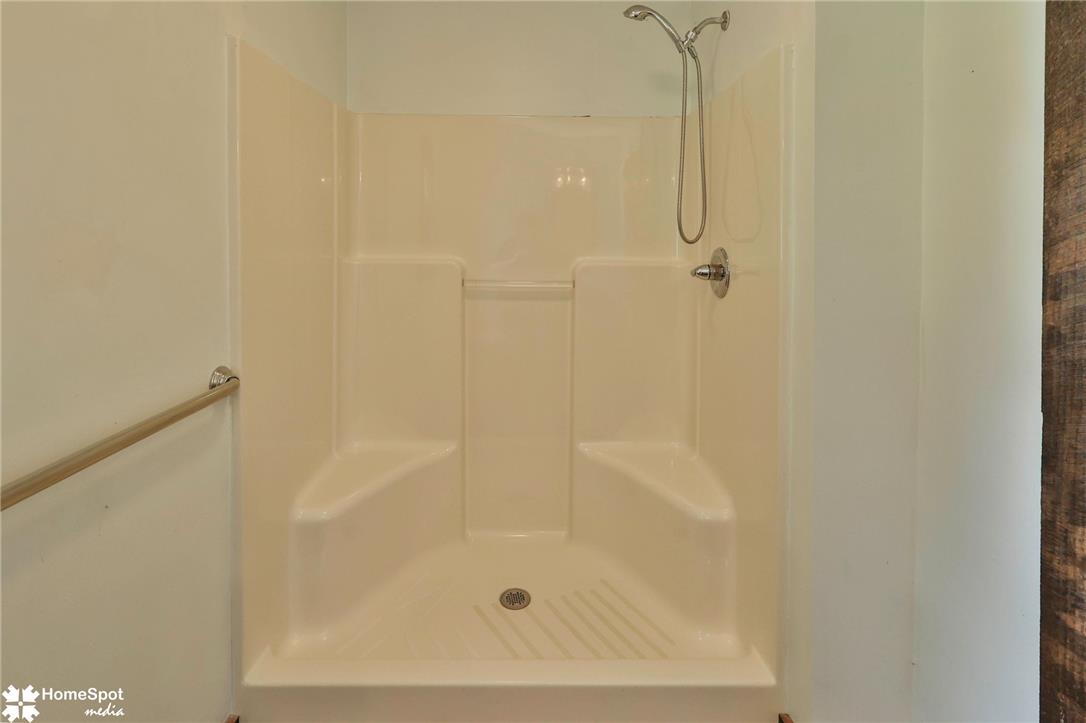
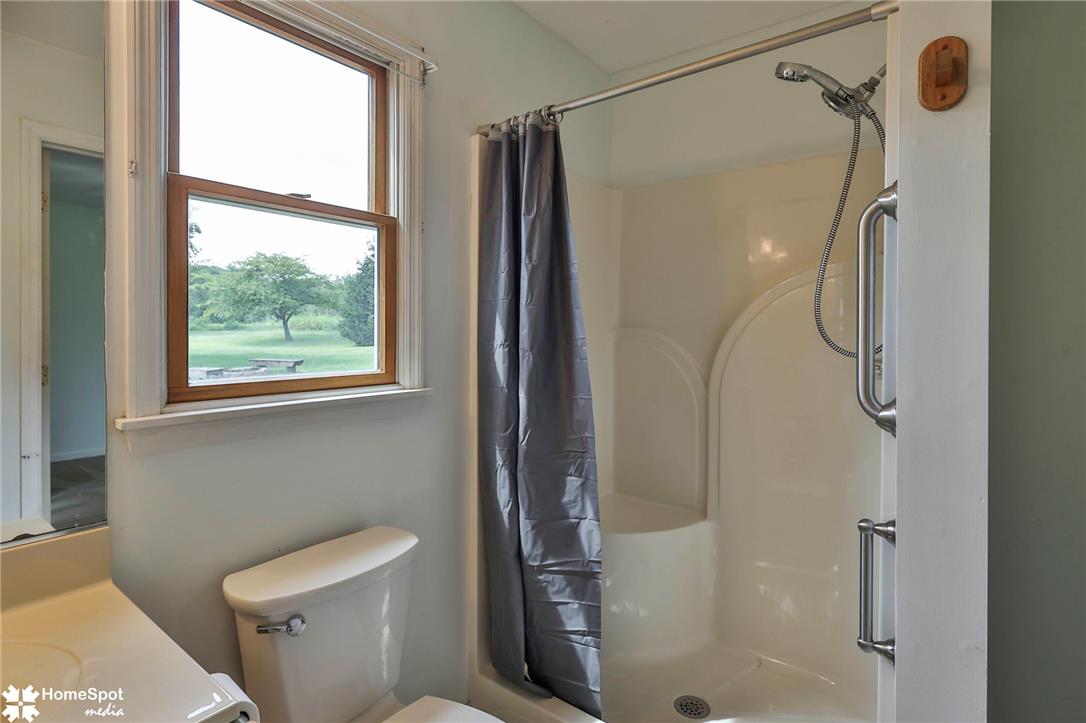
Functional shower stall features molded seating and built-in shelving.
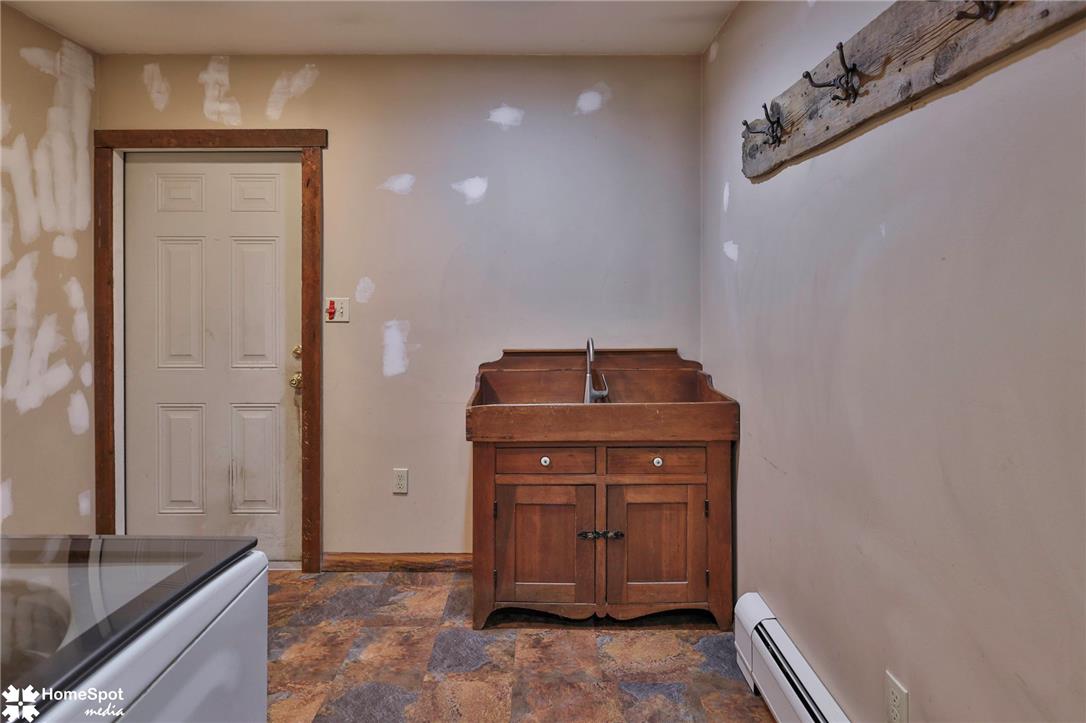
Functional service area features a rustic wooden vanity sink and durable stone-look flooring.
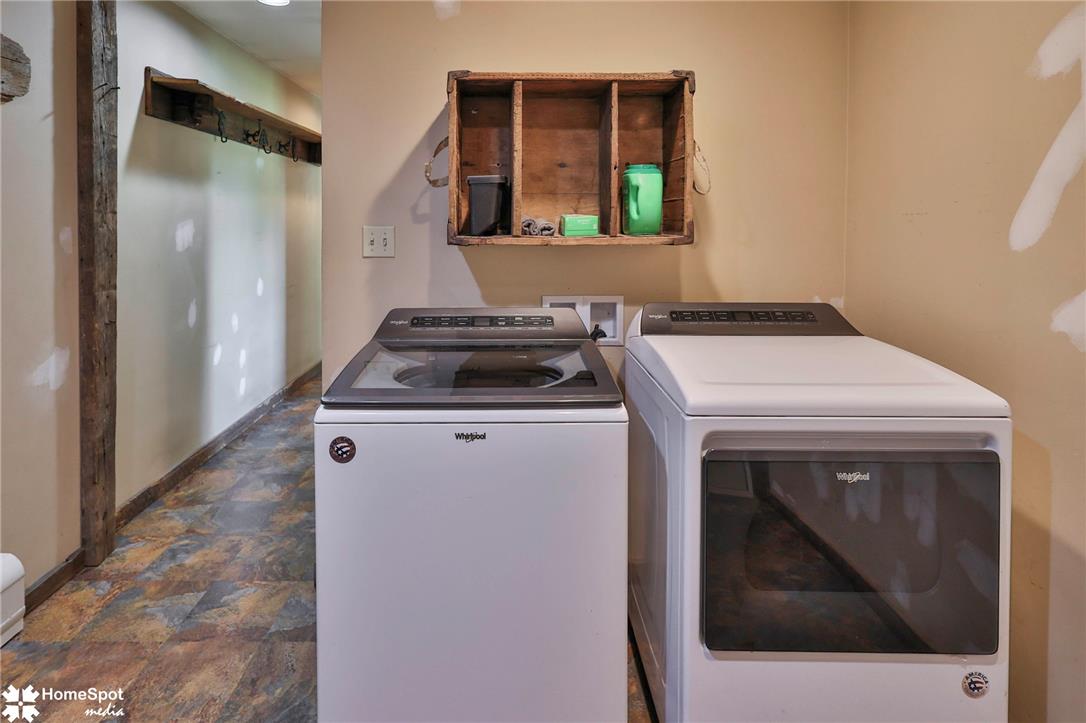
Exposed wooden beams and slate-look flooring frame this functional utility space.
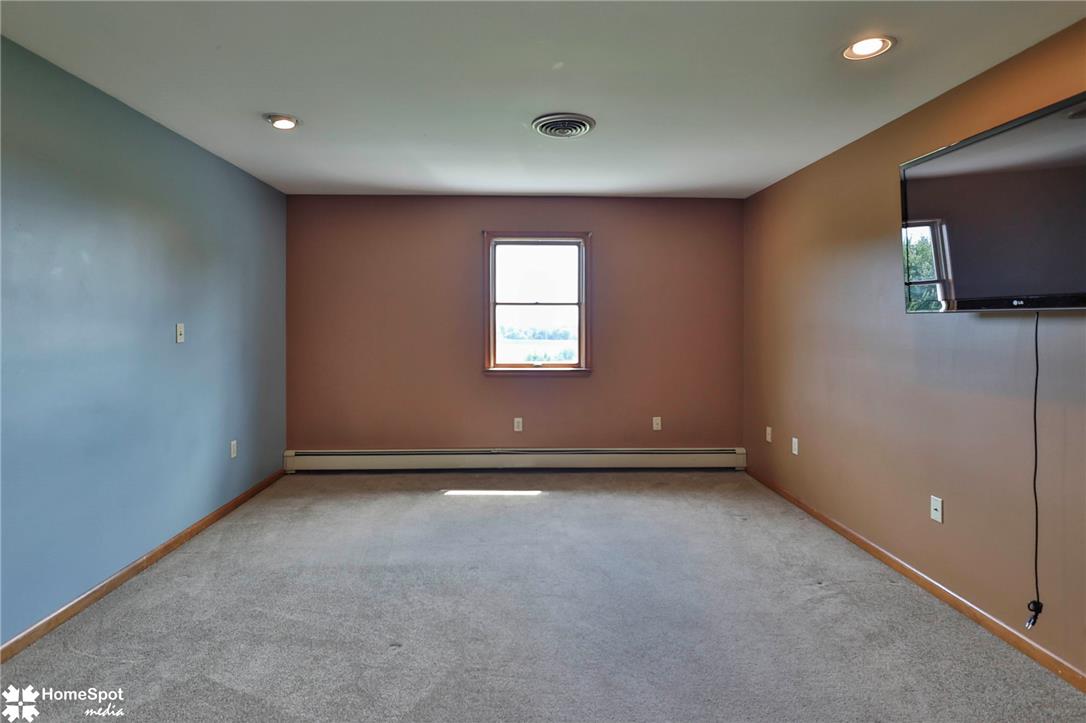
A spacious room features carpeted flooring, recessed lighting, and a wood-trimmed window.
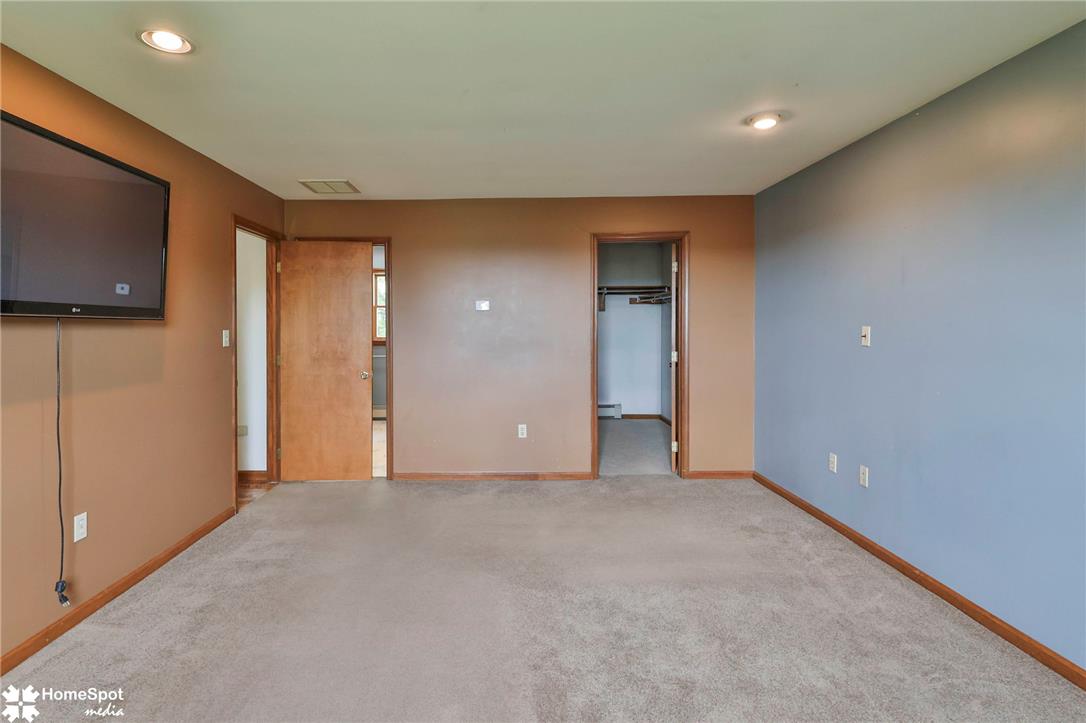
Recessed lighting and soft carpeting define this versatile living space featuring adjacent closet access.
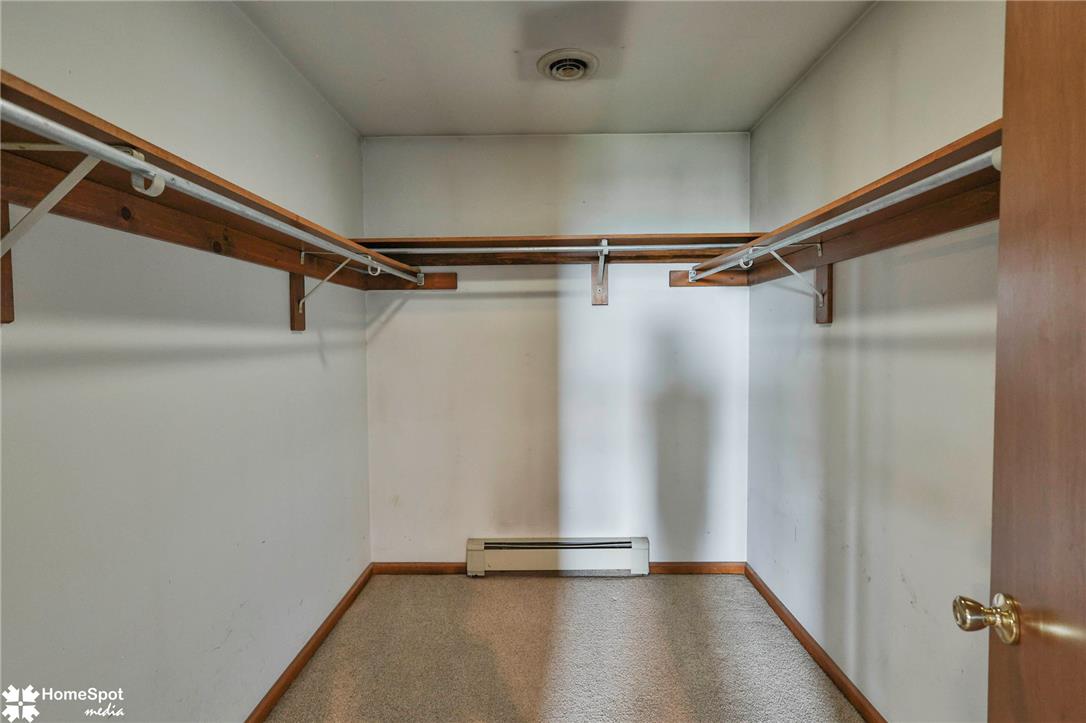
Generous closet shelving and soft carpeting provide convenient built-in storage solutions.
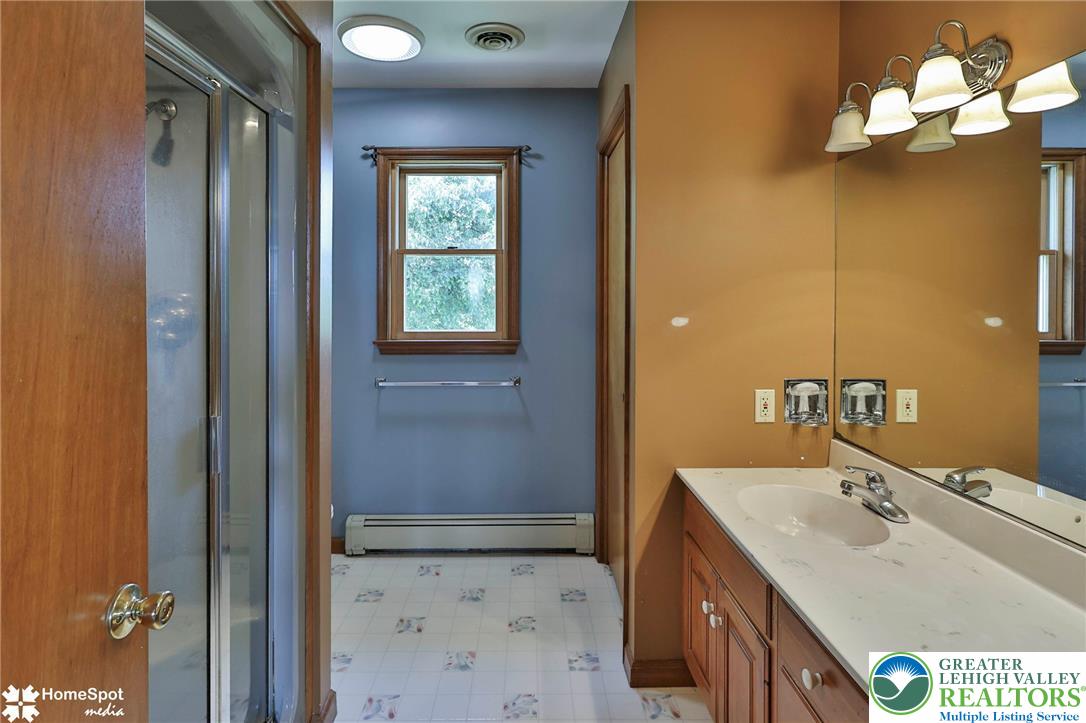
Rich wood trim and patterned flooring bring classic warmth to this bathroom vanity area.
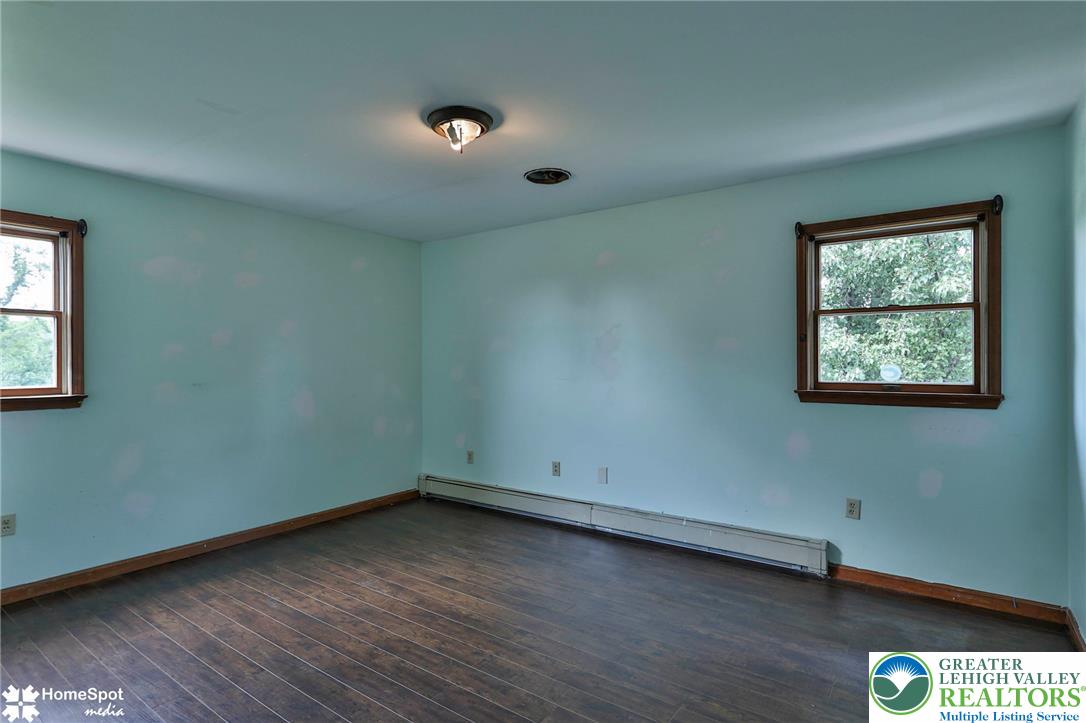
Dark laminate flooring anchors this versatile space flanked by classic wood-framed windows.
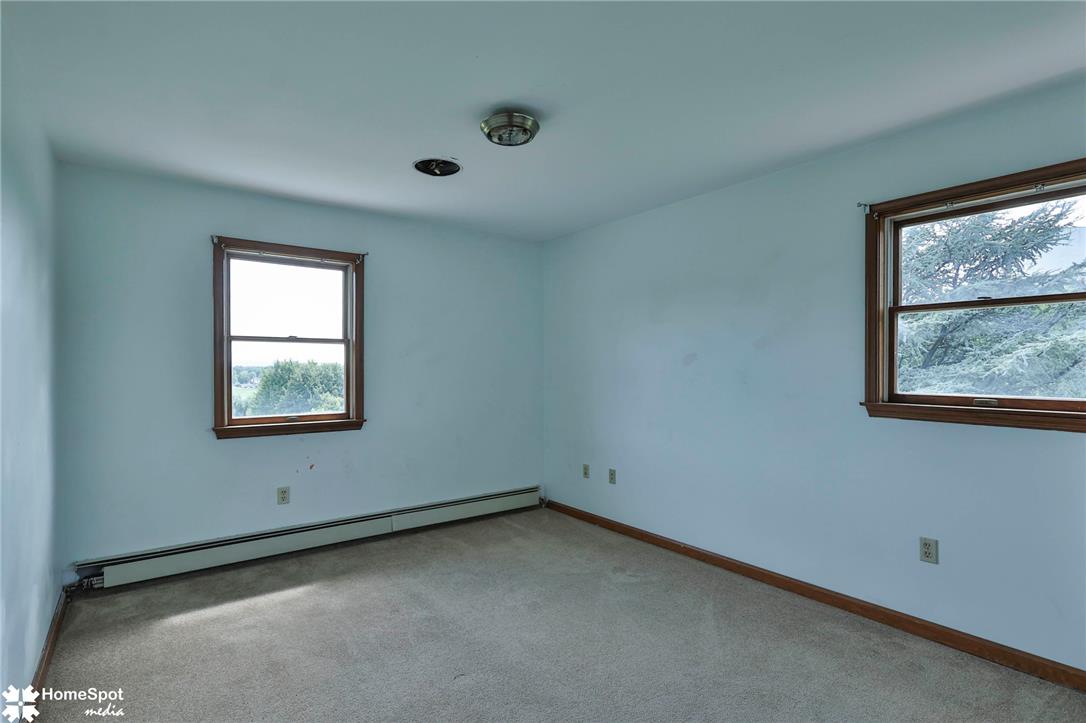
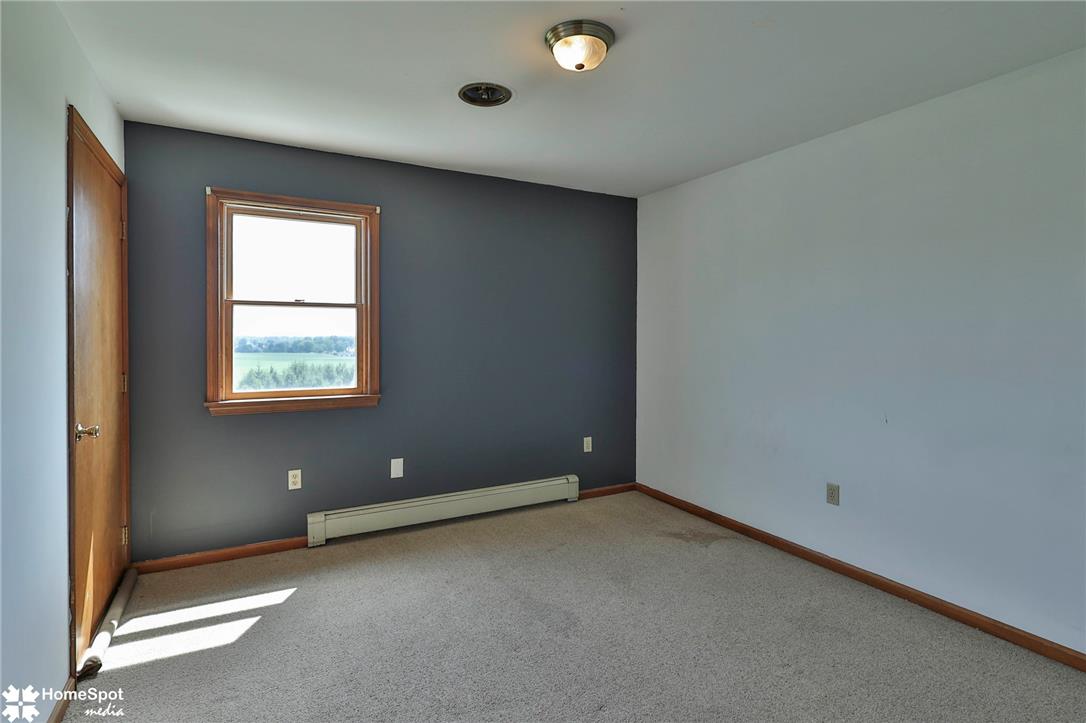
Natural light streams through wood-framed windows onto carpeted flooring in this simple bedroom.
Natural light streams through a wood-framed window, highlighting the carpeted floor and clean lines.
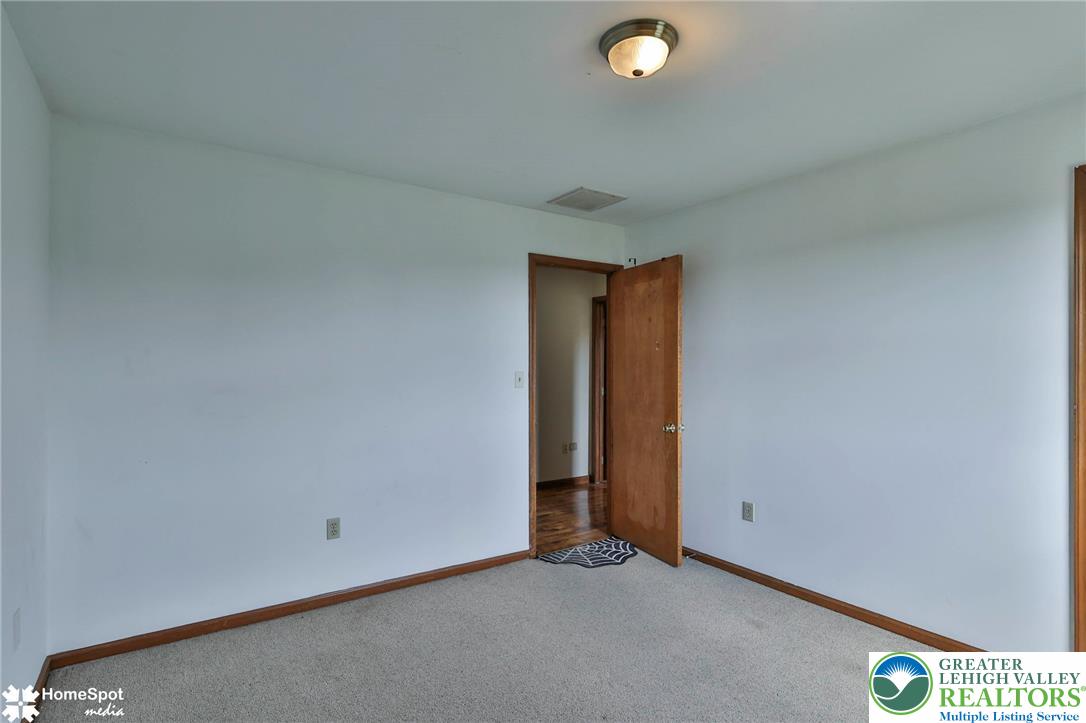
A spacious bedroom presents neutral walls, wood trim, and classic carpeting.
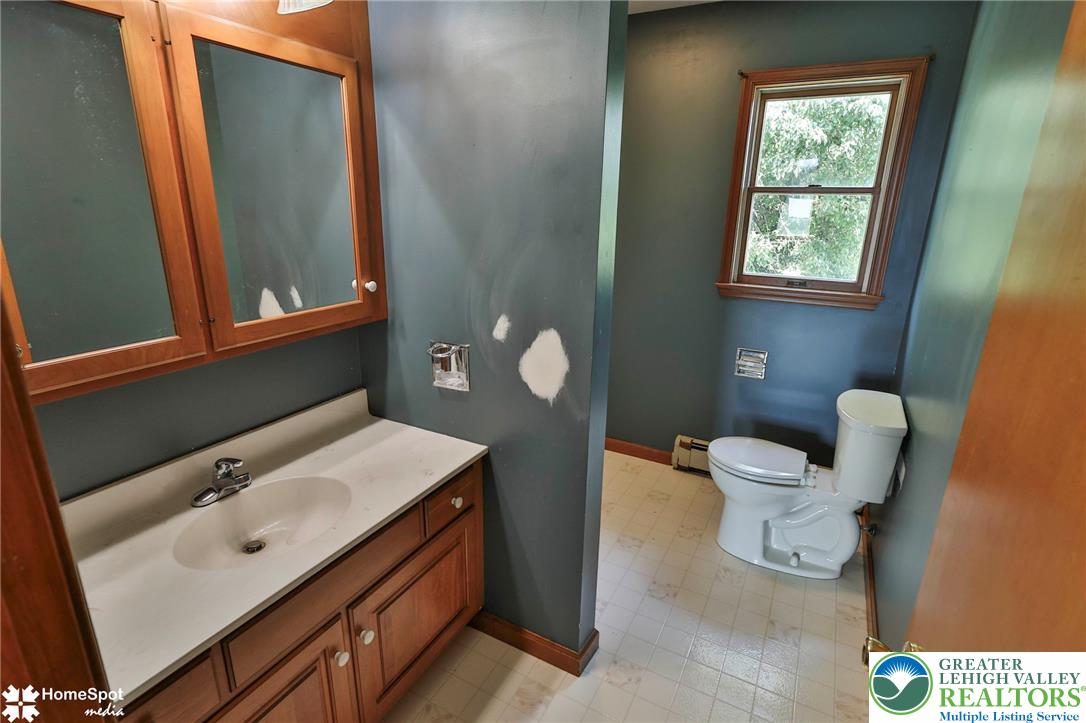
Natural wood cabinets and a framed window accent this functional bathroom layout.
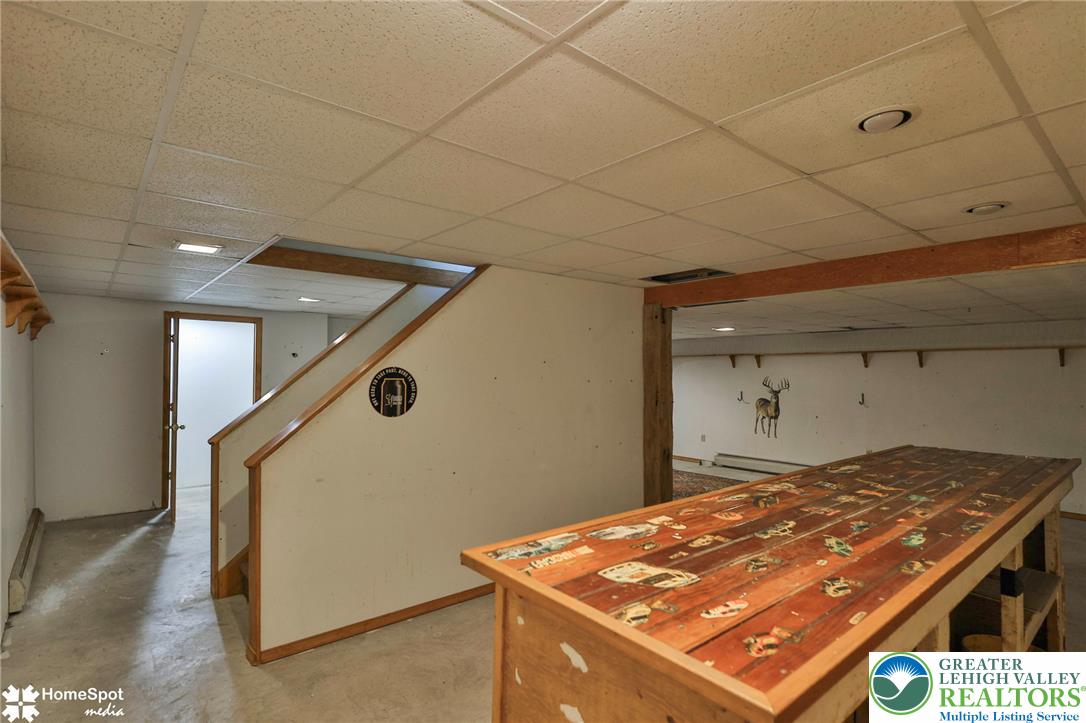
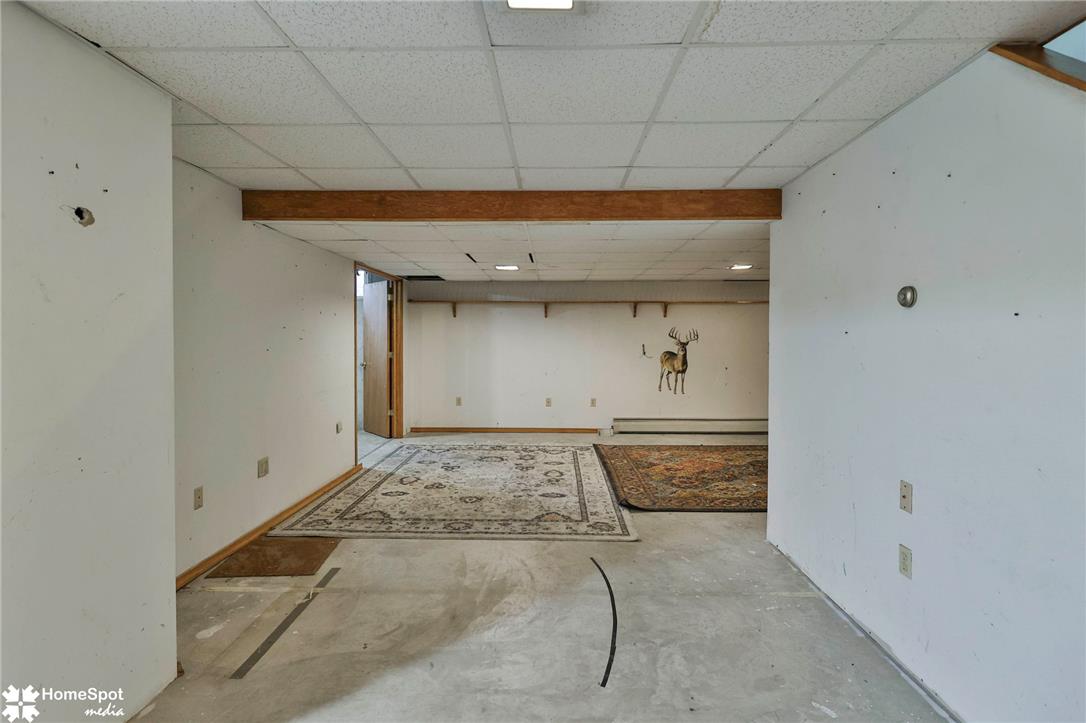
Concrete floors and a built-in bar anchor this versatile lower level space.
Exposed wood beams define this unfinished concrete basement space ready for customization.
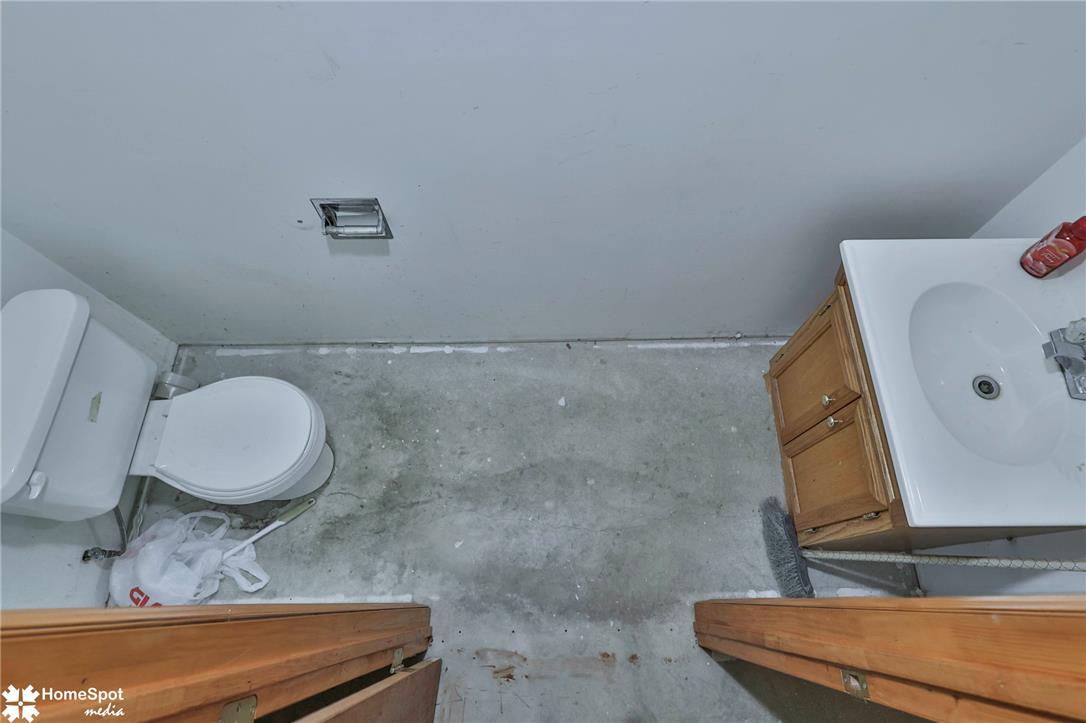
Concrete flooring and simple fixtures define this utility bathroom awaiting customization.
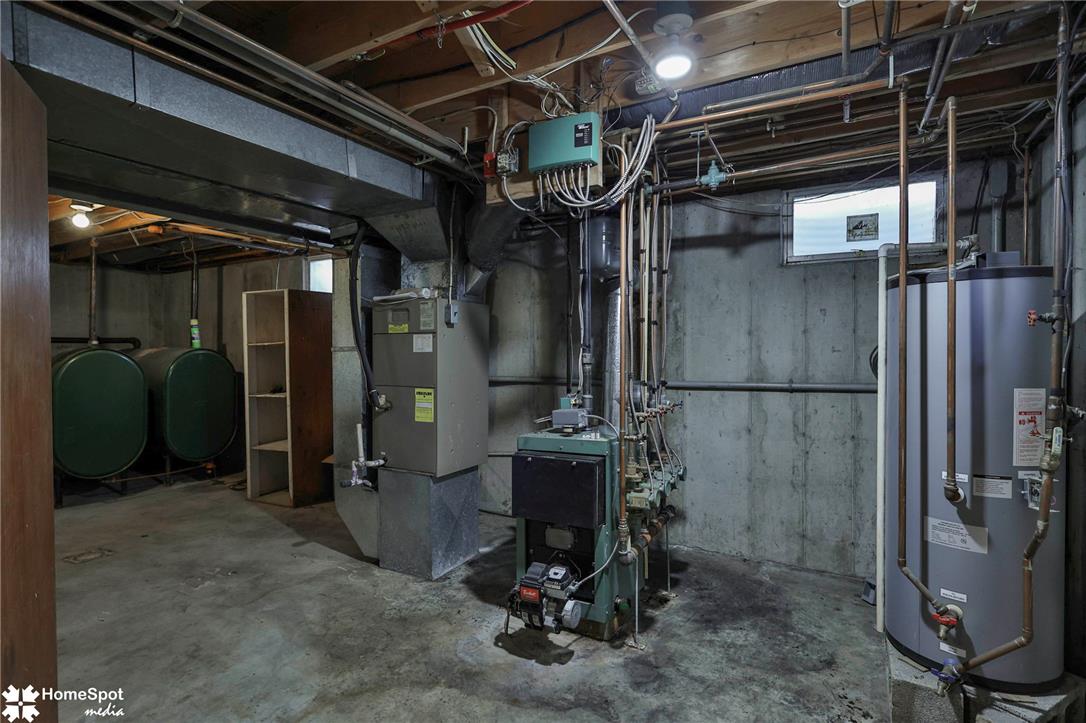
An unfinished lower level utility room houses mechanical systems alongside durable concrete walls.
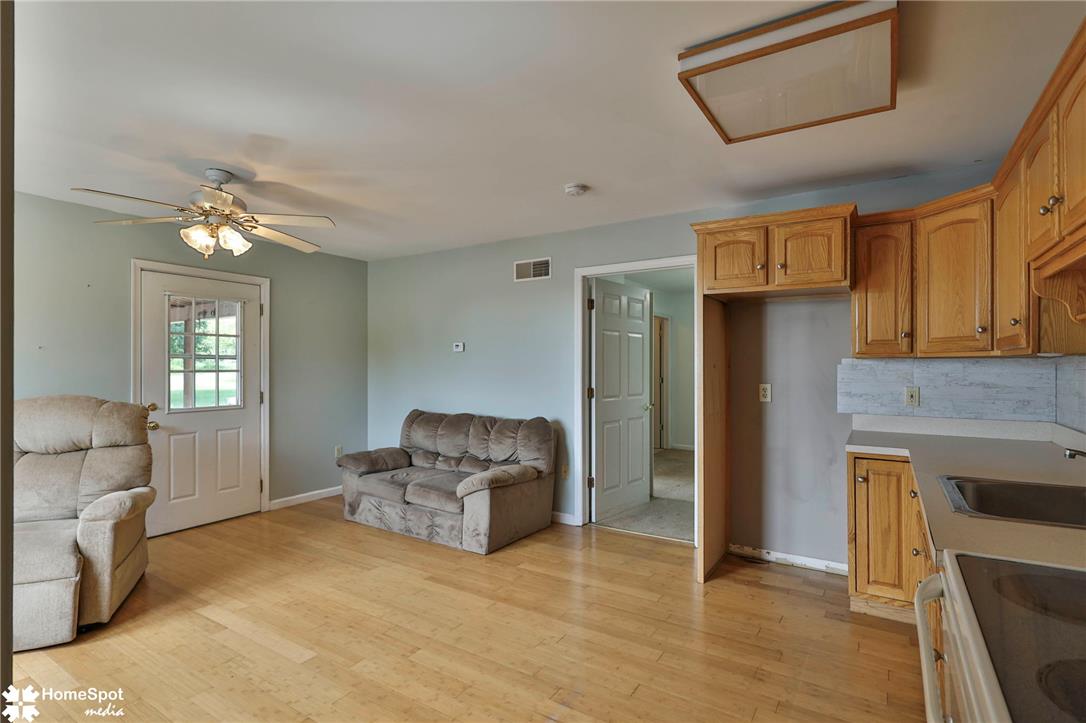
In-law suite. An open kitchen layout flows seamlessly into a casual living space with bamboo floors.
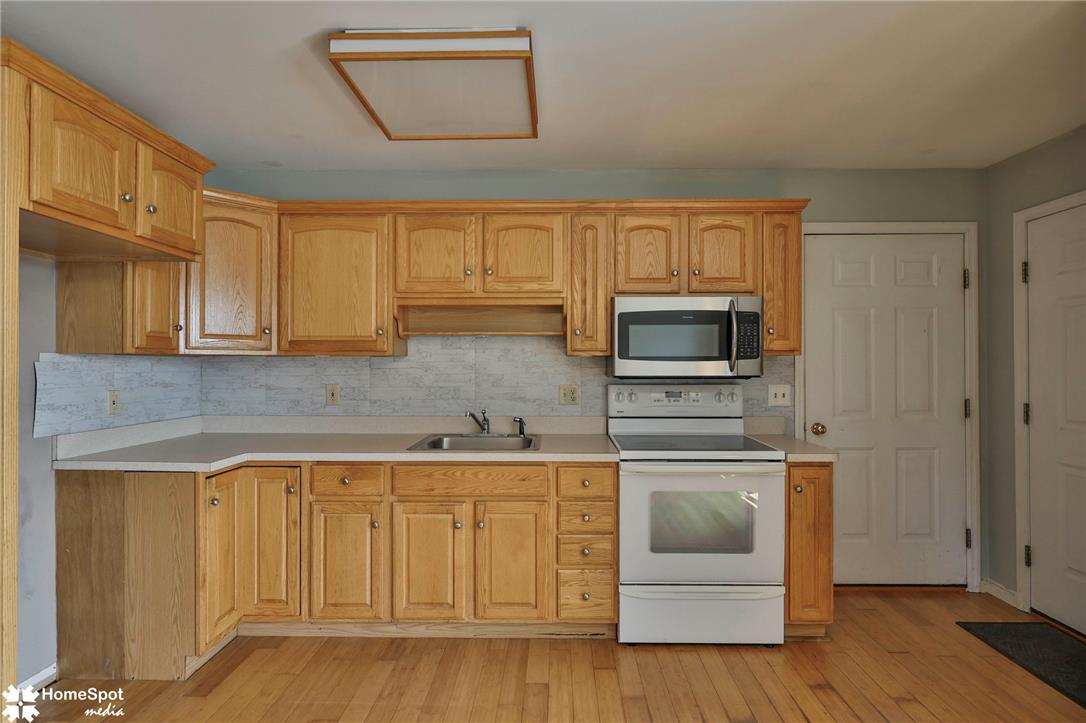
In-law suite. Ample wooden cabinetry and hardwood floors define this practical kitchen workspace.
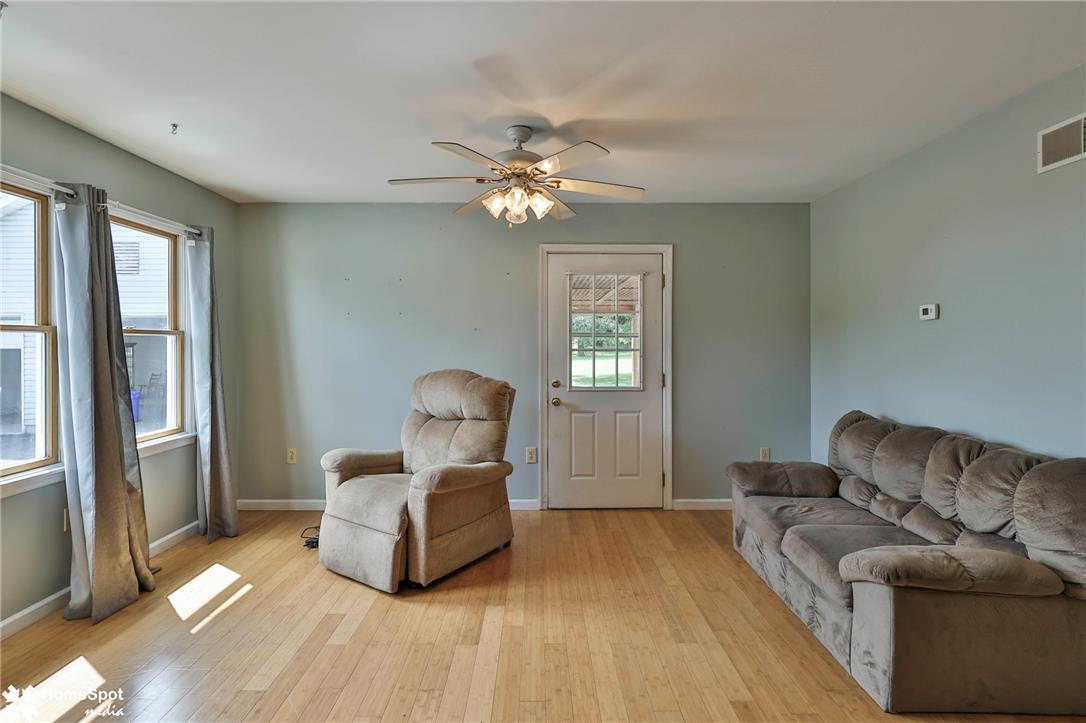
In-law suite. Warm bamboo flooring runs throughout this inviting living space illuminated by multiple windows.
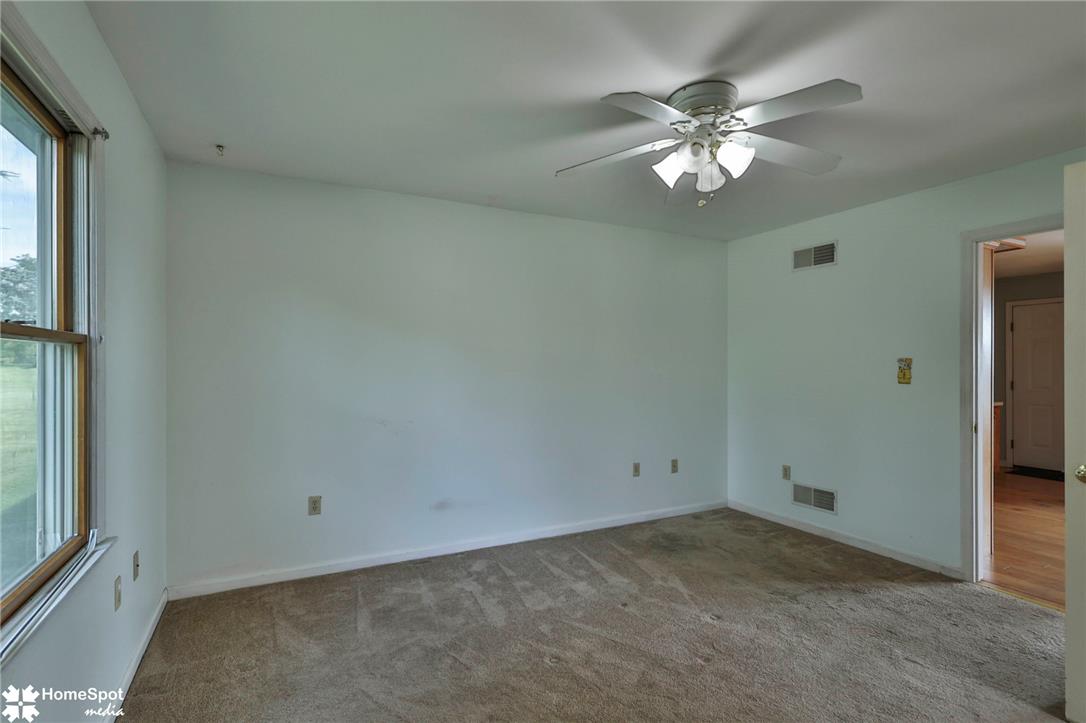
In-law suite. A spacious bedroom features neutral carpeting and a wide window looking out to the yard.
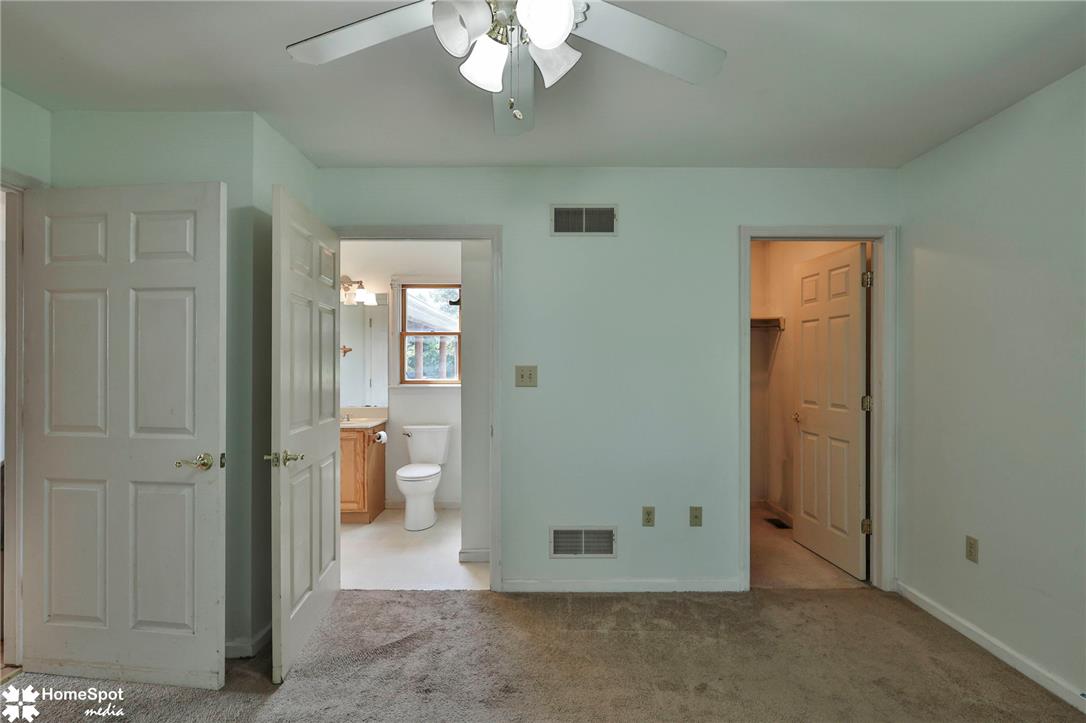
In-law suite bedroom with attached bath and walk-in closet.
In-law suite. Natural light streams through a wood-framed window, illuminating a classic bathroom with walk-in shower.
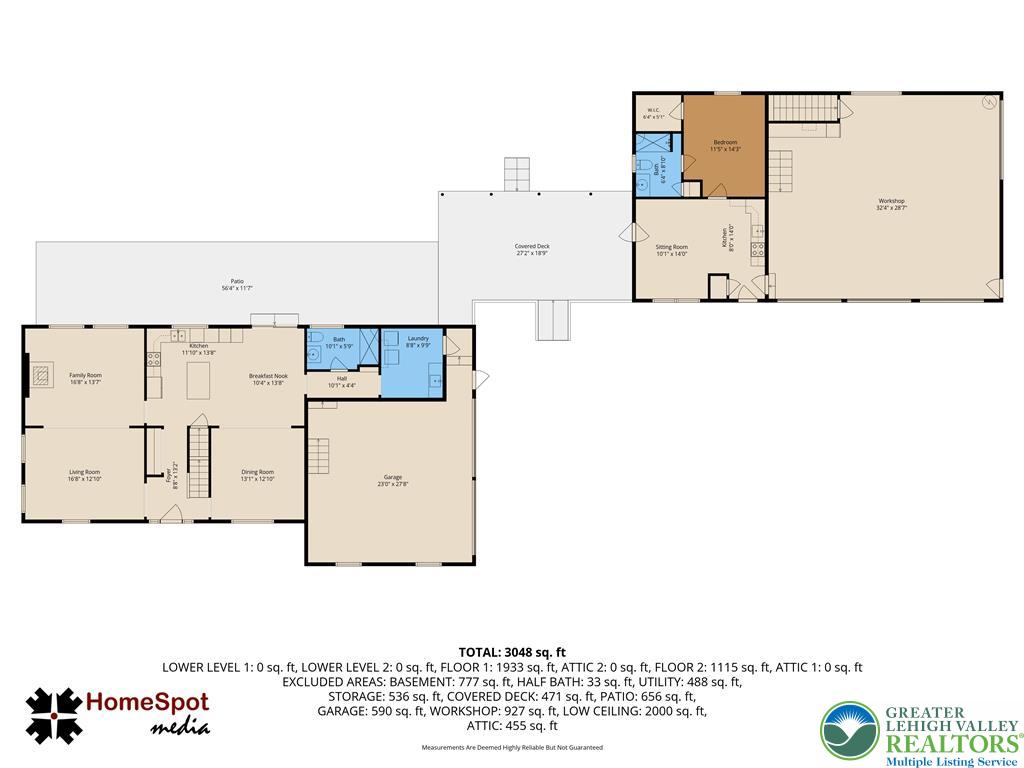
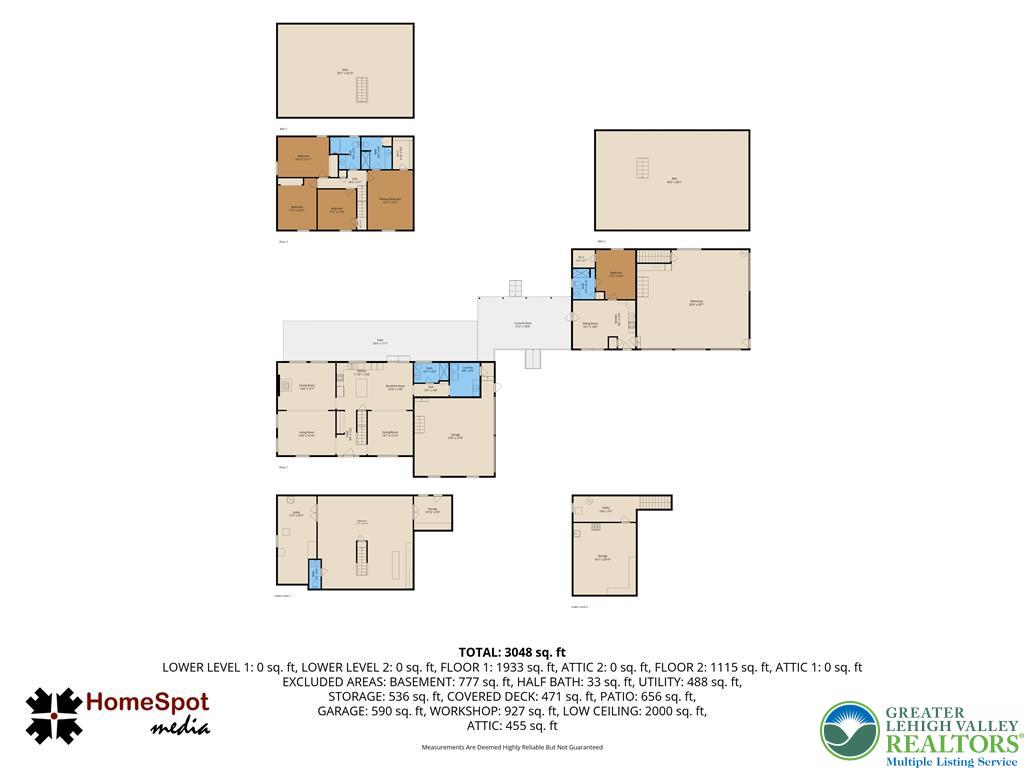
Comprehensive floor plan illustrating the spatial organization of the multi-level residence.
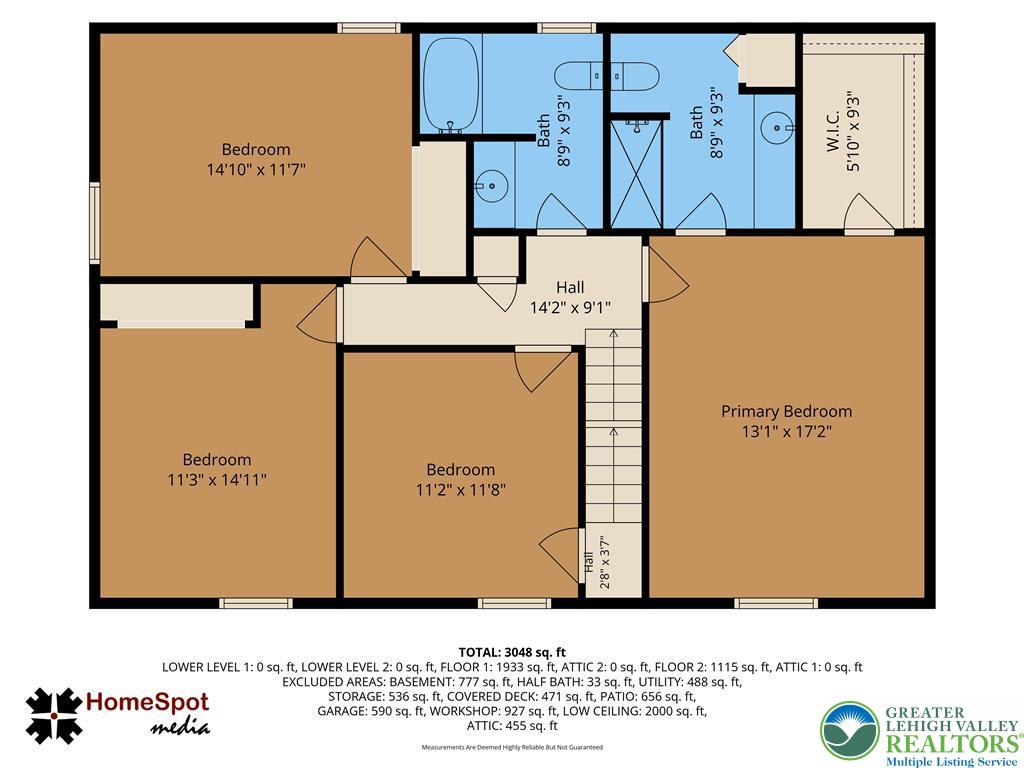
A detailed layout planning document illustrates the upper-level floor plan with dimensions and spatial organization.
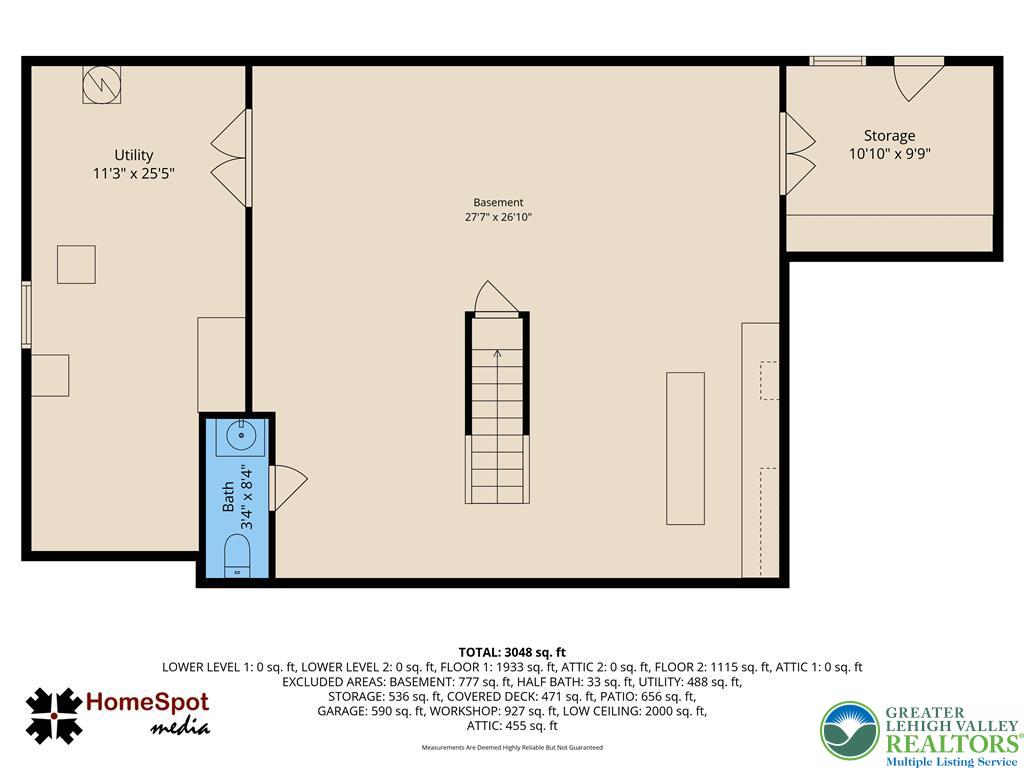
Detailed schematic layout illustrating the functional arrangement of the lower level spaces of main home.
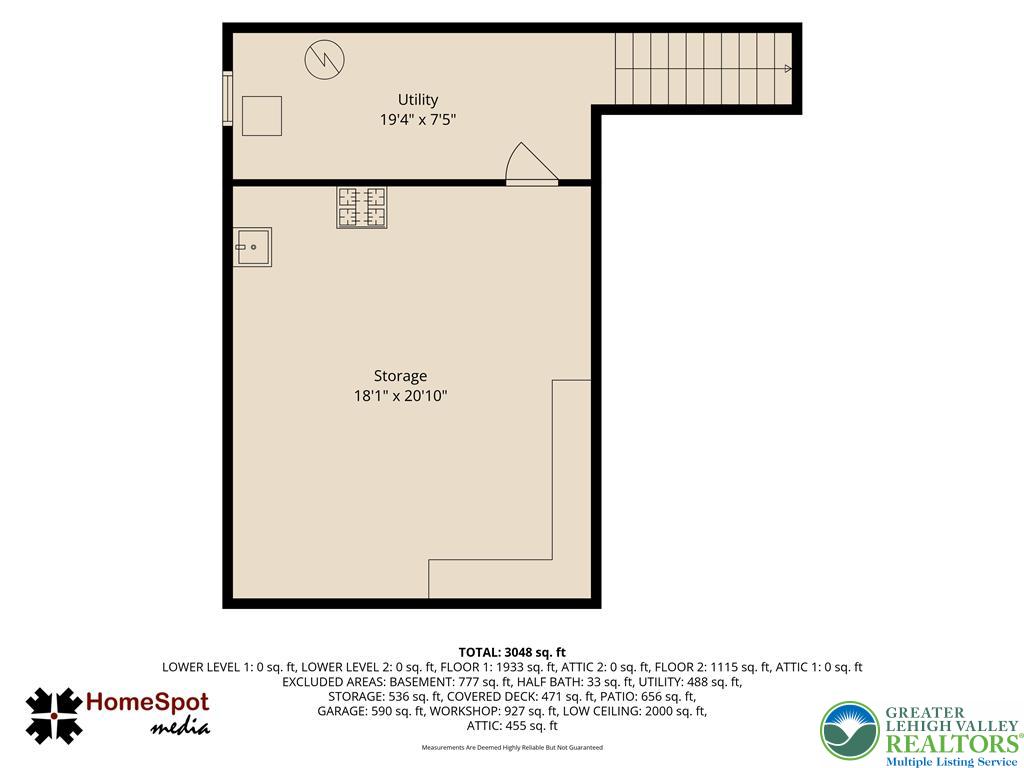
Clear and detailed schematic illustrating the layout of the utility and storage level of in-law suite.
Comprehensive multi-level floor plan showcasing the detailed layout and spatial flow of the entire property.
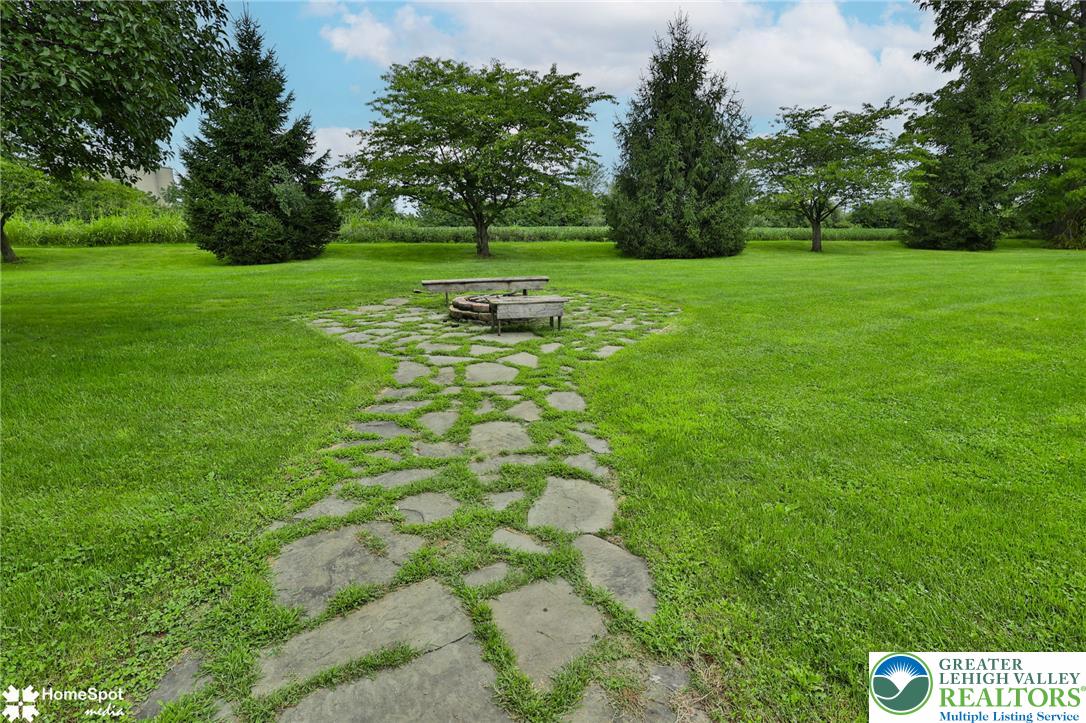
Stone pavers lead to a quiet outdoor fire pit surrounded by mature trees.
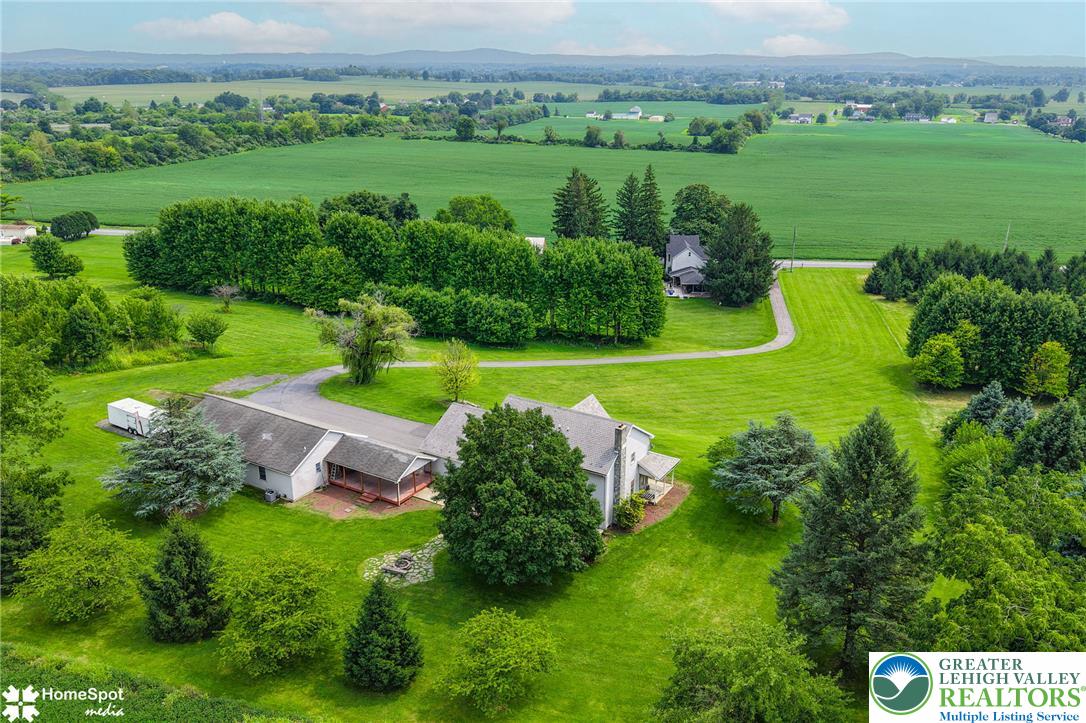
A sweeping aerial view showcases the home nestled on expansive green lawns bordering open fields.
An expansive green lawn leads to a substantial detached garage workshop and classic siding design.
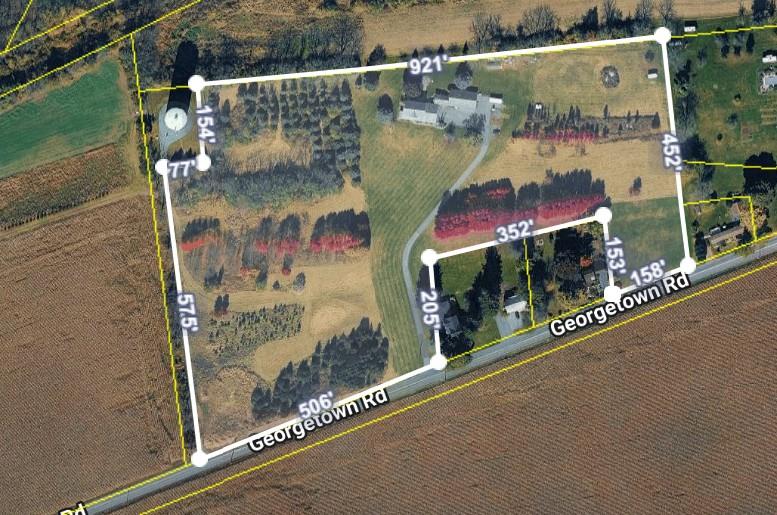
An aerial overview outlines the expansive property boundaries along Georgetown Road.